
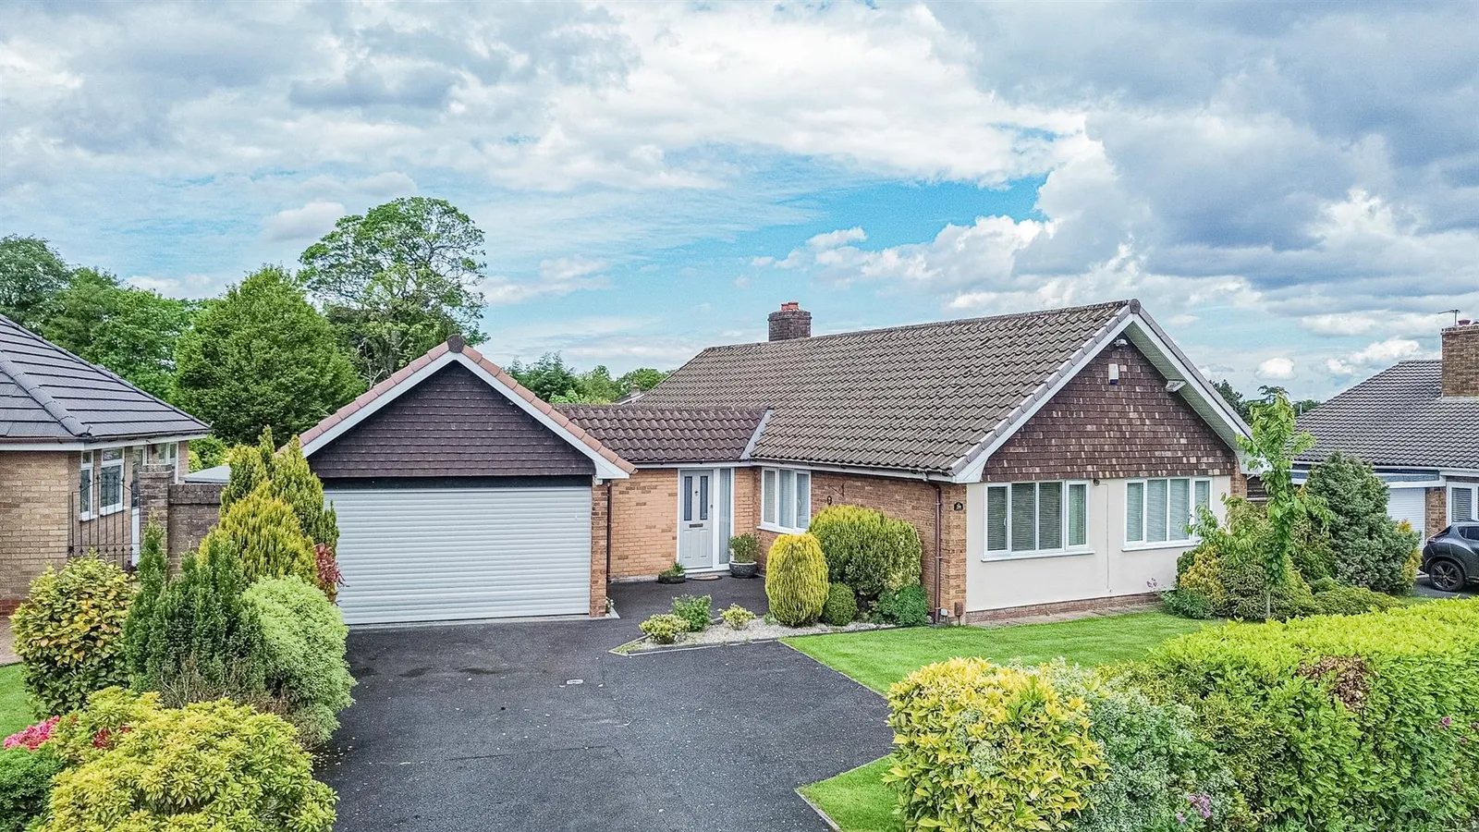
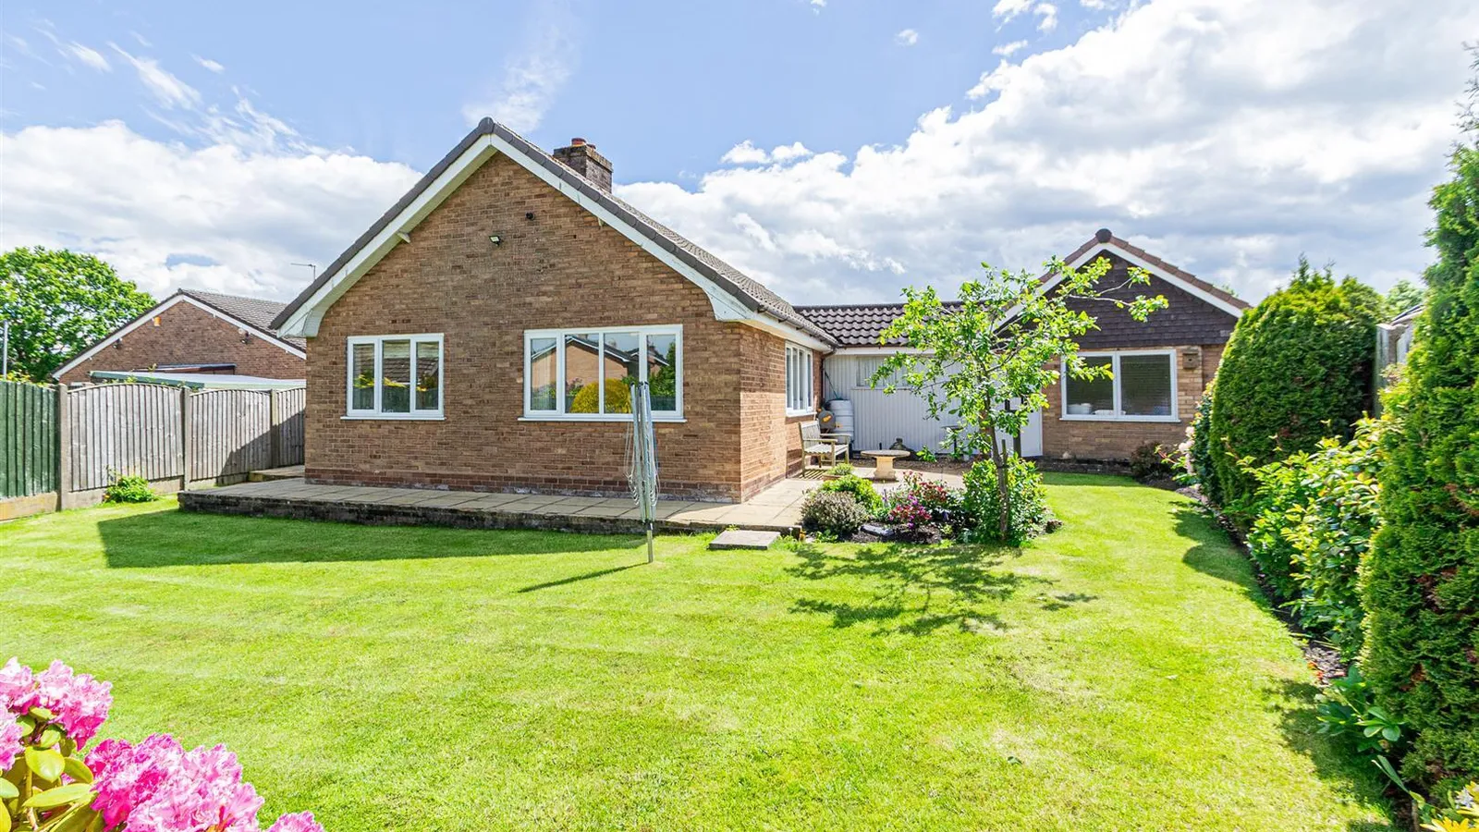
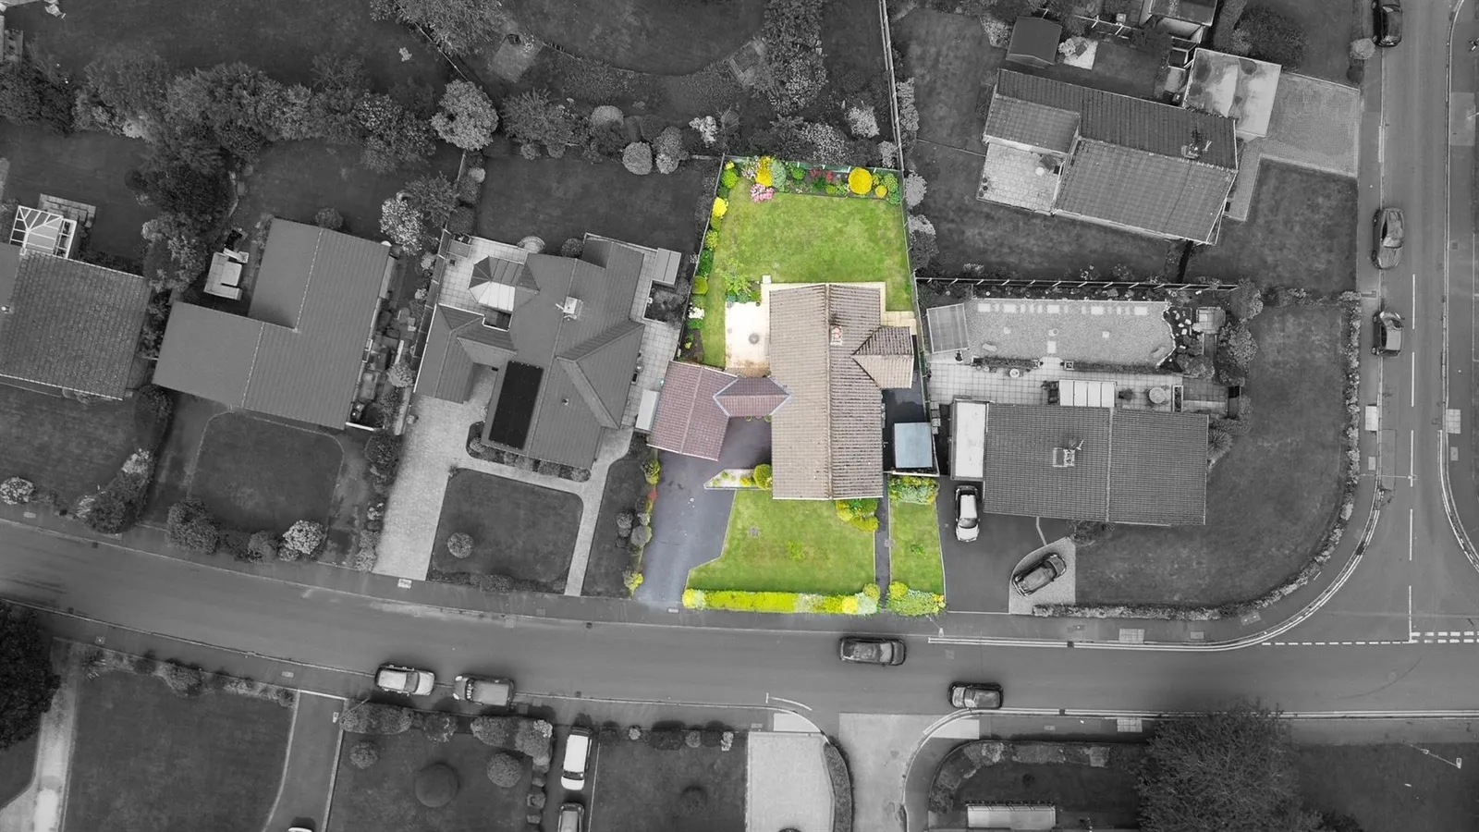
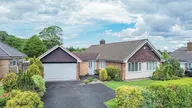
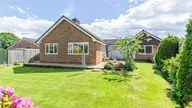
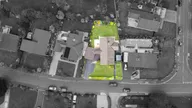
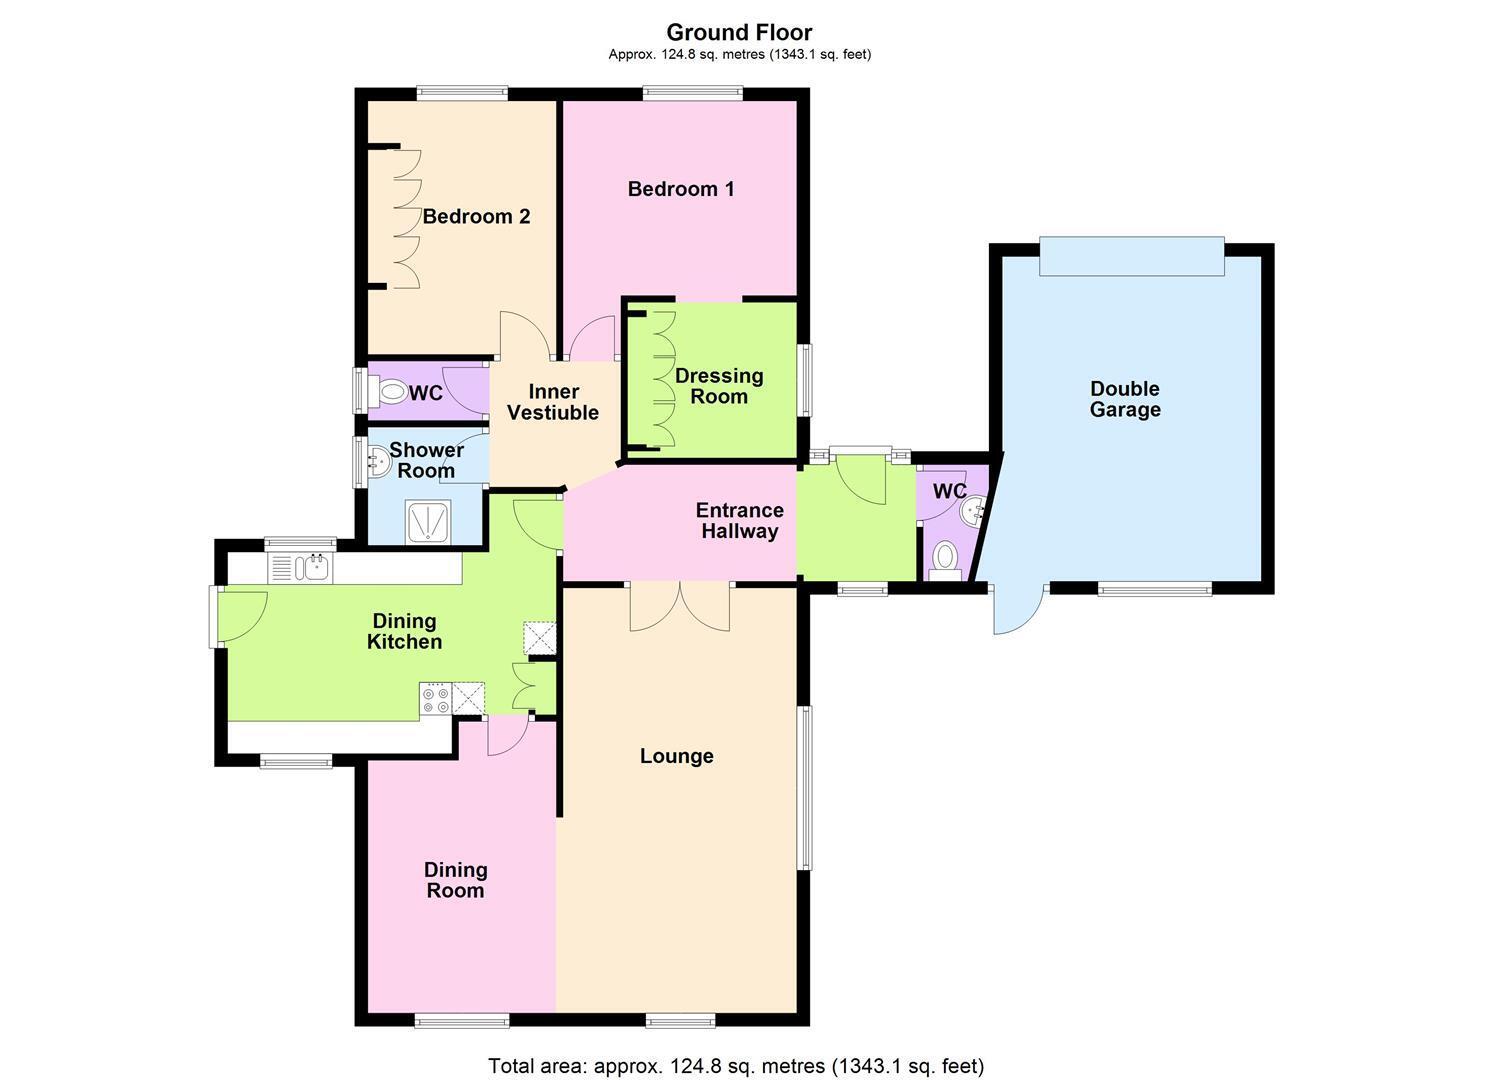

DETACHED BUNGALOW I MODERN KITCHEN I DOUBLE GARAGE I SOUGHT AFTER LOCATION. This bungalow offers brilliant accommodation including a entrance hallway, WC, lounge, dining room, dining kitchen, inner vestibule, shower room with separate WC, main bedroom with dressing area and second double bedroom. Gardens, driveway and double garage.
Accomodation
Ground Floor
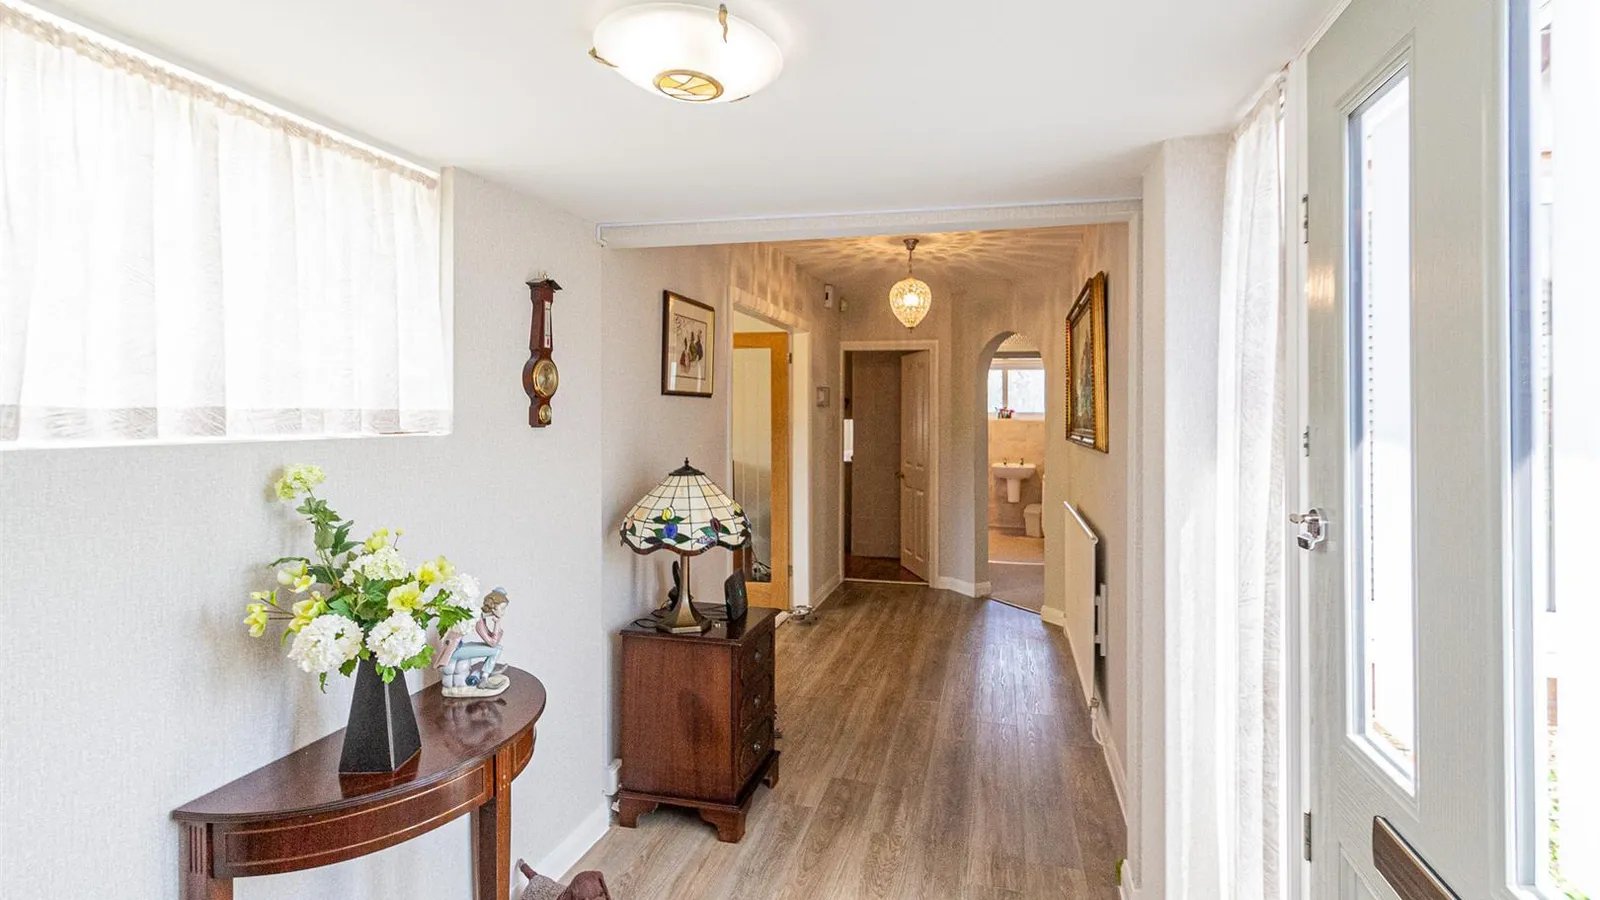
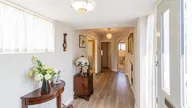
Entrance Hallway 6.19m x 1.80 (20'3" x 5'10")
Accessed through a 'Composite' door into a welcoming reception benefitting from engineered flooring, wall mounted thermostat, two gas central heating radiators and frosted window to the rear elevation.
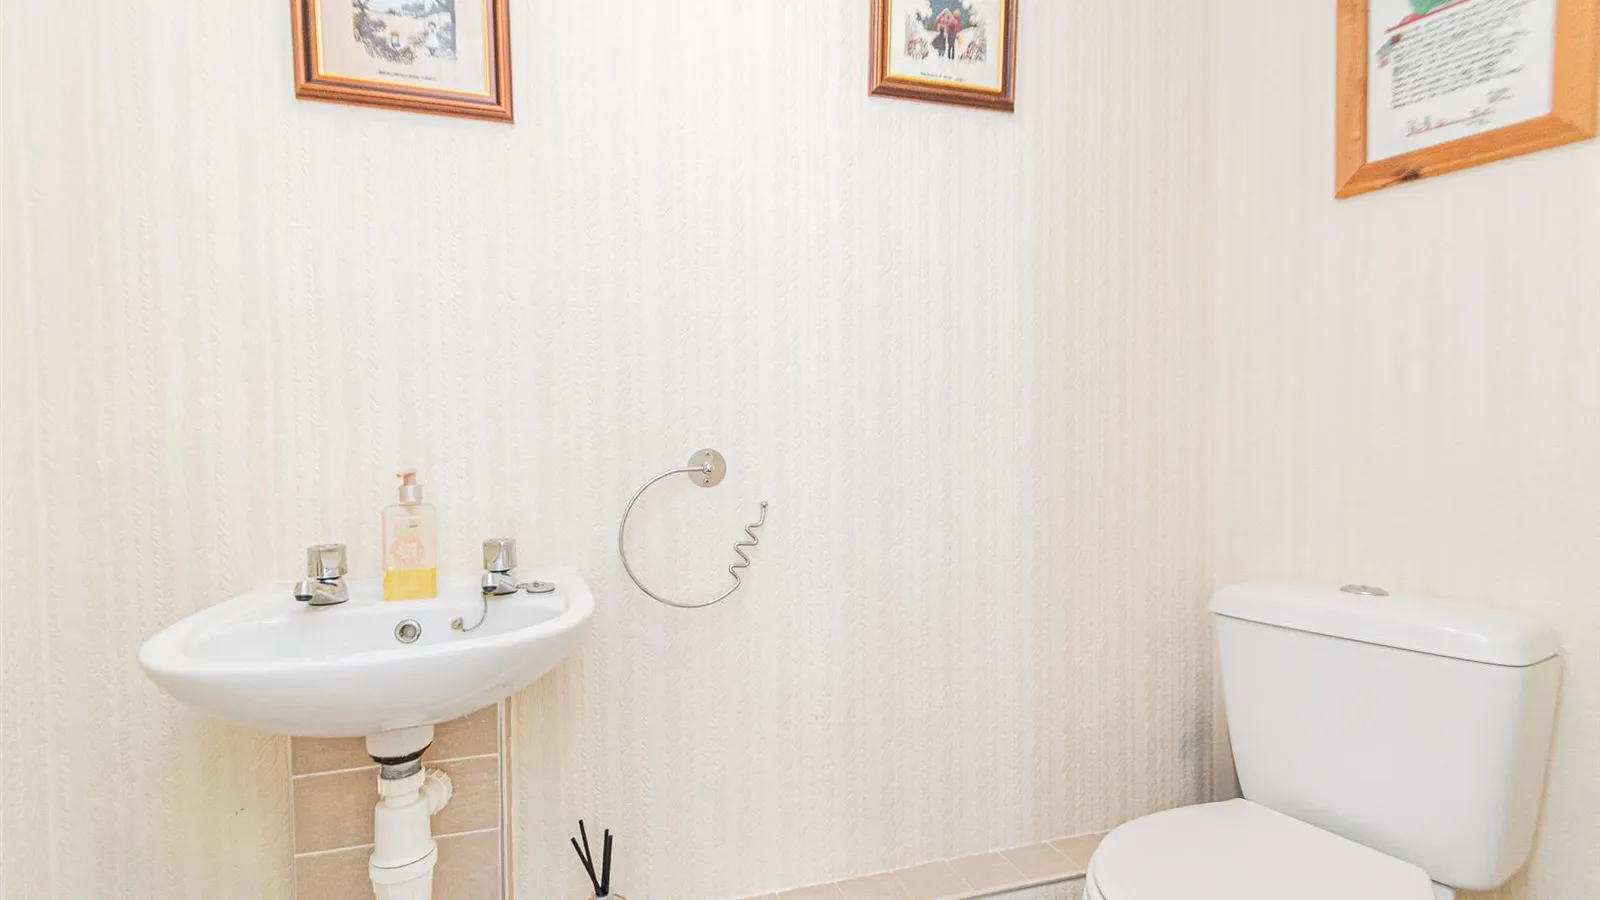
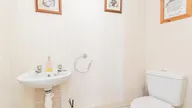
WC 1.10m x 0.70m (3'7" x 2'3")
Two piece suite including a low level WC with a chrome 'push button' flush and a wash hand basin with hot 'n' cold taps in addition to continued engineered flooring.
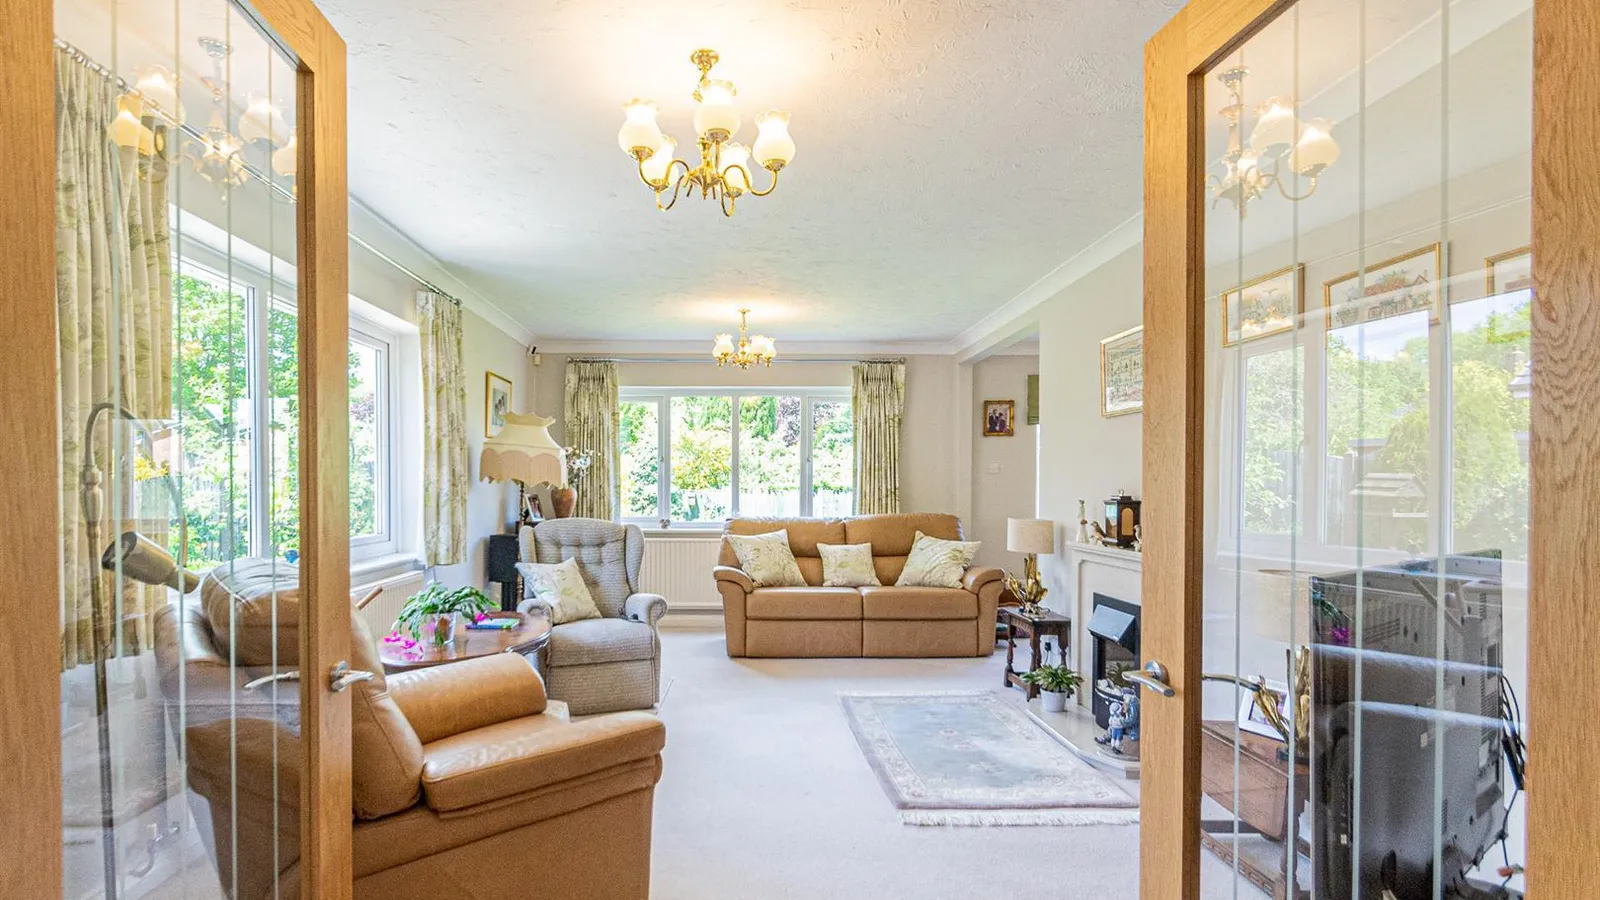
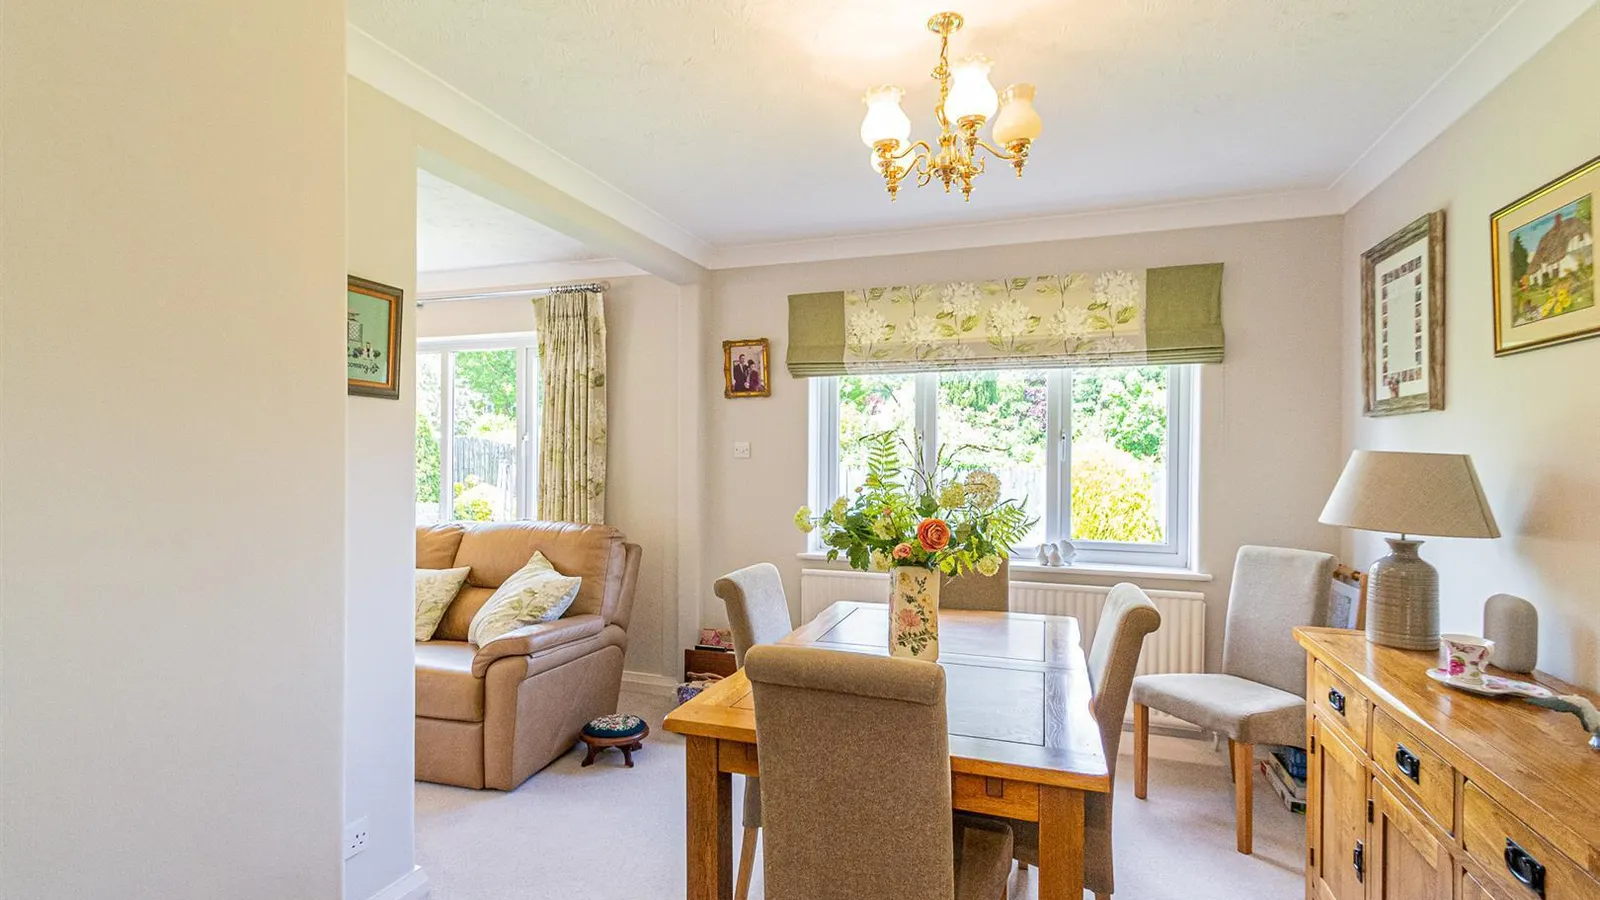
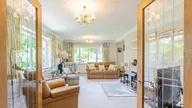
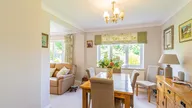
Lounge & Dining Area 6.59m x 6.54m (21'7" x 21'5")
A light and airy room featuring an 'L' shape floor plan with period features such as ceiling coving and feature fire place. Further complimented with three PVC double glazed windows to both the rear and side elevation, television point and carpeted flooring.
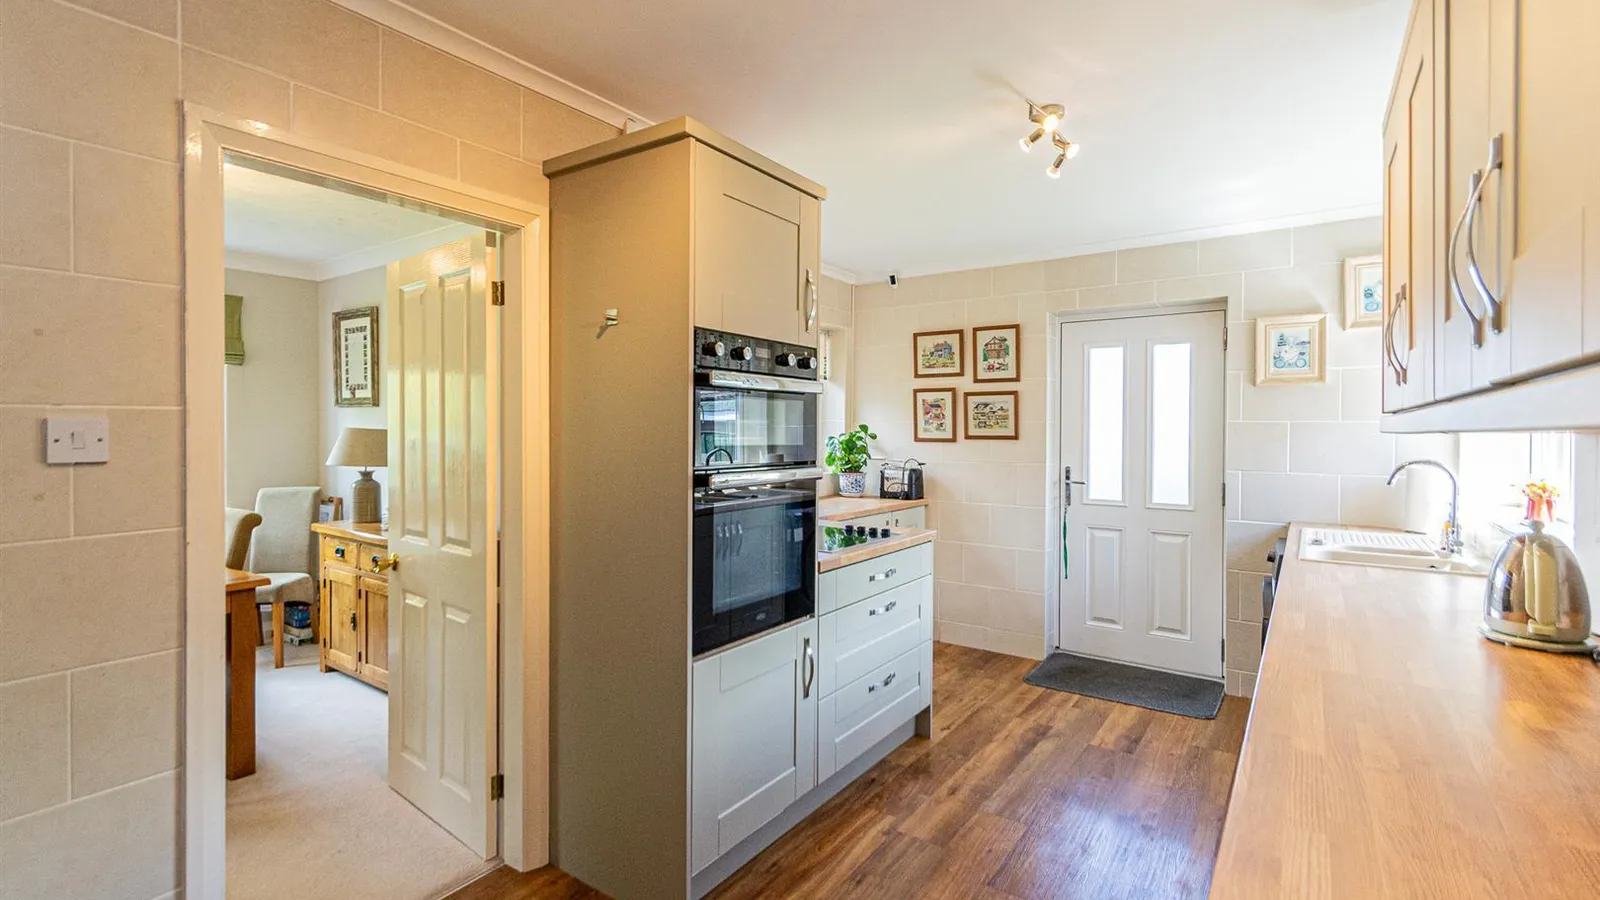
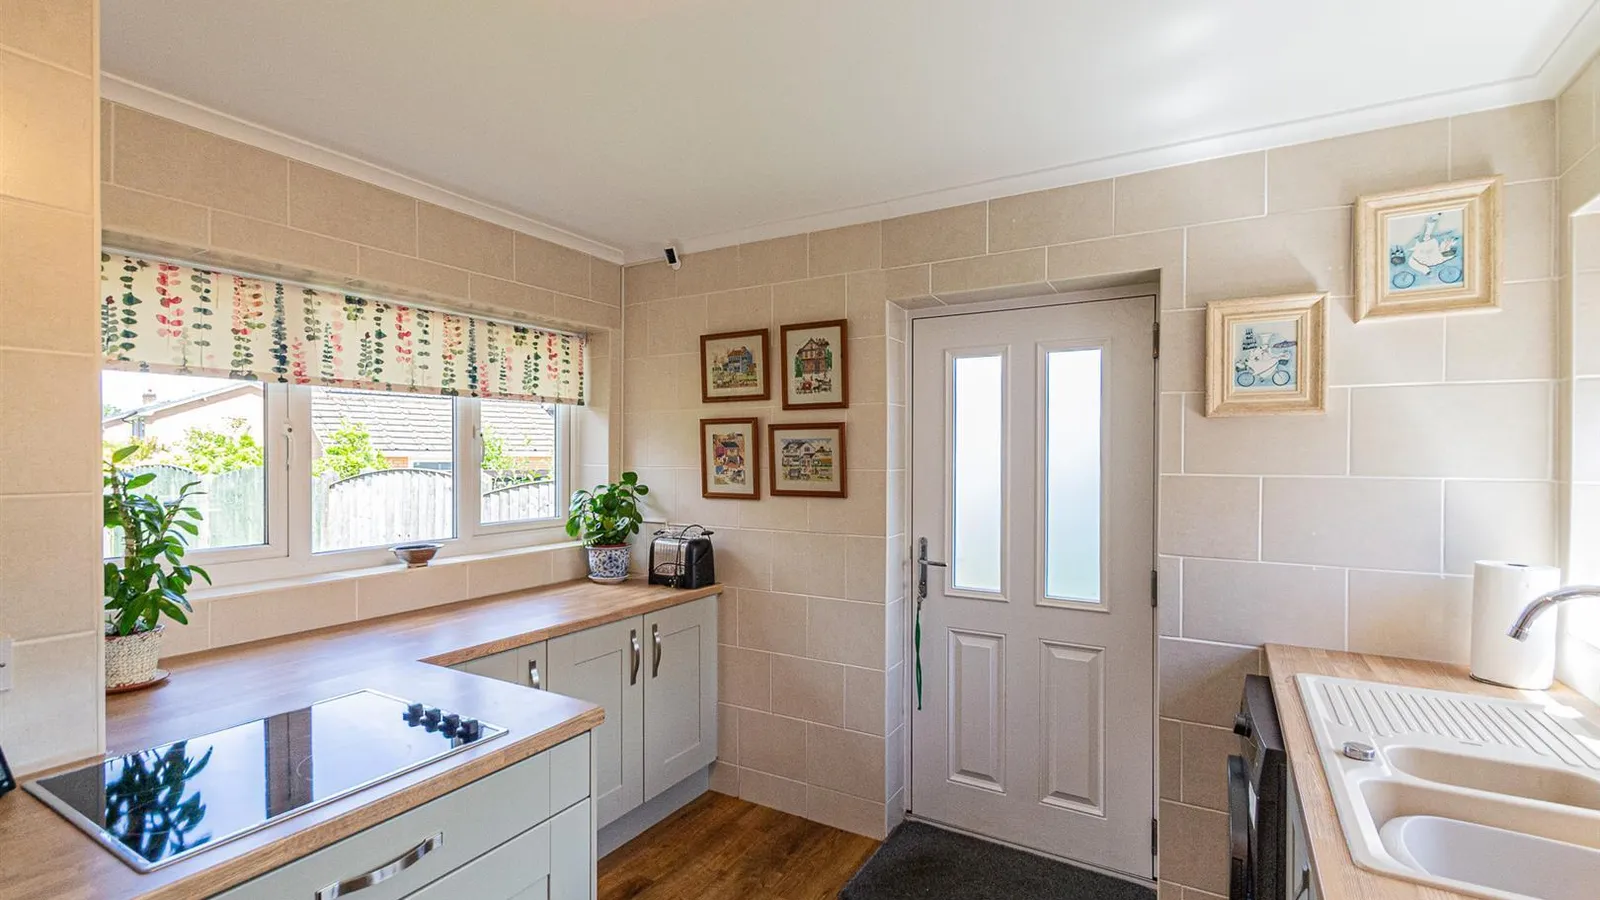
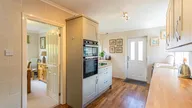
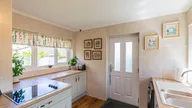
Kitchen 5.065m x 3.50m (16'7" x 11'5")
fitted with a contemporary 'Shaker' style kitchen comprising a range of base, drawer and eye level units with integrated 'INDESIT' four ring hob and 'BELLING' oven and grill. One and a half sink drainer unit with a chrome mixer tap set in a contrasting work surface. Engineered wooden flooring, PVC double glazed windows to both the front and rear elevation with a 'Composite' door leading to the garden.
Inner Vestibule 1.96m x 1.03m (6'5" x 3'4")
Carpeted flooring, hanging light fixture & loft access.
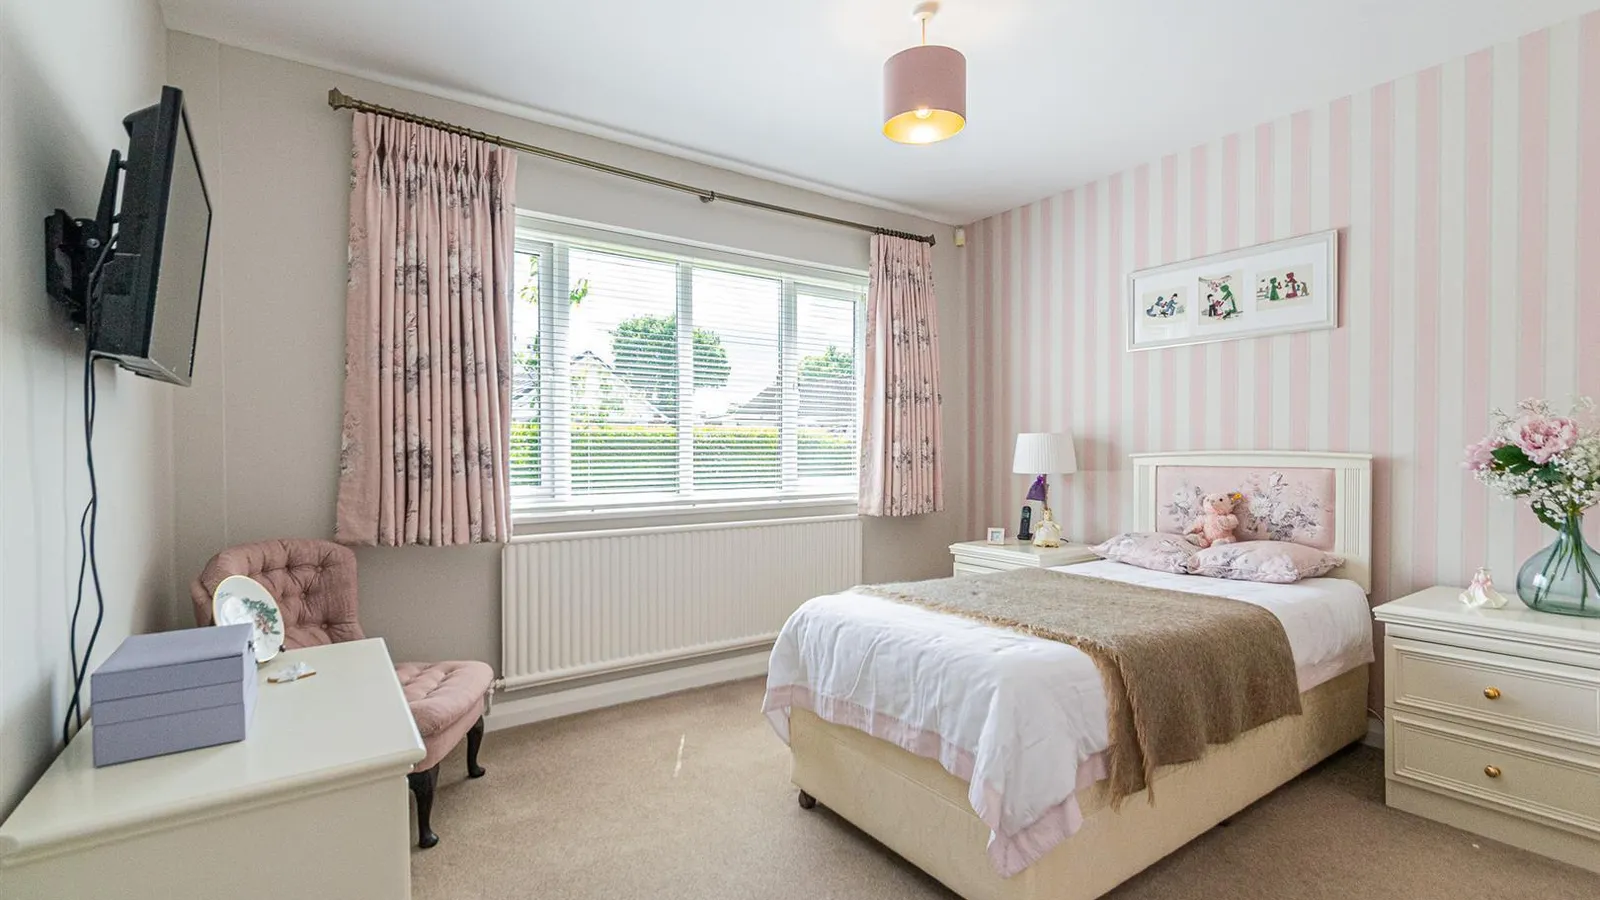
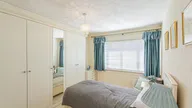
Bedroom One 3.60m x 3.00 (11'9" x 9'10")
Featuring a front aspect, PVC double glazed window to the front elevation and gas central heating radiator providing access to the;
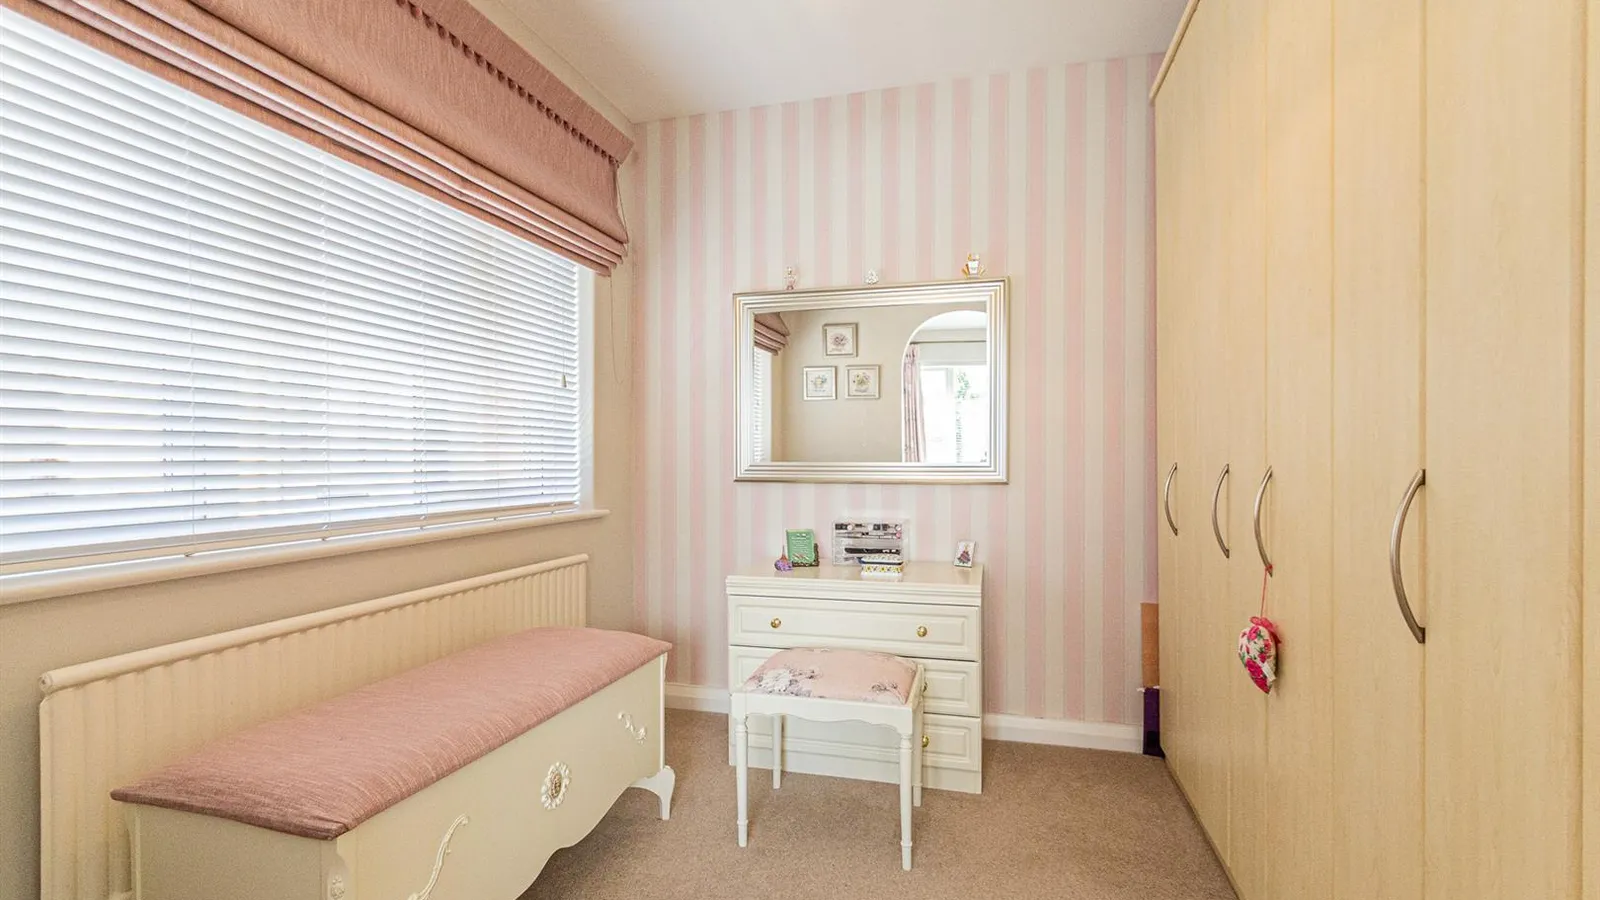
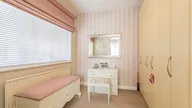
Dressing Room 2.60m x 2.40m (8'6" x 7'10")
Purpose built storage, PVC double glazed window to the side elevation and gas central heating radiator.
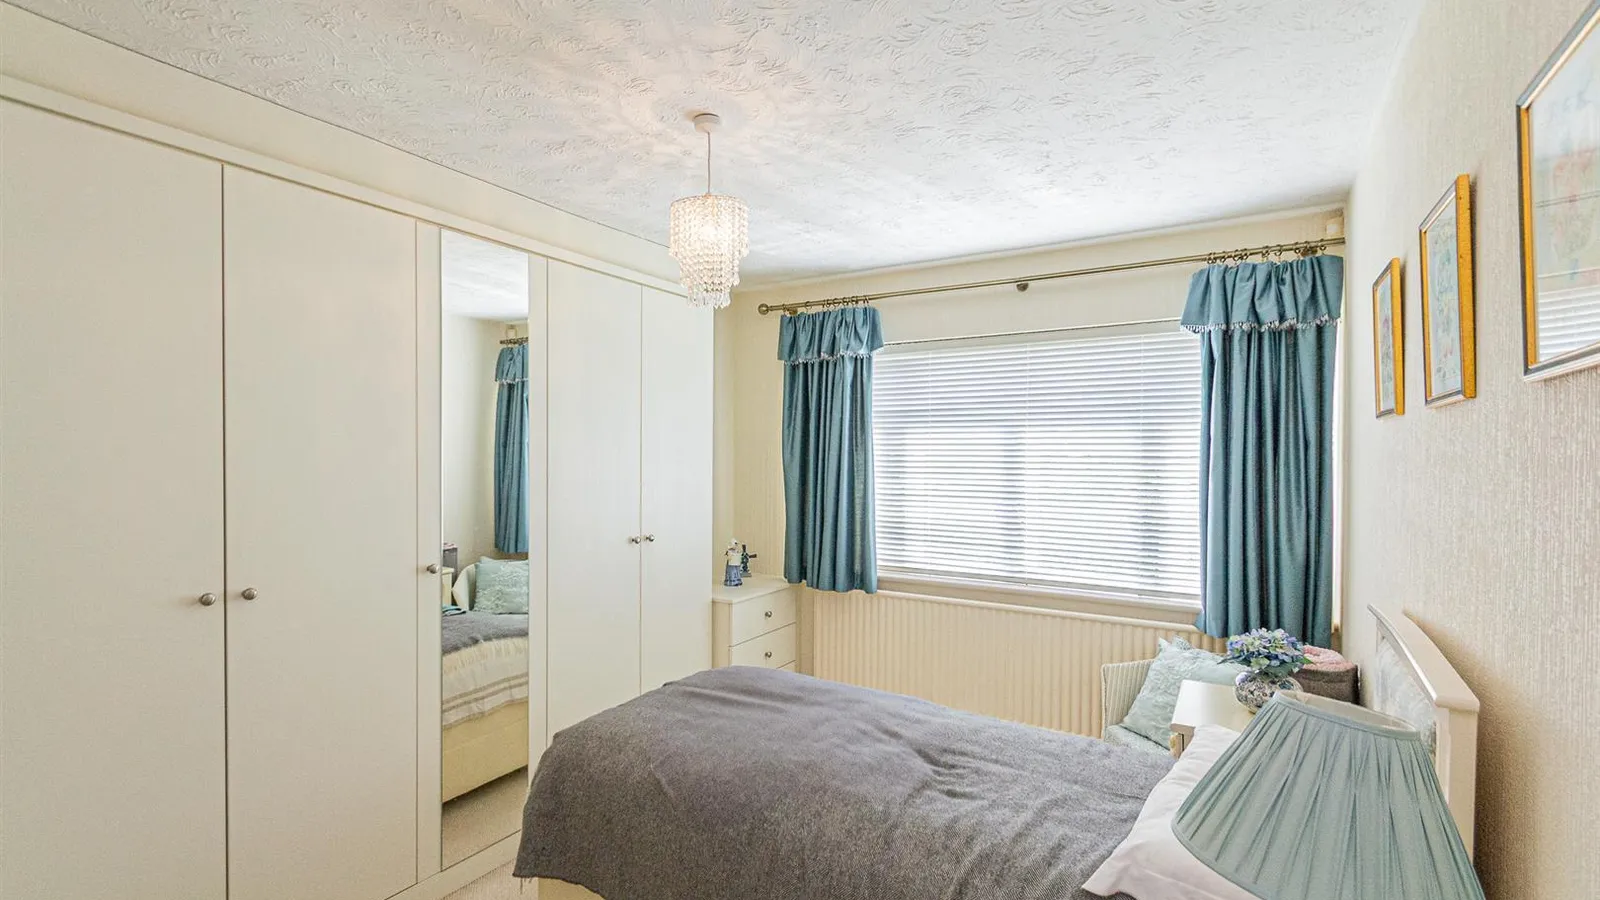
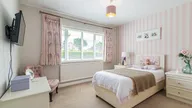
Bedroom Two 3.90m x 2.90m (12'9" x 9'6")
Continued purpose built storage, PVC double glazed window to the front elevation, gas central heating radiator and hanging light fixture.
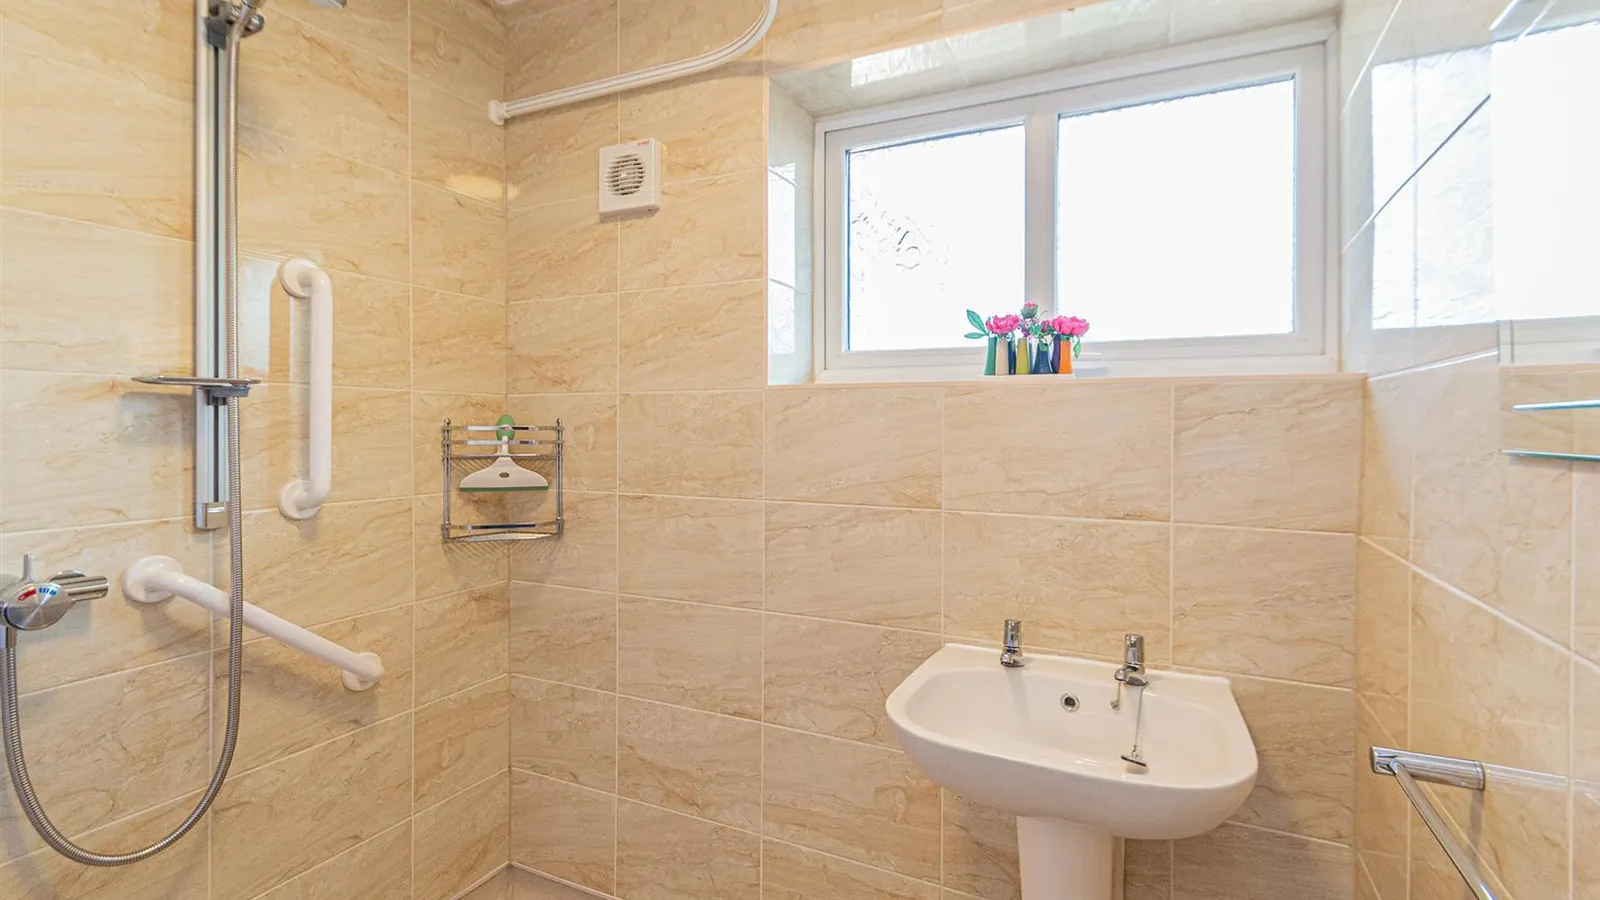
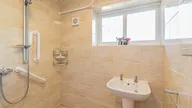
Wet Room 1.82m x 1.76m (5'11" x 5'9")
Convenient wet room comprising wash hand basin with chrome hot 'n' cold taps, wall mounted thermostatic shower, gas central heating radiator, tiled walls, PVC double glazed window to the side elevation and LVT flooring.
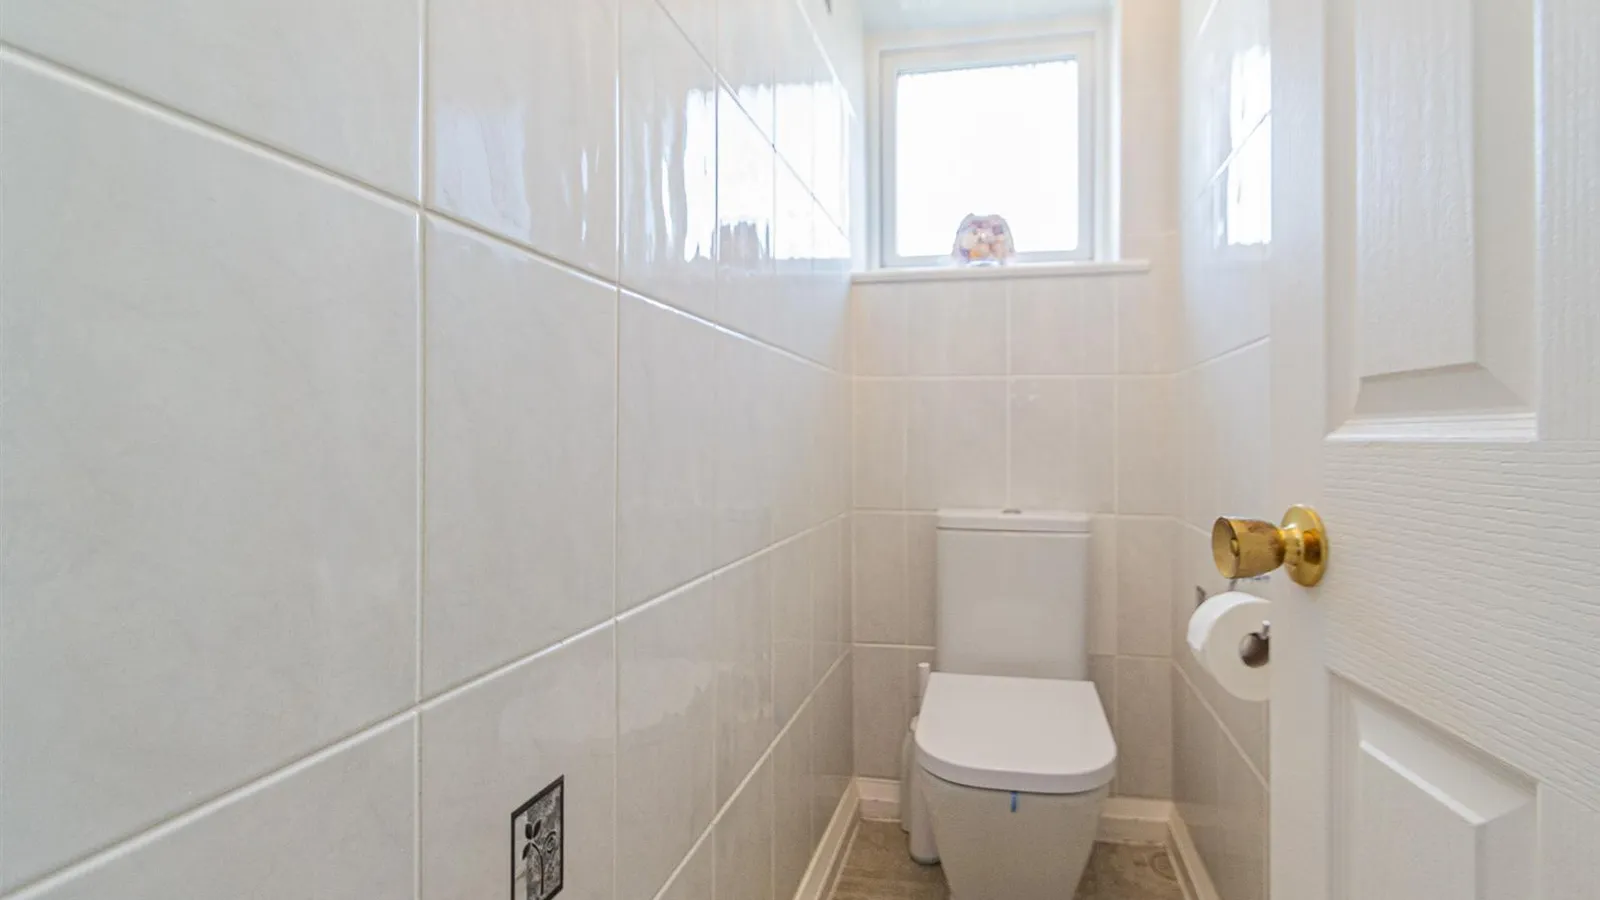
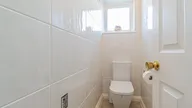
WC 1.76m x 0.70m (5'9" x 2'3")
One piece suite, low level WC with chrome 'push button' flush and PVC double glazed window to the side elevation.
Double Garage 5.00m x 4.40m (16'4" x 14'5")
Vehicular access via an up 'n' over door in addition to electrics and frosted window to the rear elevation.
Outside
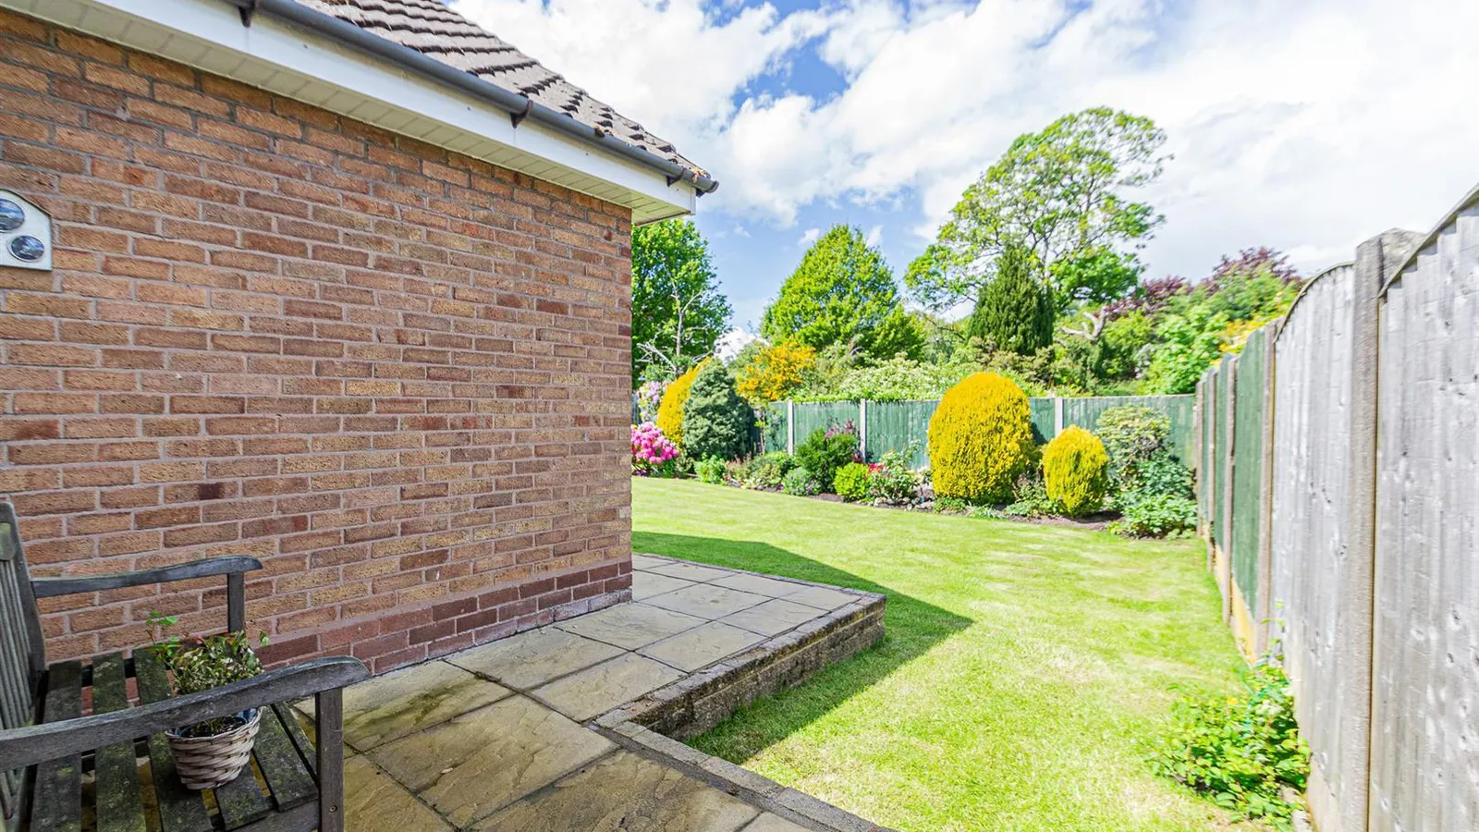
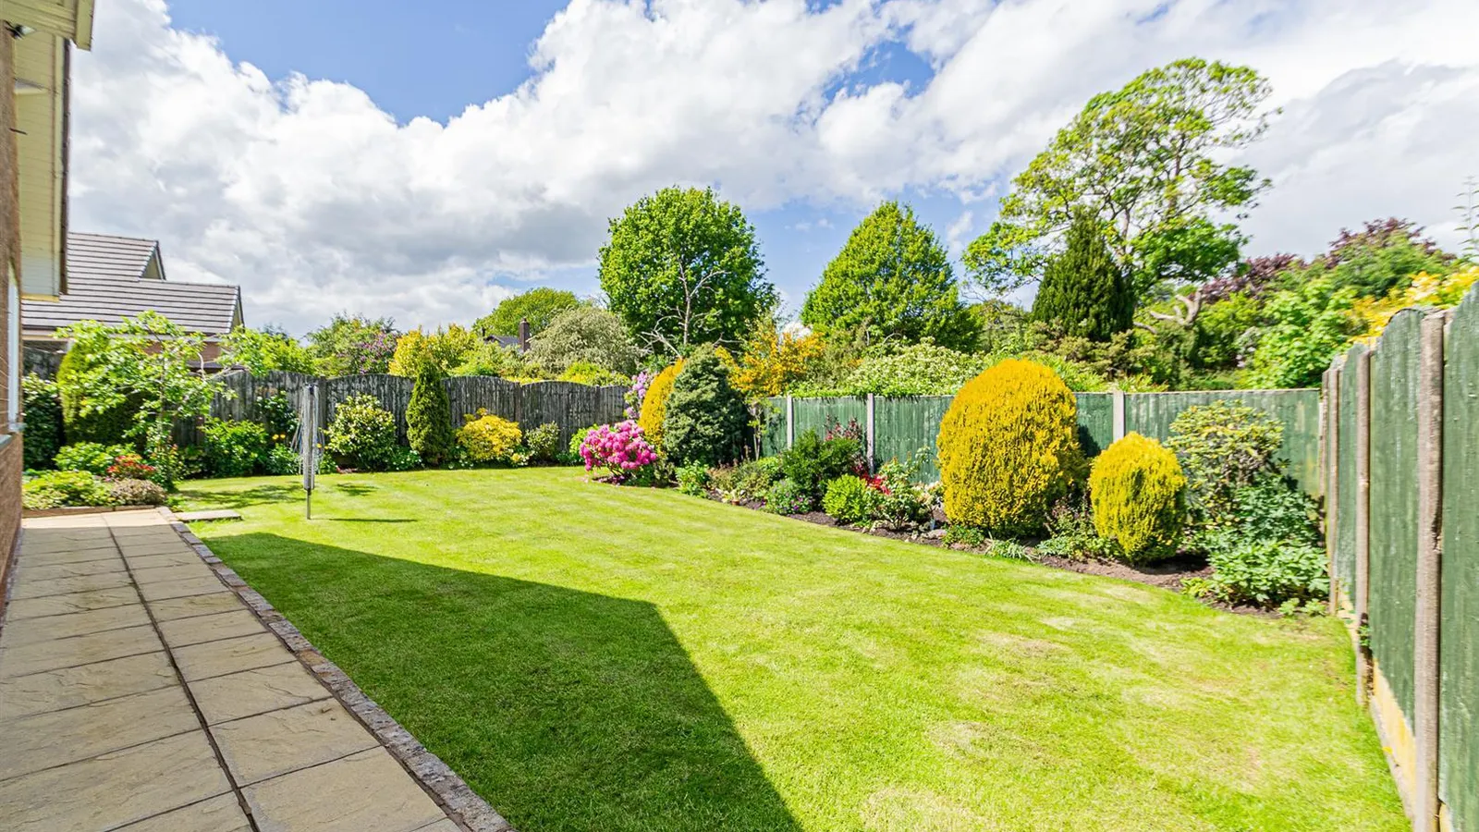
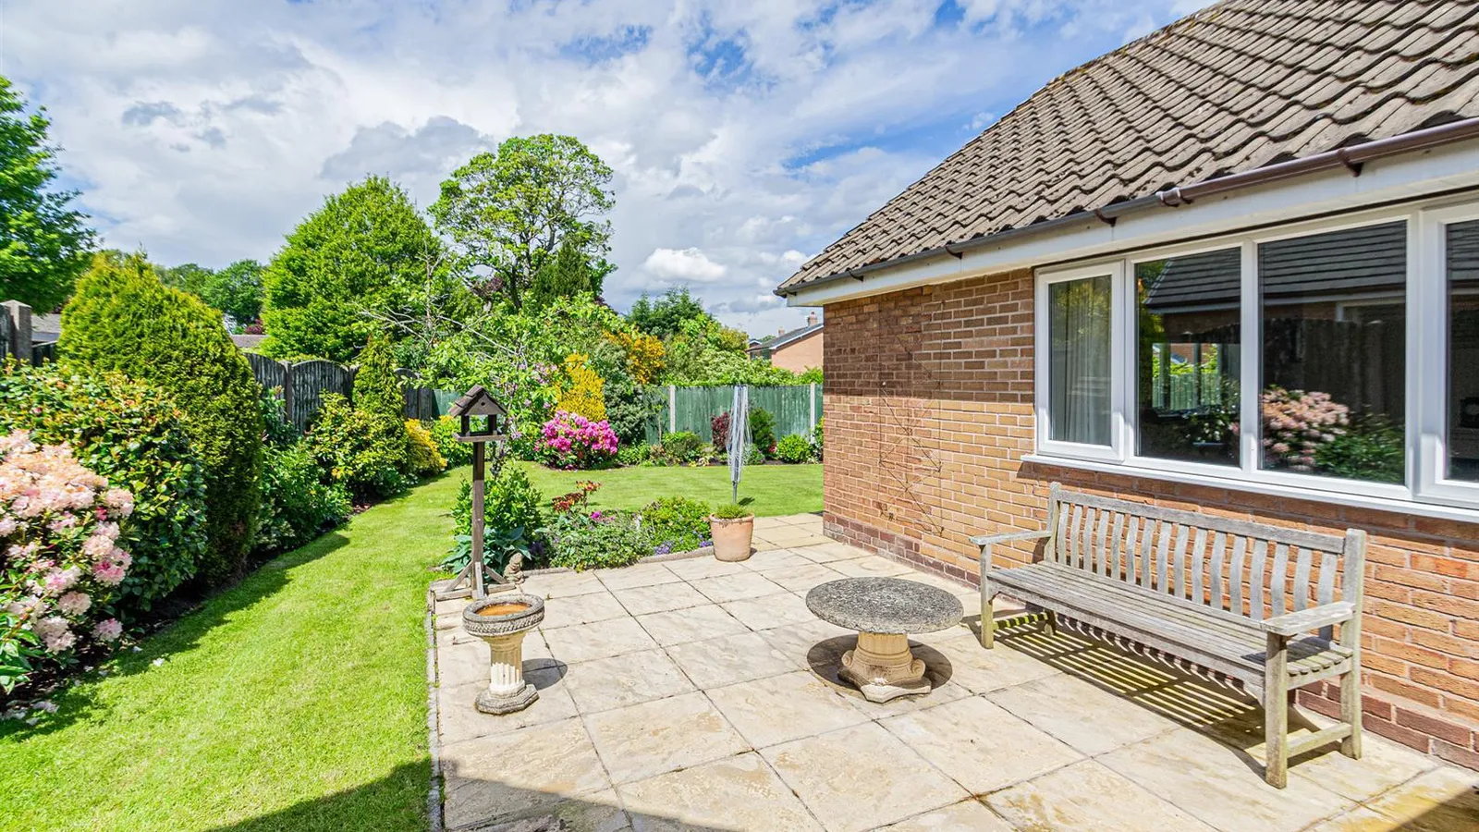
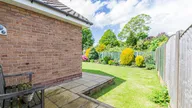
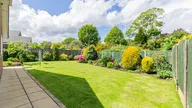
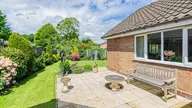
Enjoying a private garden predominantly laid to lawn and boasting well stocked boarders with a patio area perfect for relaxing.
Council Tax
Band 'F' - £3523.79 (2025/2026)
Local Authority
Warrington Borough Council.
Postcode
WA4 5EQ
Viewing
Strictly by prior appointment with Cowdel Clarke Stockton Heath. 'Video Tours' can be viewed prior to a physical viewing.
