
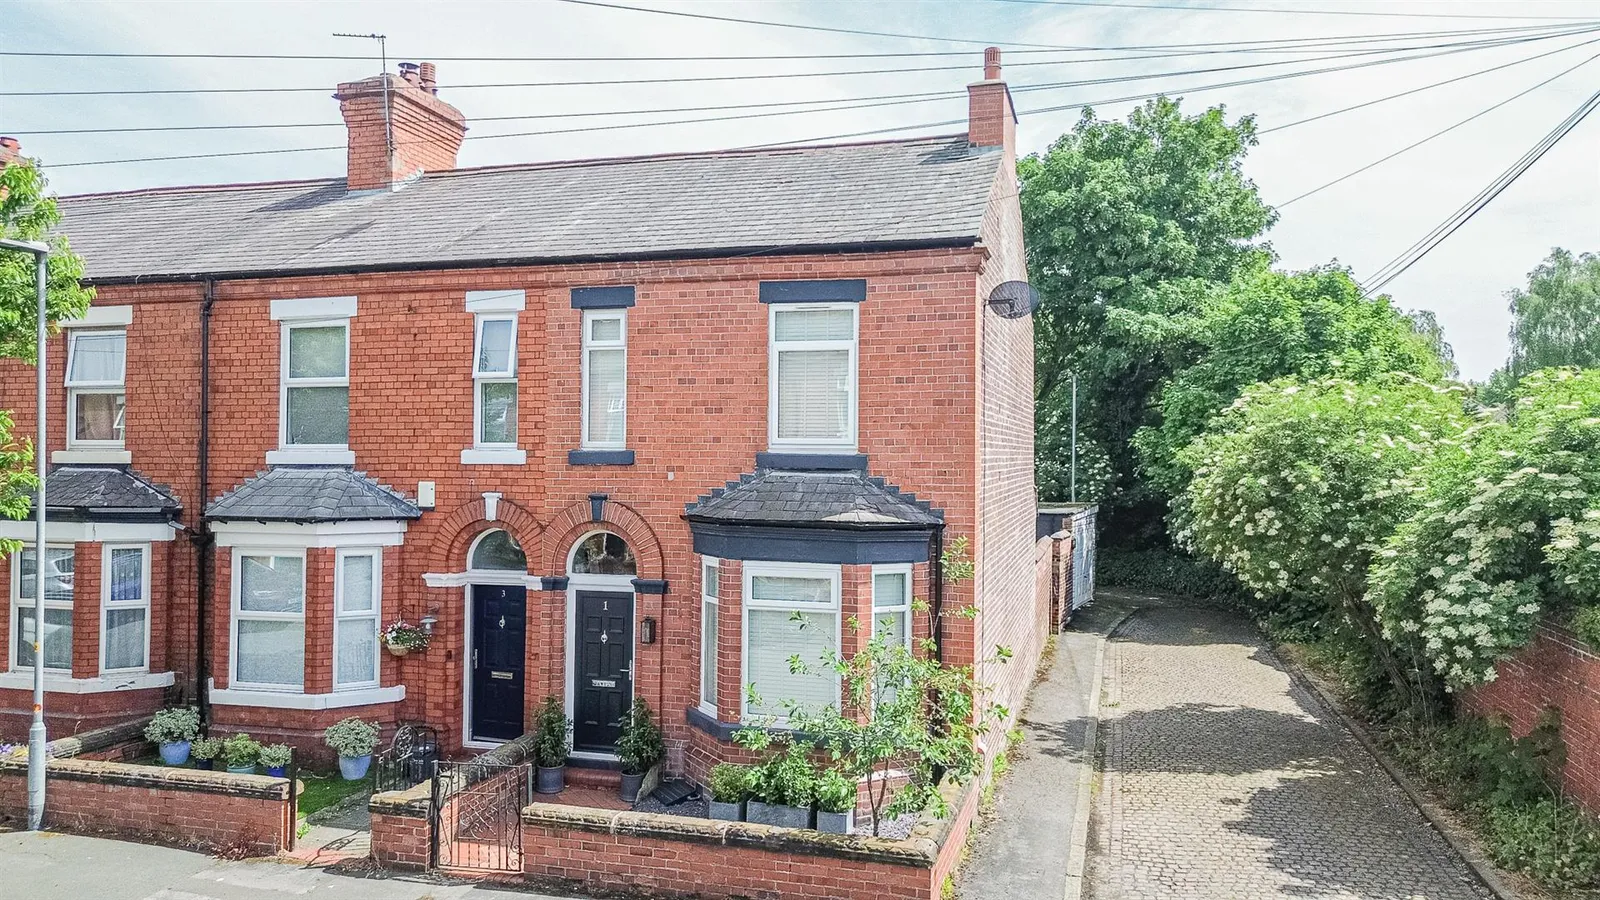


Full of CHARM & CHARACTER | ATTRACTIVE Reception Rooms with PERIOD FEATURES | Large Breakfast Kitchen with APPLIANCES & BI-FOLDING Doors | THREE Good Sized Bedrooms & FOUR Piece Bathroom Suite | GARAGE. This 'Victorian' end terrace property showcases beautifully appointed accommodation including an entrance vestibule, bay fronted lounge, separate dining room, fitted kitchen, downstairs Wc, three bedrooms and a bathroom. Terrace style garden and garage.
Accommodation
Entrance Vestibule 1.43m x 1.20m (4'8" x 3'11")
Accessed through a deep grey PVC door with arch shaped window above, laminate flooring, fitted shelving with a cloaks facility and a door to the:
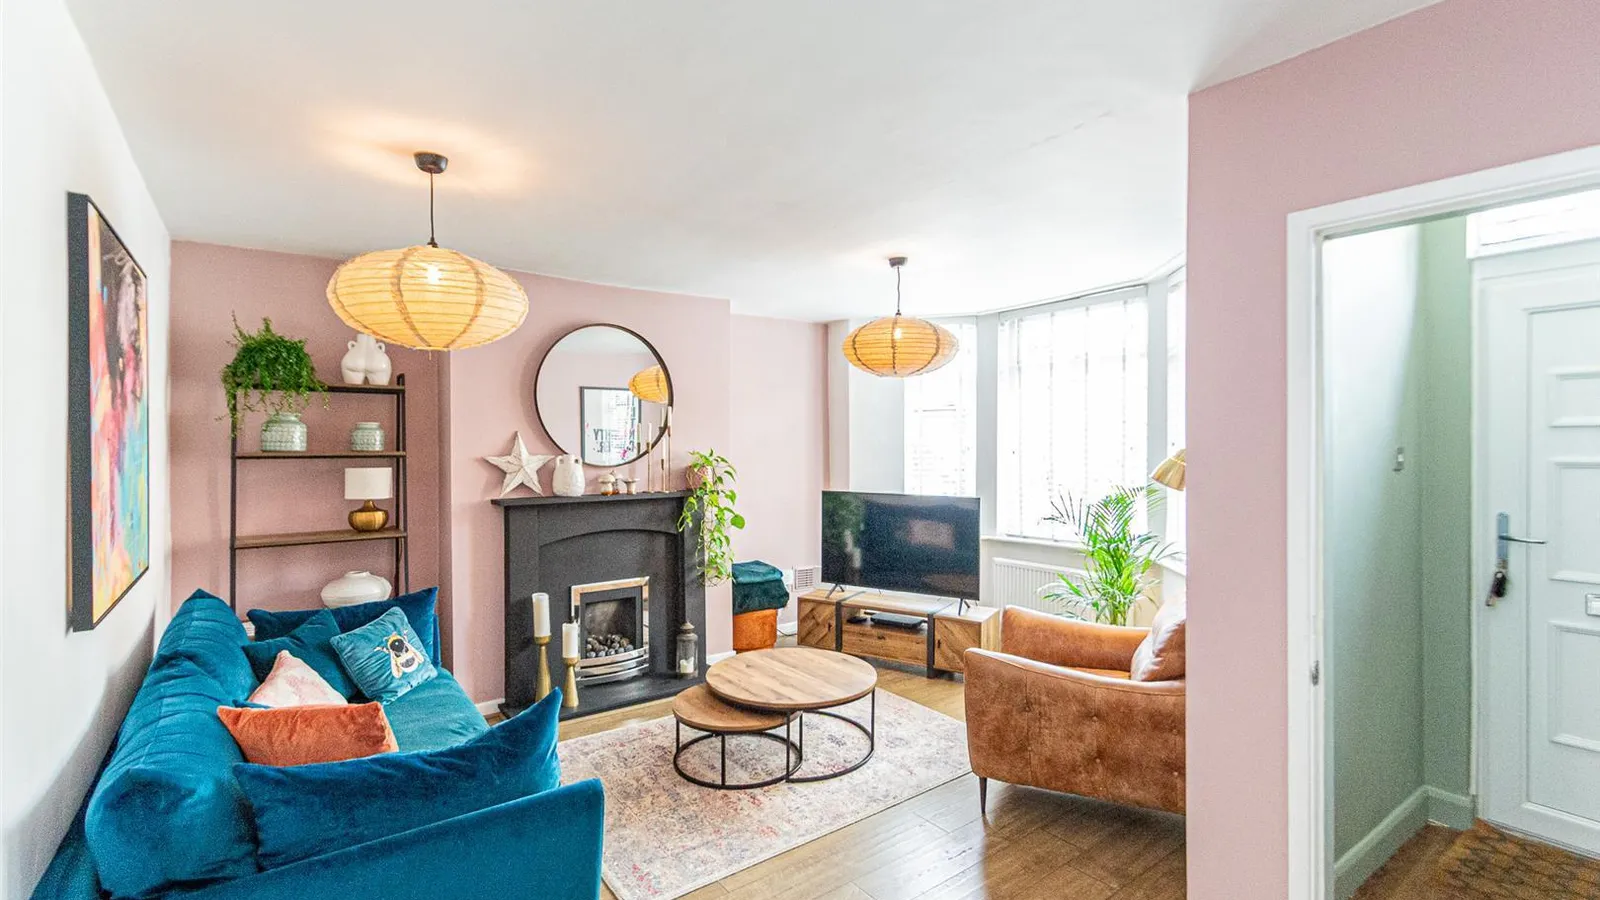
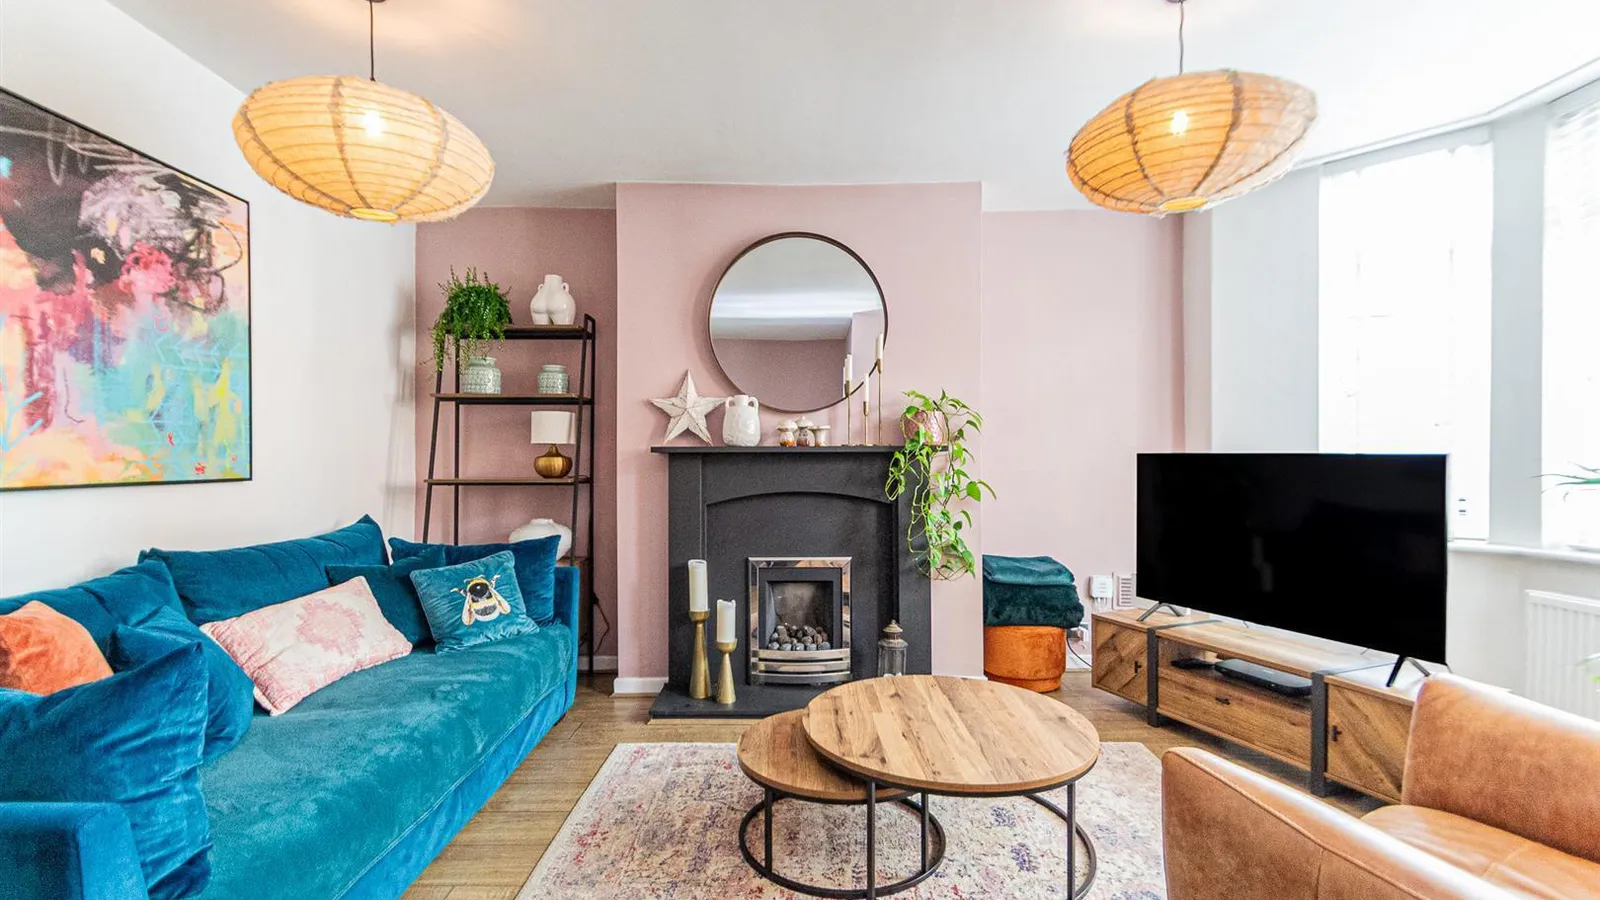
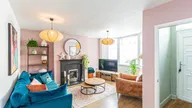
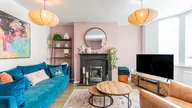
Lounge 4.76m into bay x 4.83m (15'7" into bay x 15'10")
Period reflective fireplace housing a living flame coal effect gas fire with matching hearth and surround, PVC double glazed bay window overlooking the front, engineered wood effect flooring, two central heating radiators and a door leading to the:
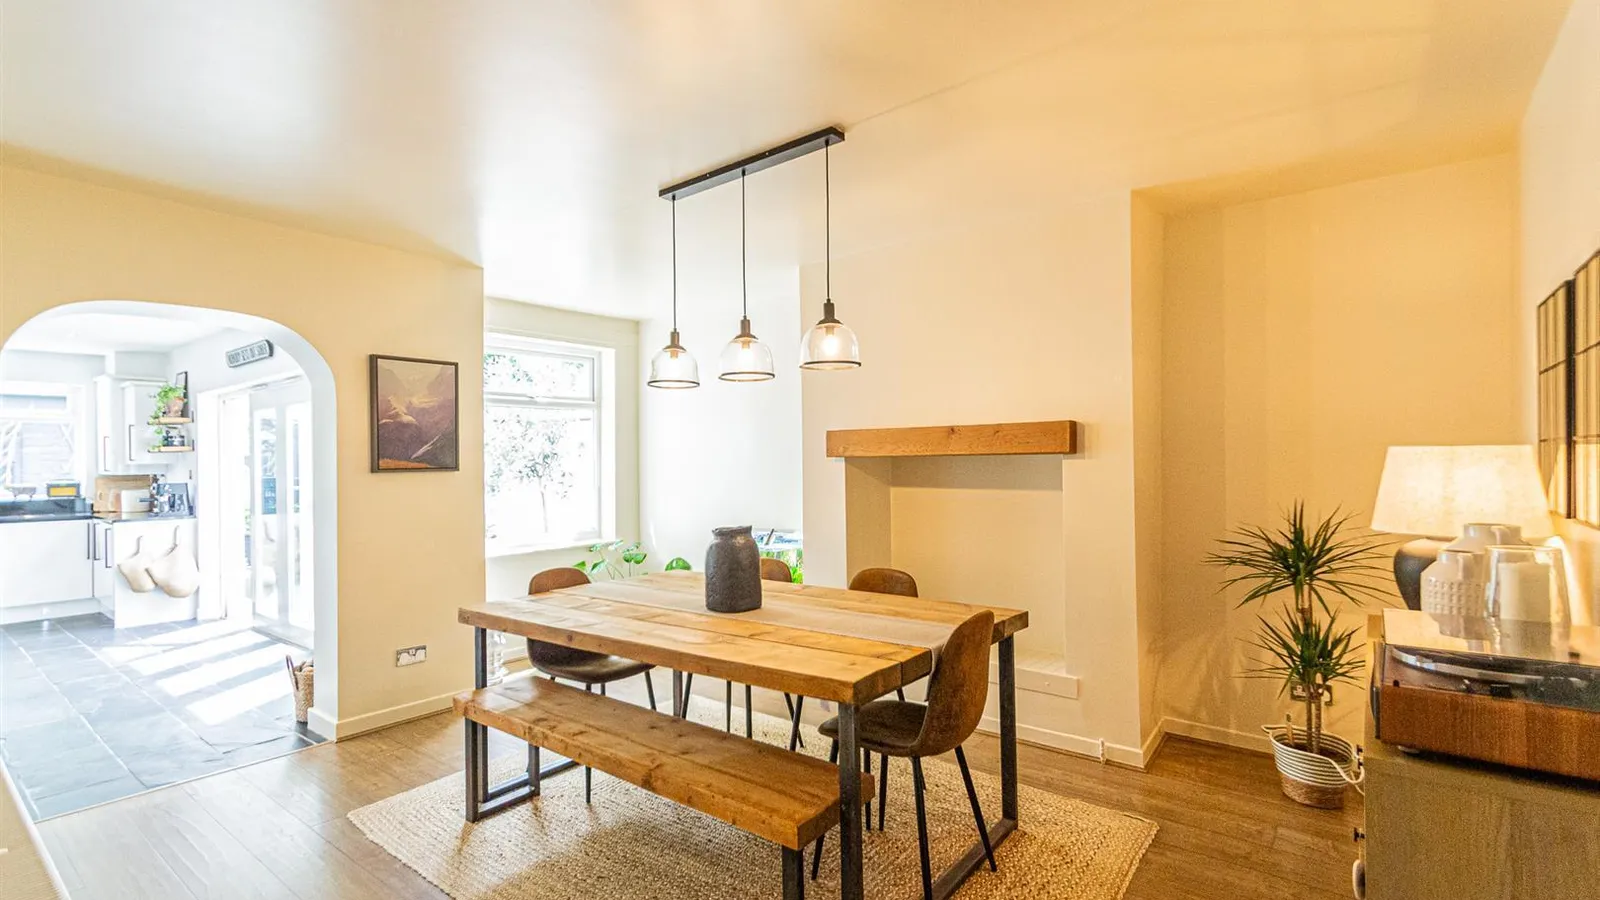
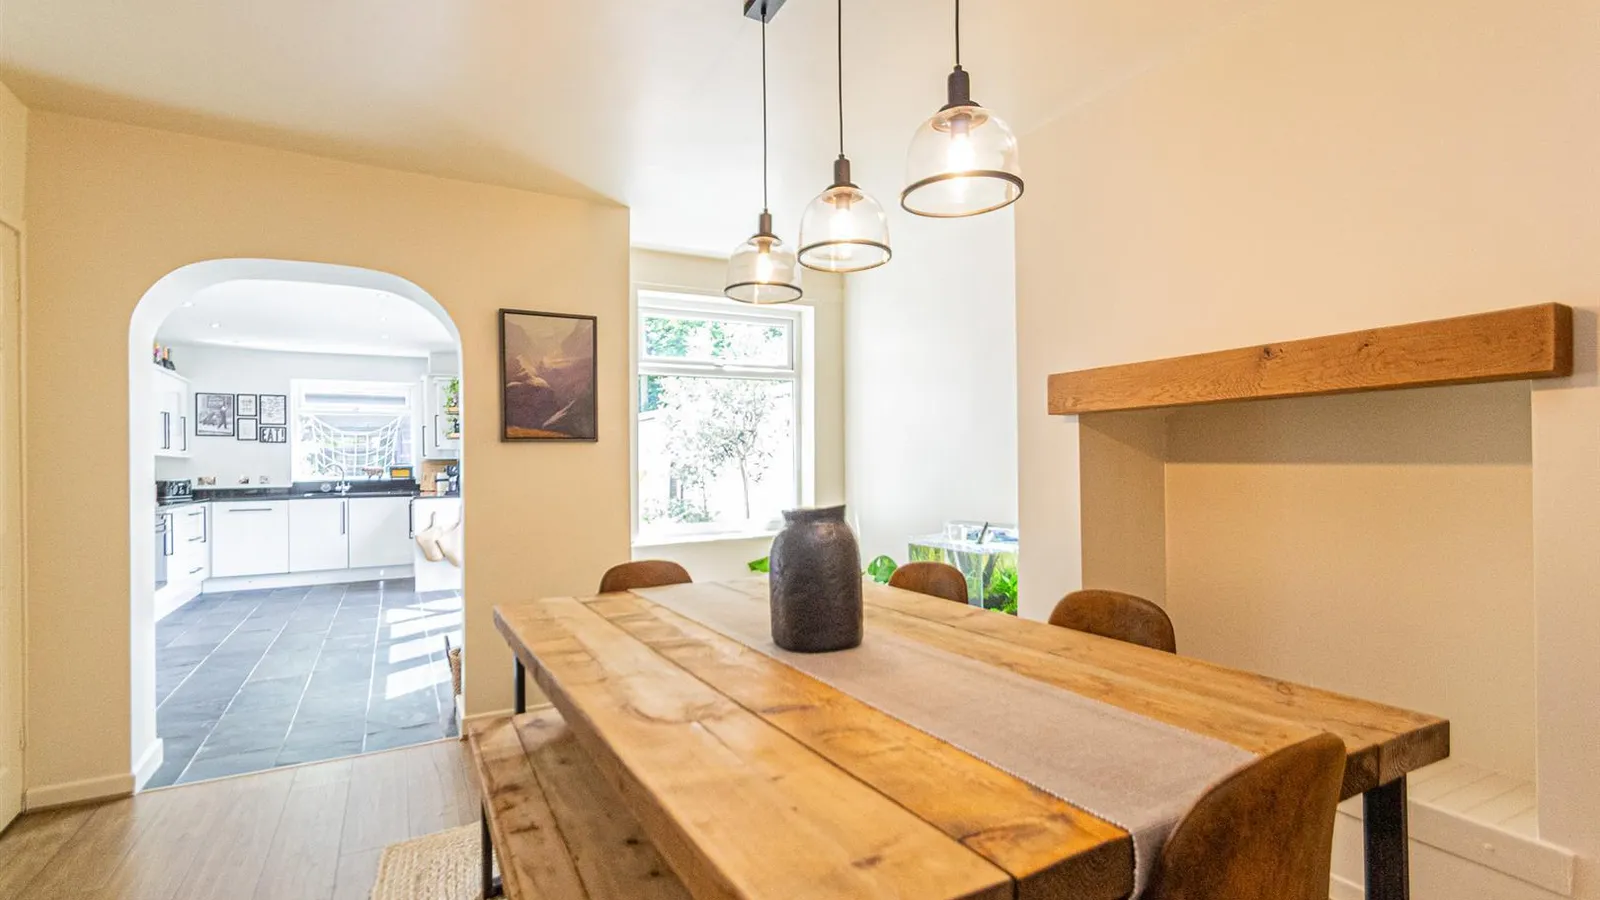
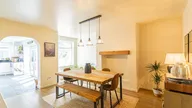
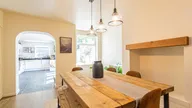
Dining Room 4.95m max x 3.76m (16'2" max x 12'4")
Decorative recessed chimney breast with a timber mantle, engineered wood effect flooring, PVC double glazed window overlooking the rear, understairs storage with shelving space, electricity meter and consumer unit, staircase to upstairs and a central heating radiator.
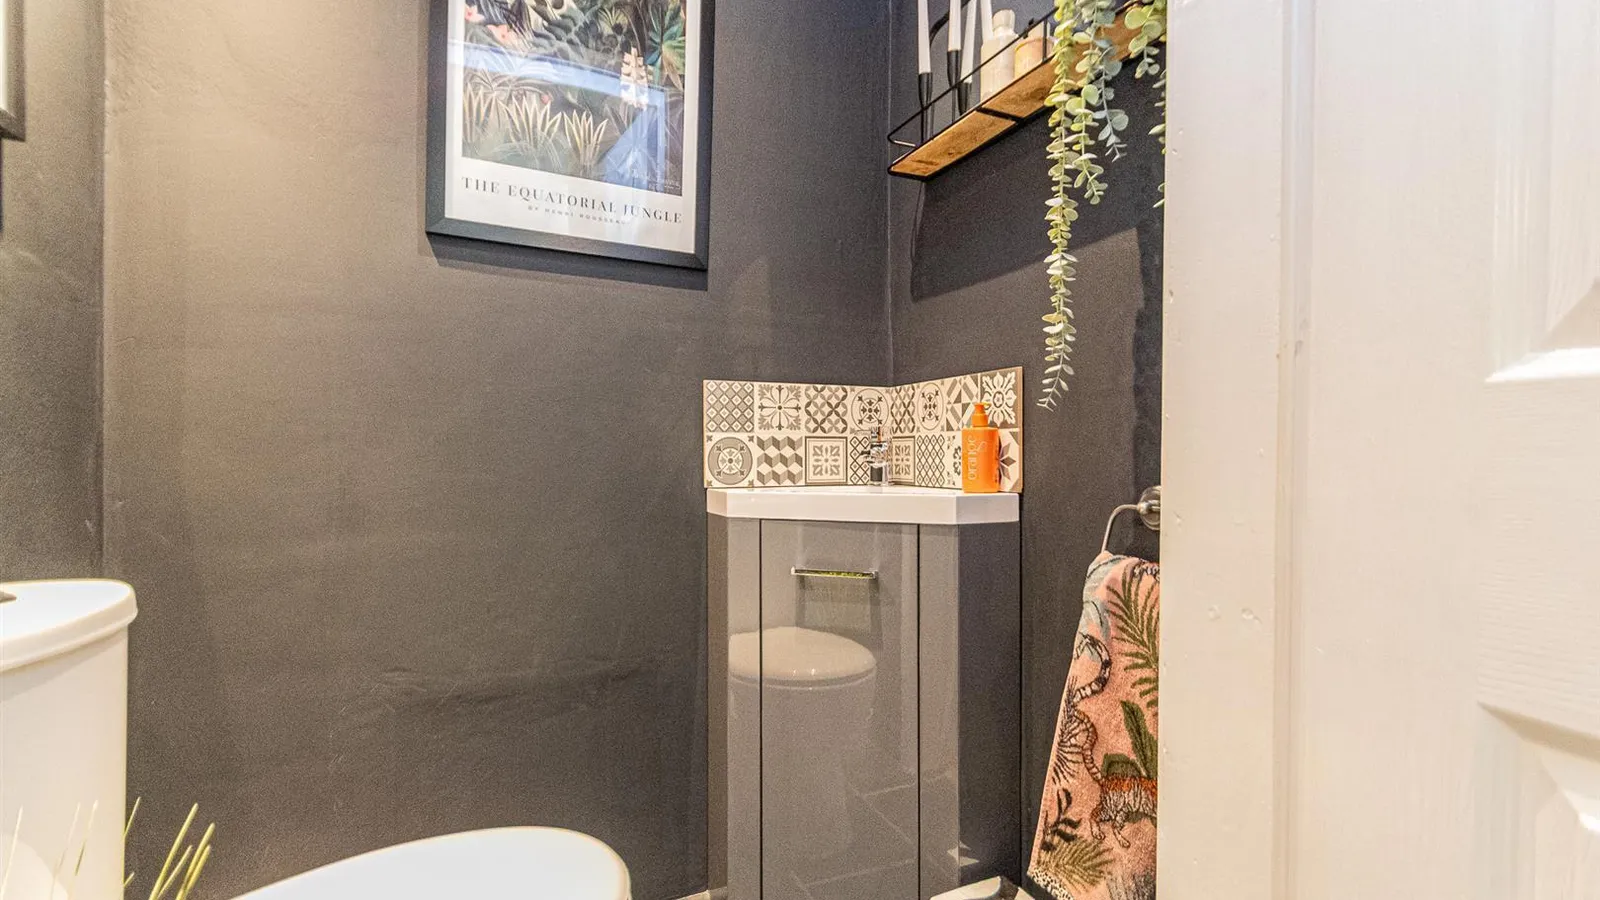
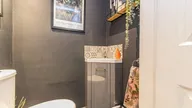
WC. 1.26m x 0.88m (4'1" x 2'10")
Two piece suite comprising a vanity wash hand basin with a chrome mixer tap, splashback tiling and cupboard storage below, low level WC, contrasting tiled flooring, inset lighting and an extractor fan.
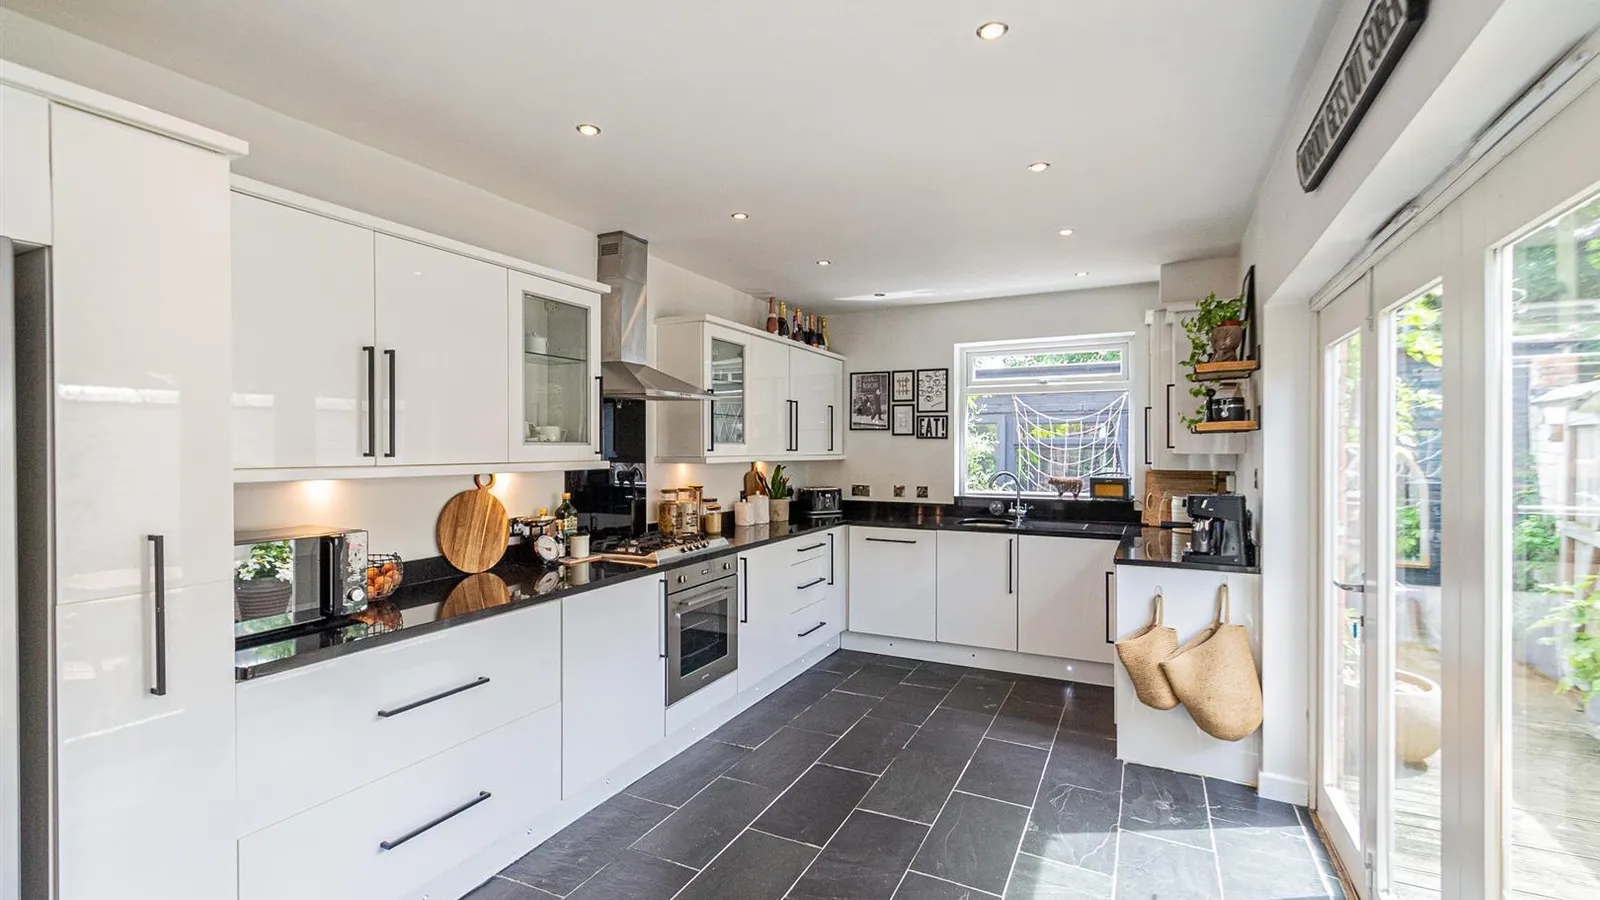
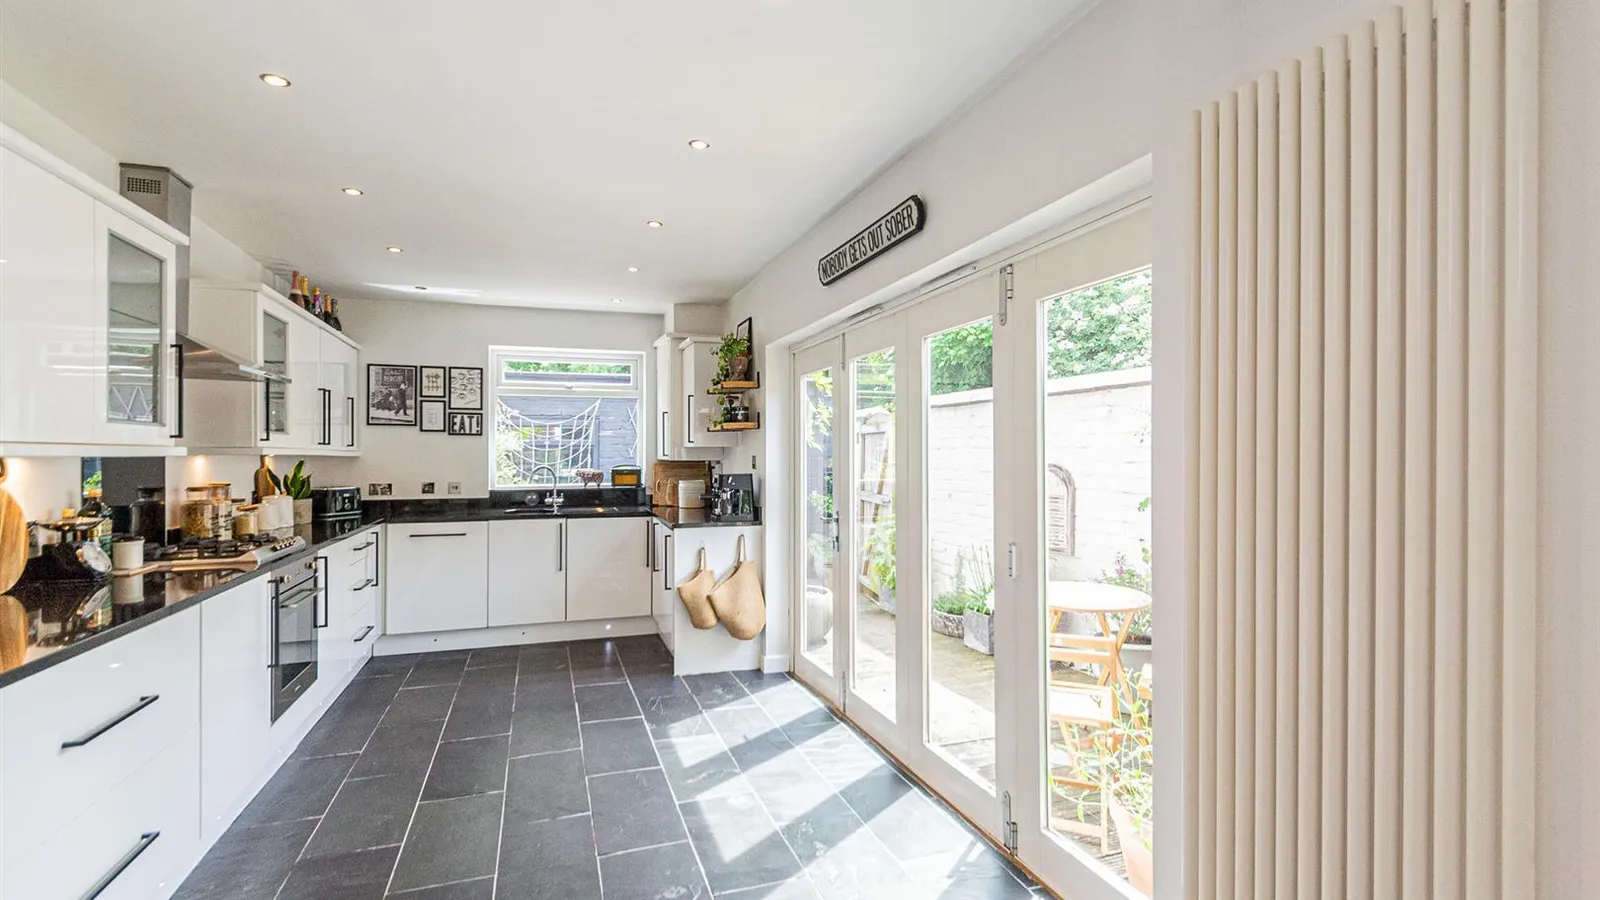
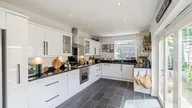
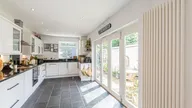
Breakfast Kitchen 5.54m x 2.85m (18'2" x 9'4")
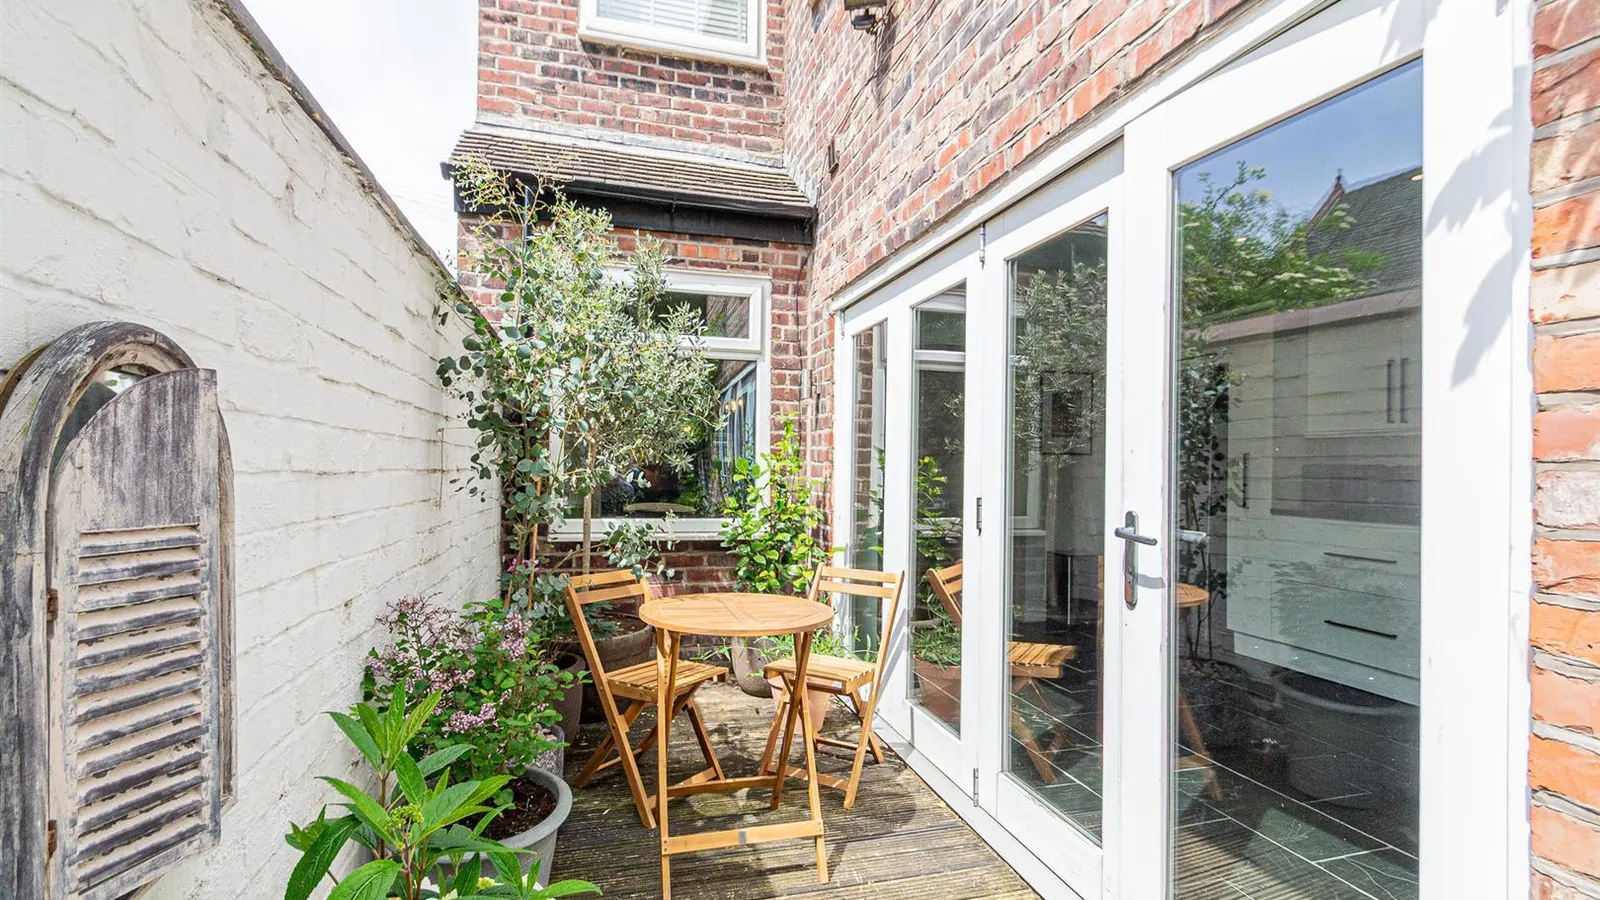
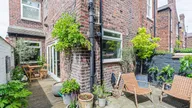
Fitted with a range of matching base, drawer, pull-out and eye level units finished in a high gloss white with both concealed and plinth lighting combined with twin glazed display units. In addition, there are appliances including a four ring 'Smeg' gas hob, splashback, oven & grill below and an illuminated chimney extractor above, 'Smeg' dishwasher, washing machine and dryer. Sunken sink unit with mixer tap set in a granite work surface with matching splashback, cupboard housing the 'Worcester Greenstar 28CDi Compact ErP' condensing combination boiler, display shelving, black slate effect tile flooring, double glazed bi-folding doors opening onto the courtyard garden, PVC double glazed window overlooking the rear and a vertical central heating radiator.
First Floor
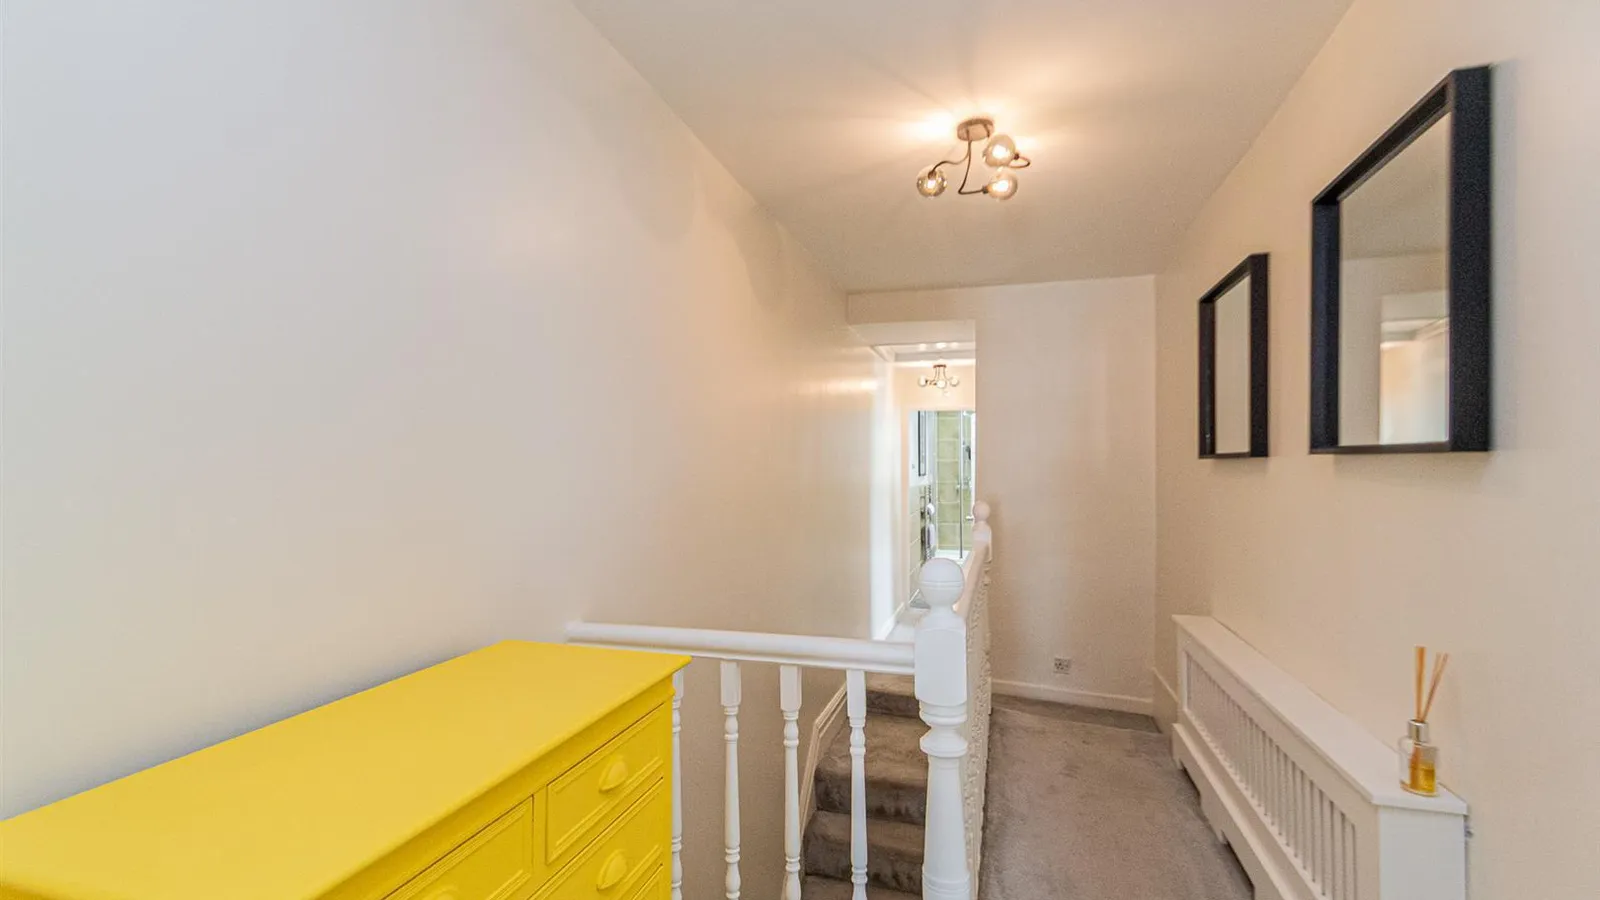
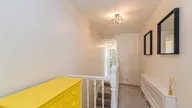
Landing 6.85m x 1.78m max (22'5" x 5'10" max)
Boarded loft with lighting accessed via a drop down ladder, secondary loft access to the rear and a central heating radiator with cover.
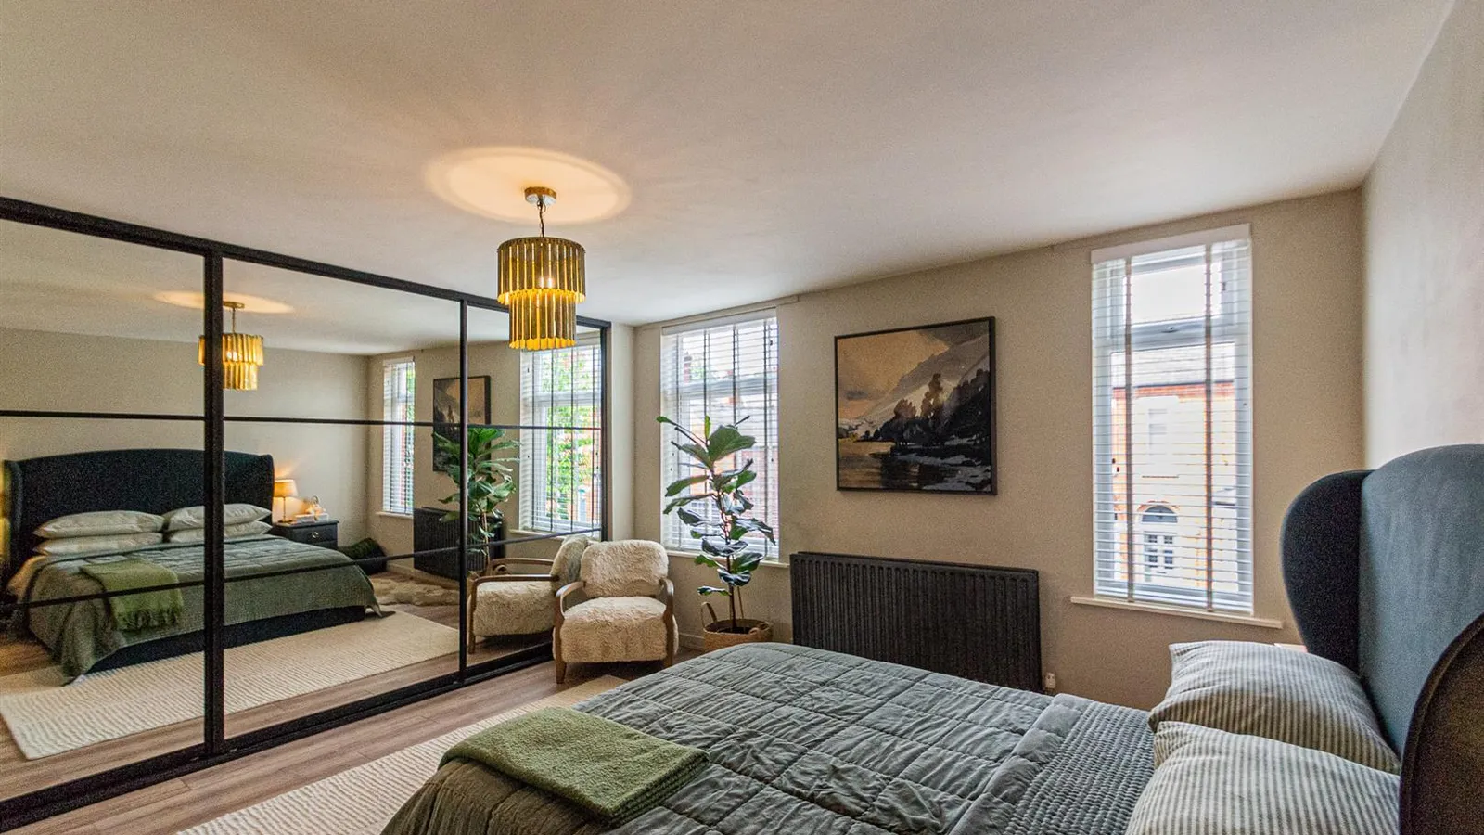
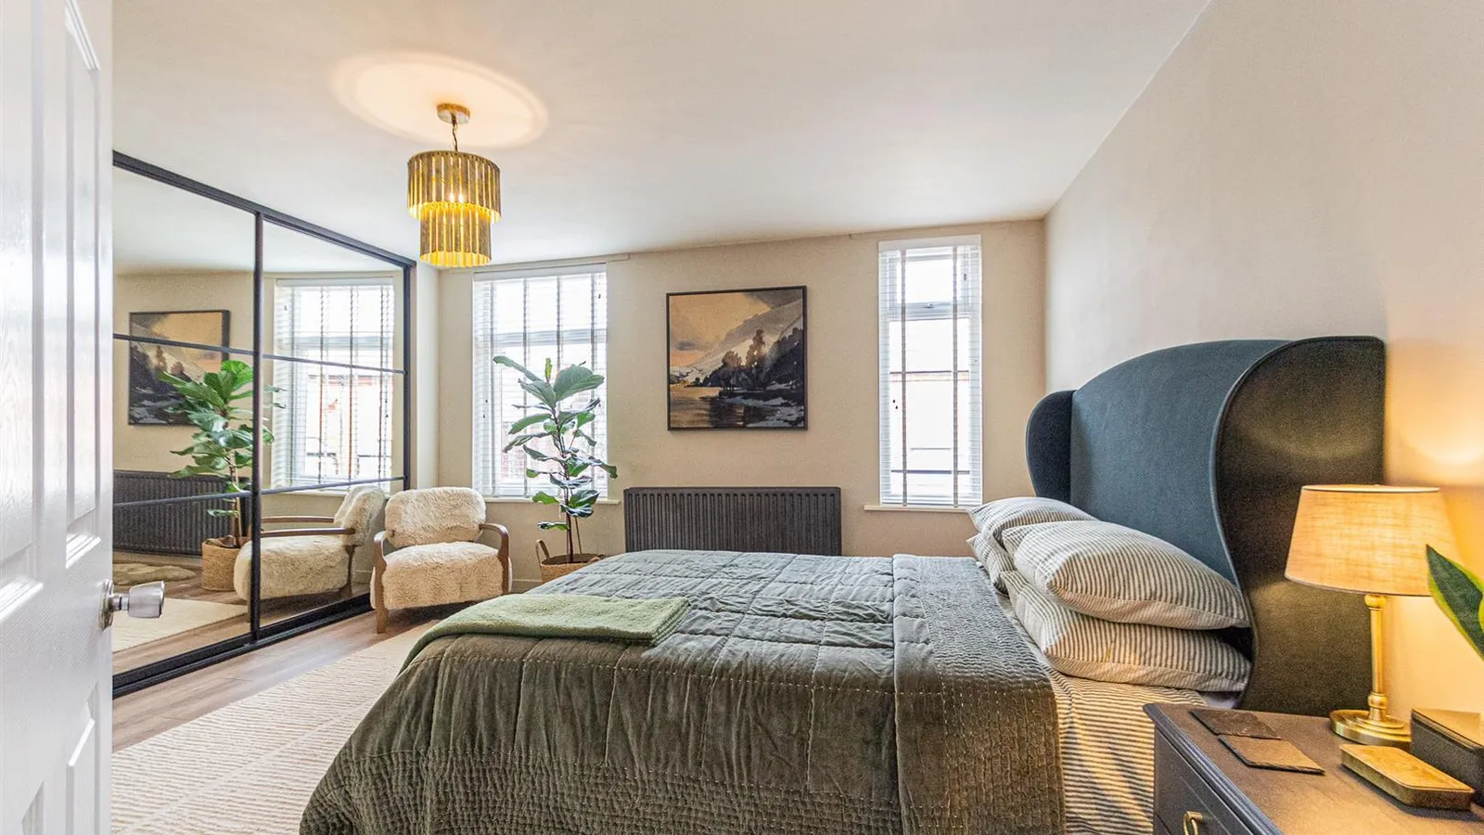
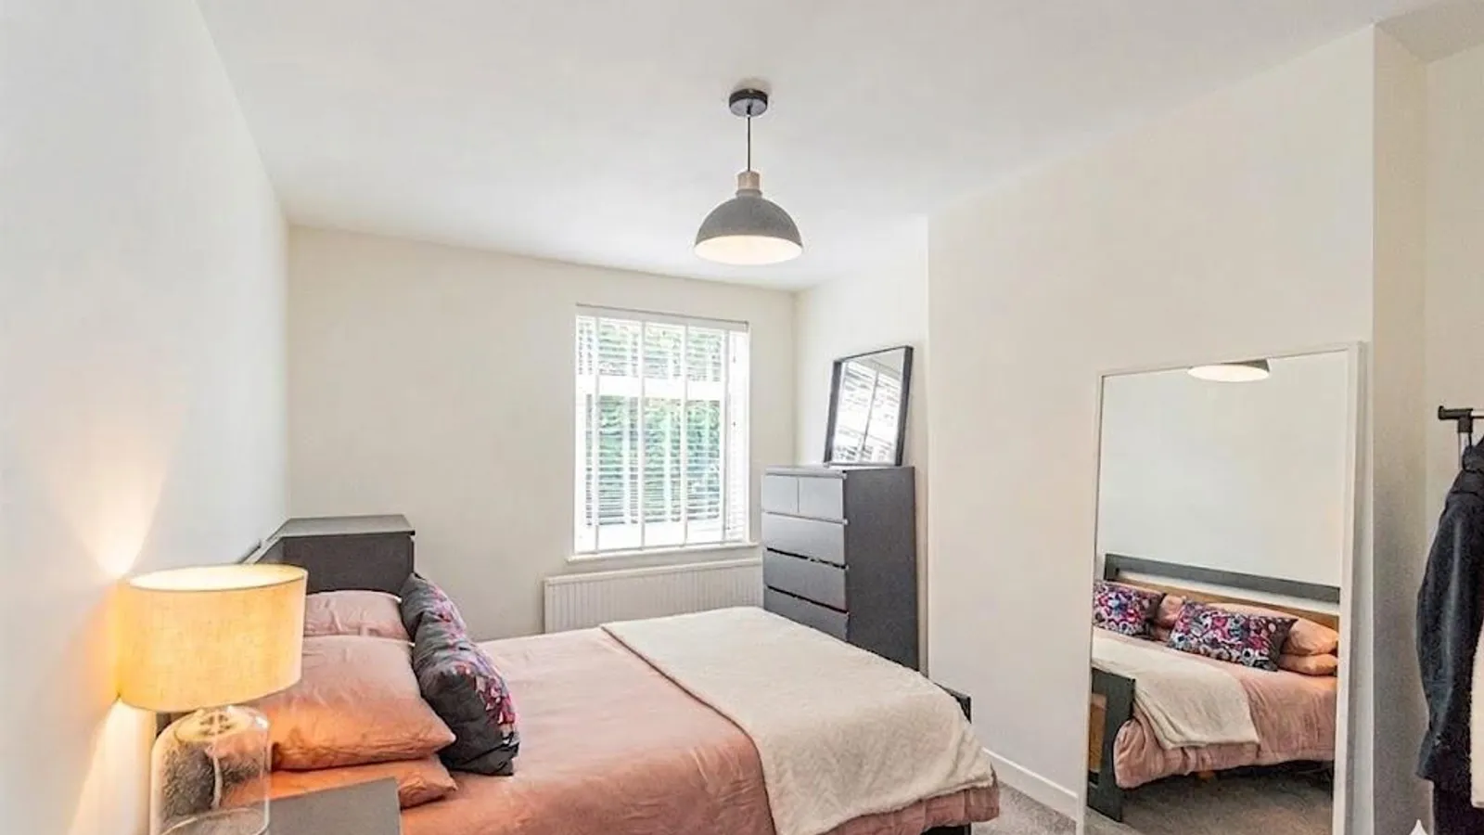
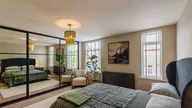
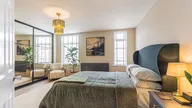
Bedroom One 4.85m x 4.02m (15'10" x 13'2")
Sliding mirrored doors in a 'Crittall' style concealing the hanging storage, engineered wood effect flooring, two PVC double glazed windows overlooking the front and a double central heating radiator.
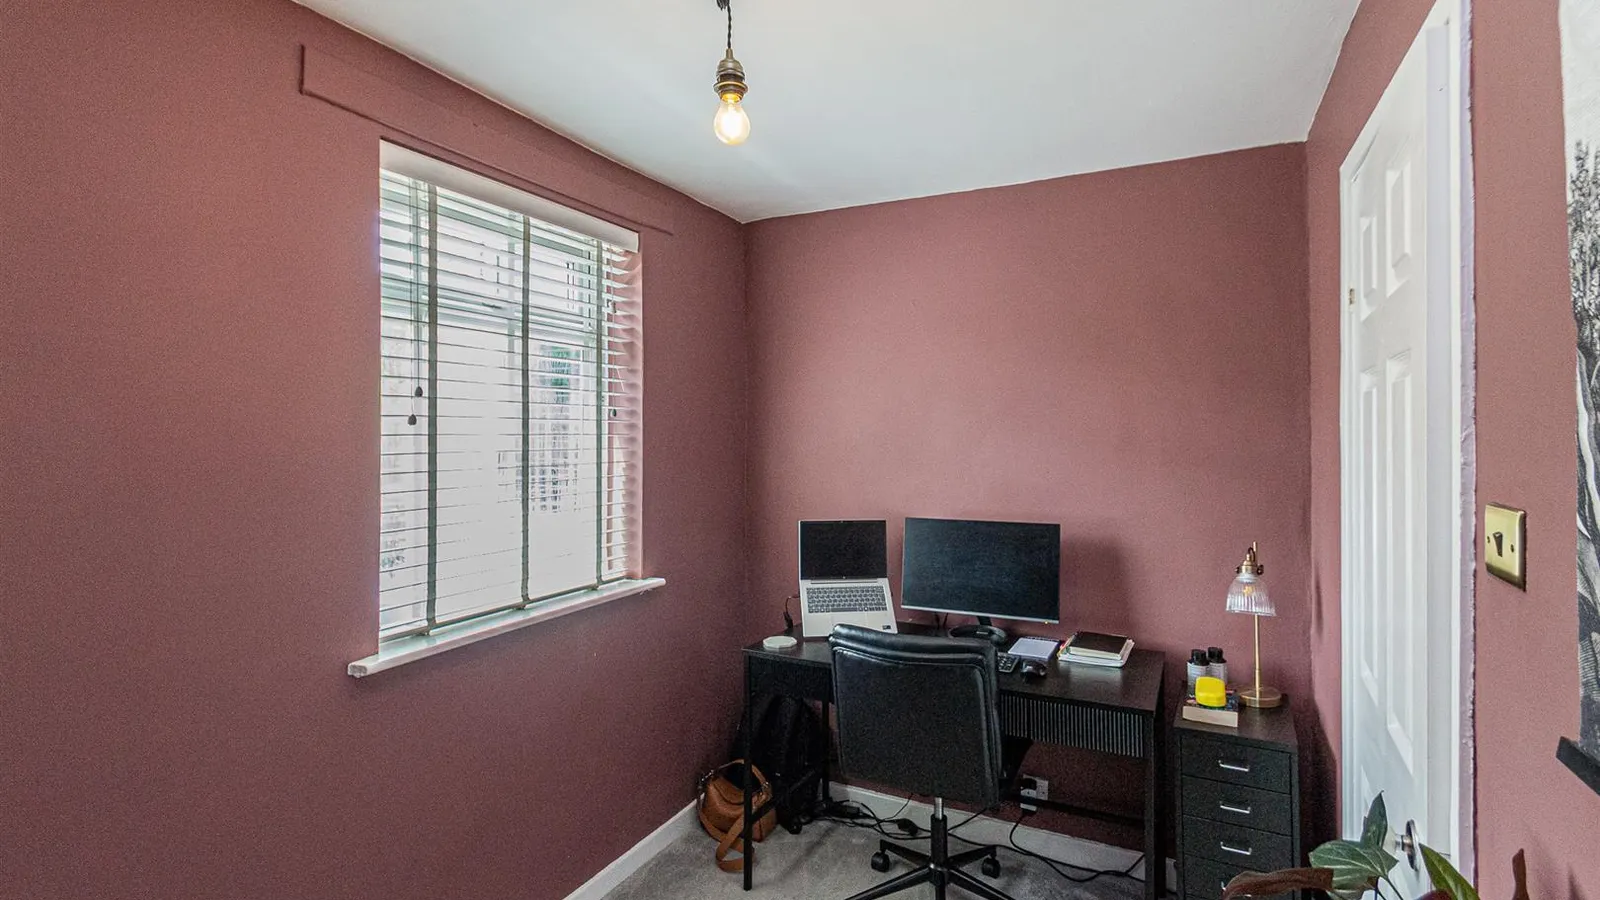
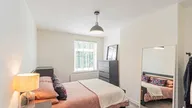
Bedroom Two 4.33m x 2.94m (14'2" x 9'7")
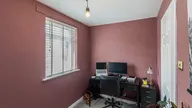
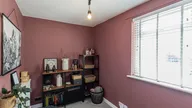
PVC double glazed window overlooking the rear and a central heating radiator.
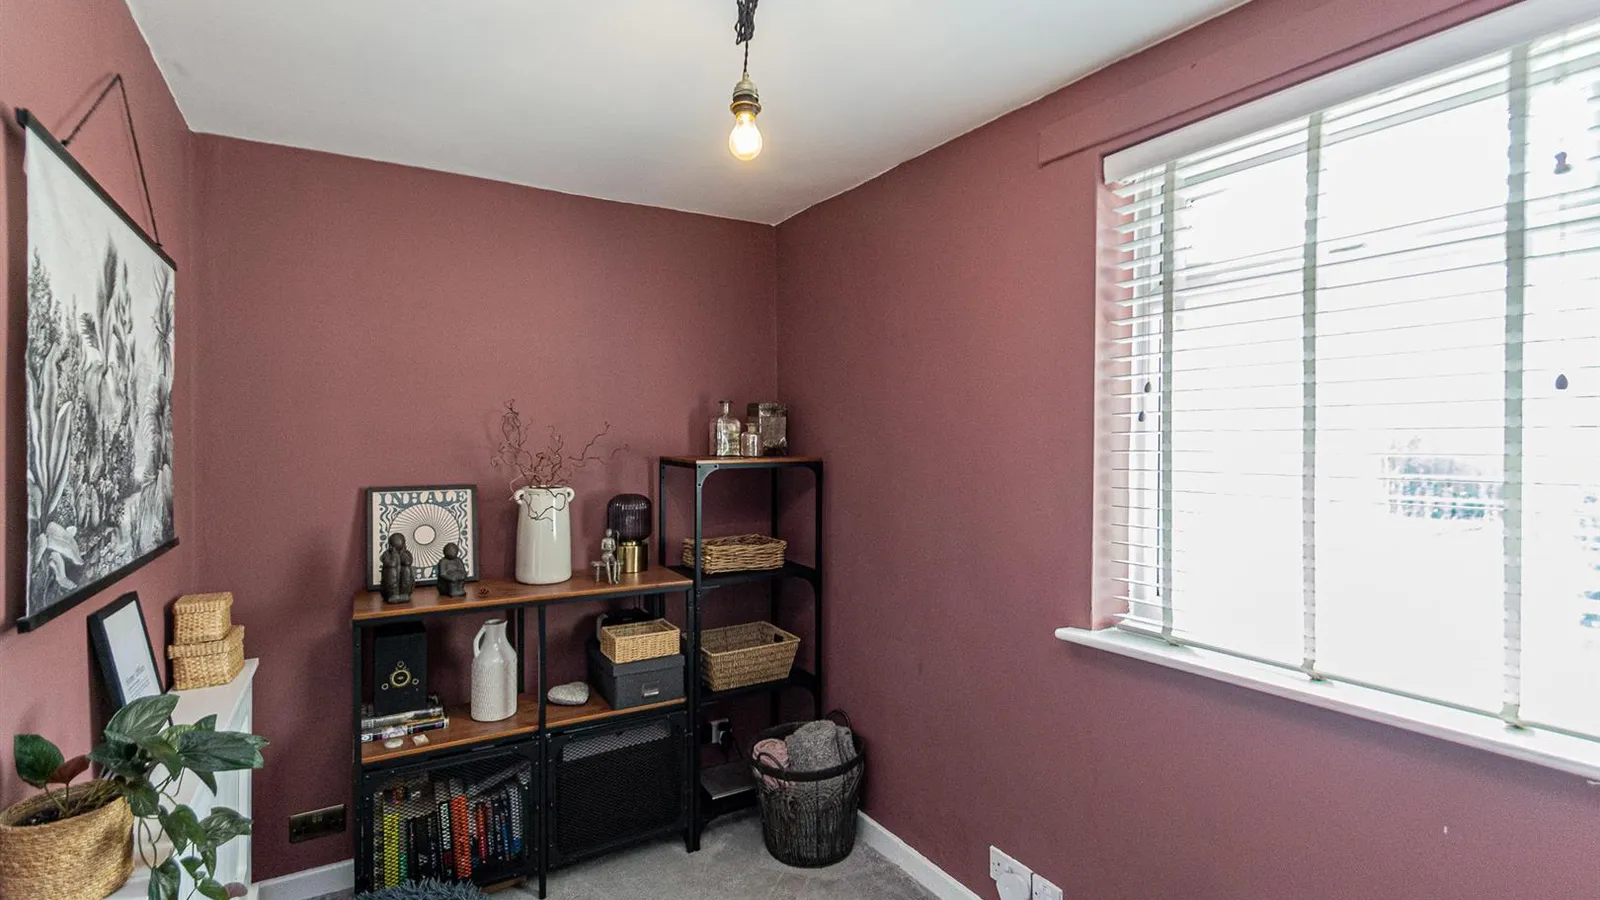
Bedroom Three 3.08m x 1.97m (10'1" x 6'5")
PVC double glazed window overlooking the side, and a central heating radiator with cover.
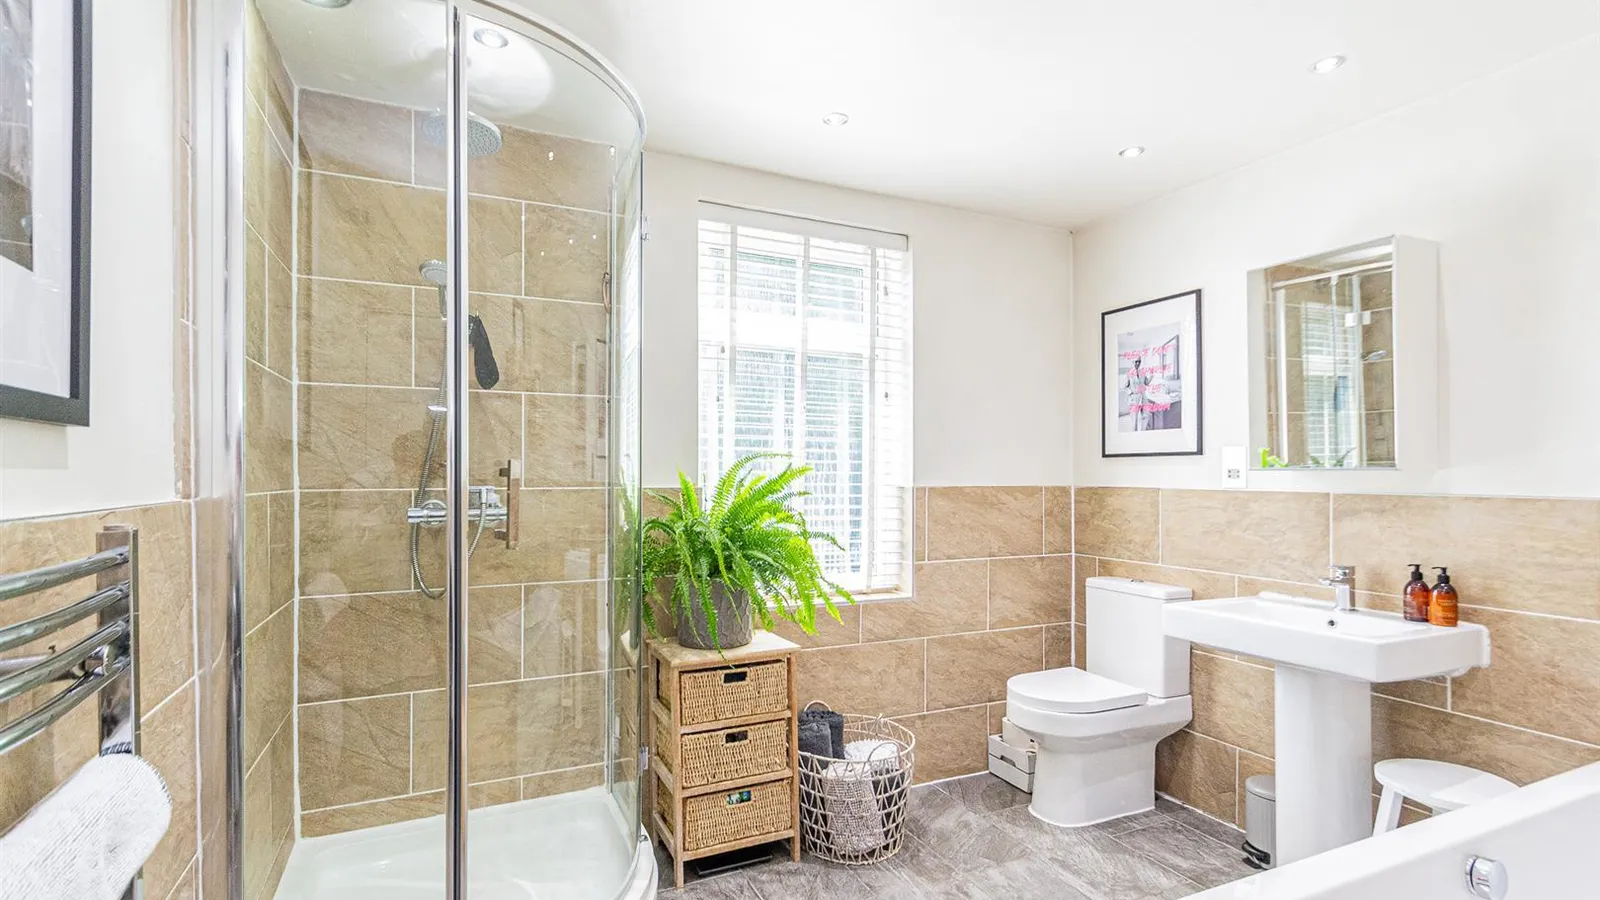
Bathroom 3.23m max x 2.90m (10'7" max x 9'6")
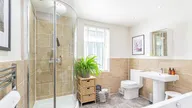
Generously proportioned four piece bathroom suite including a panelled bath with chrome waterfall mixer tap, tiled cubicle with a thermostatic shower with both retractable and rain-shower heads, pedestal wash hand basin with chrome mixer tap and a low level WC. Tiled walls to dado height with subtly contrasting tiled flooring, inset lighting, chrome ladder heated towel rail and a PVC frosted double glazed window to the rear elevation.
Outside
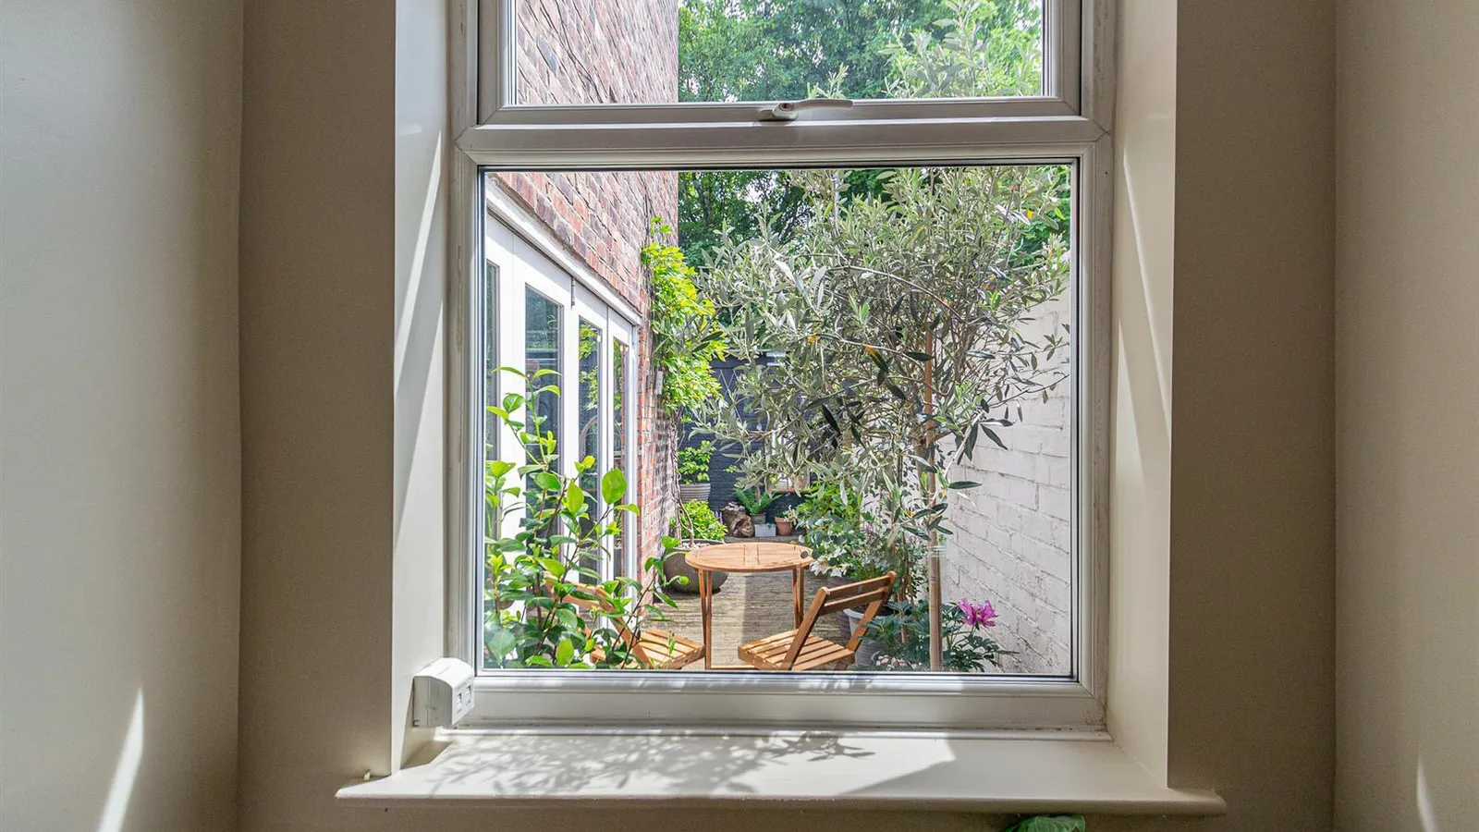
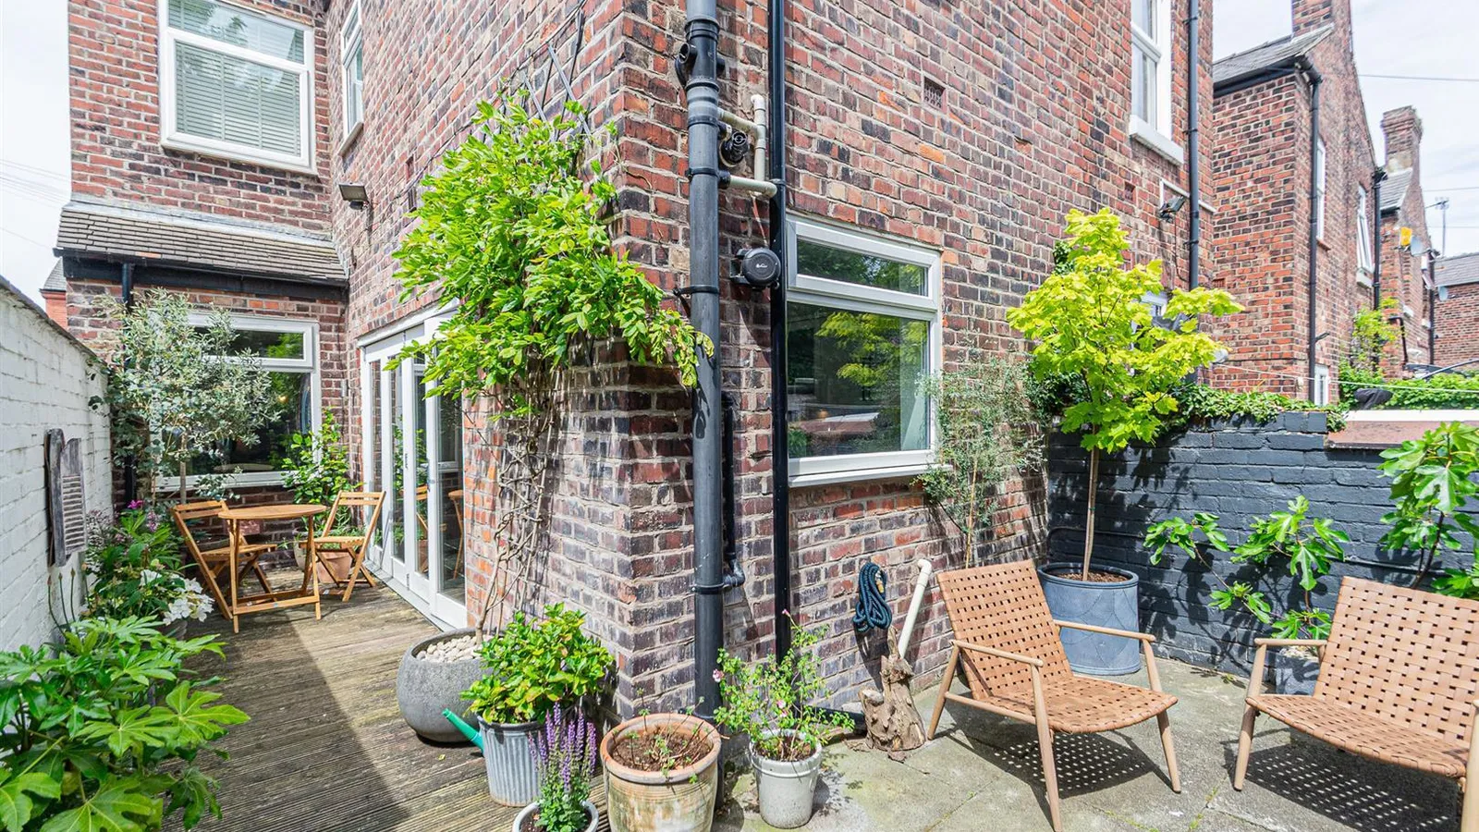
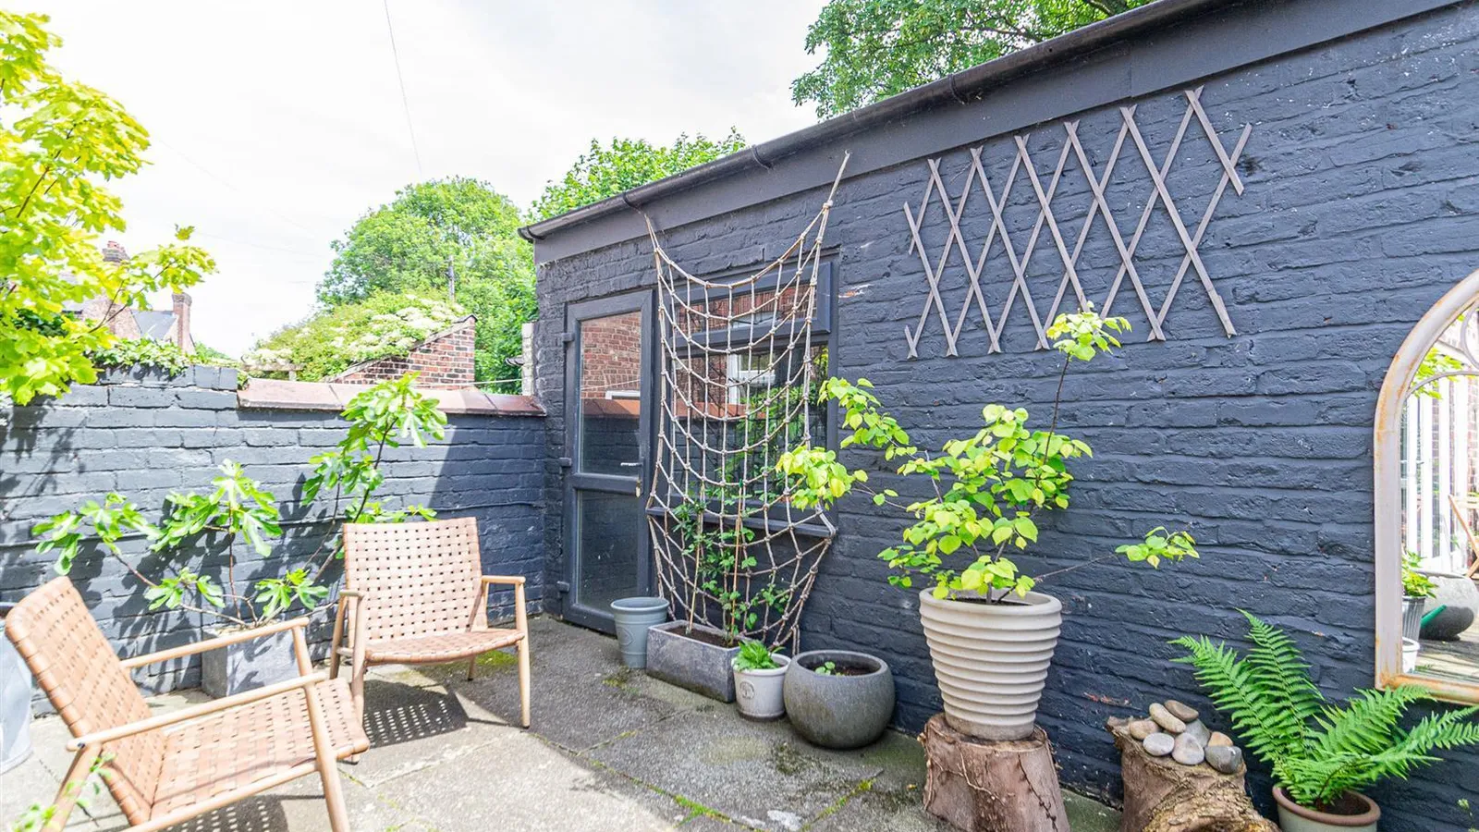
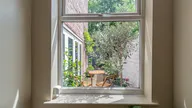
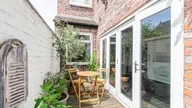
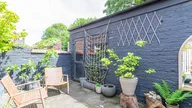
To the rear, there is an enclosed walled courtyard with decking to the side combined with a separate flagged area to the rear, lighting, cold water tap and a PVC frosted double glazed courtesy door to the garage. The front includes a 'Quarry' tiled pathway from the wrought iron gate to the front door with courtesy lighting set adjacent to a gravelled garden set behind a dwarf brick wall.
Garage 5.72m x 3.02m (18'9" x 9'10")
Vehicular access via an up 'n' over door from the service road, light and power.
Tenure
Leasehold with a 'Term of 1000 Years Less 1 Year from 1st May 1903 and an annual 'Ground Rent of £10.
Council Tax
Band 'B' - £1,869.03 (2026/2027)
Local Authority
Warrington Borough Council.
Services
No tests have been made of main services, heating systems or associated appliances. Neither has confirmation been obtained from the statutory bodies of the presence of these services. We cannot, therefore, confirm that they are in working order and any prospective purchaser is advised to obtain verification from their solicitor or surveyor.
Postcode
WA4 6QQ
Possession
Vacant Possession upon Completion.
Viewing
Strictly by prior appointment with Cowdel Clarke, Stockton Heath. 'Video Tours' can be viewed prior to a physical viewing.

