
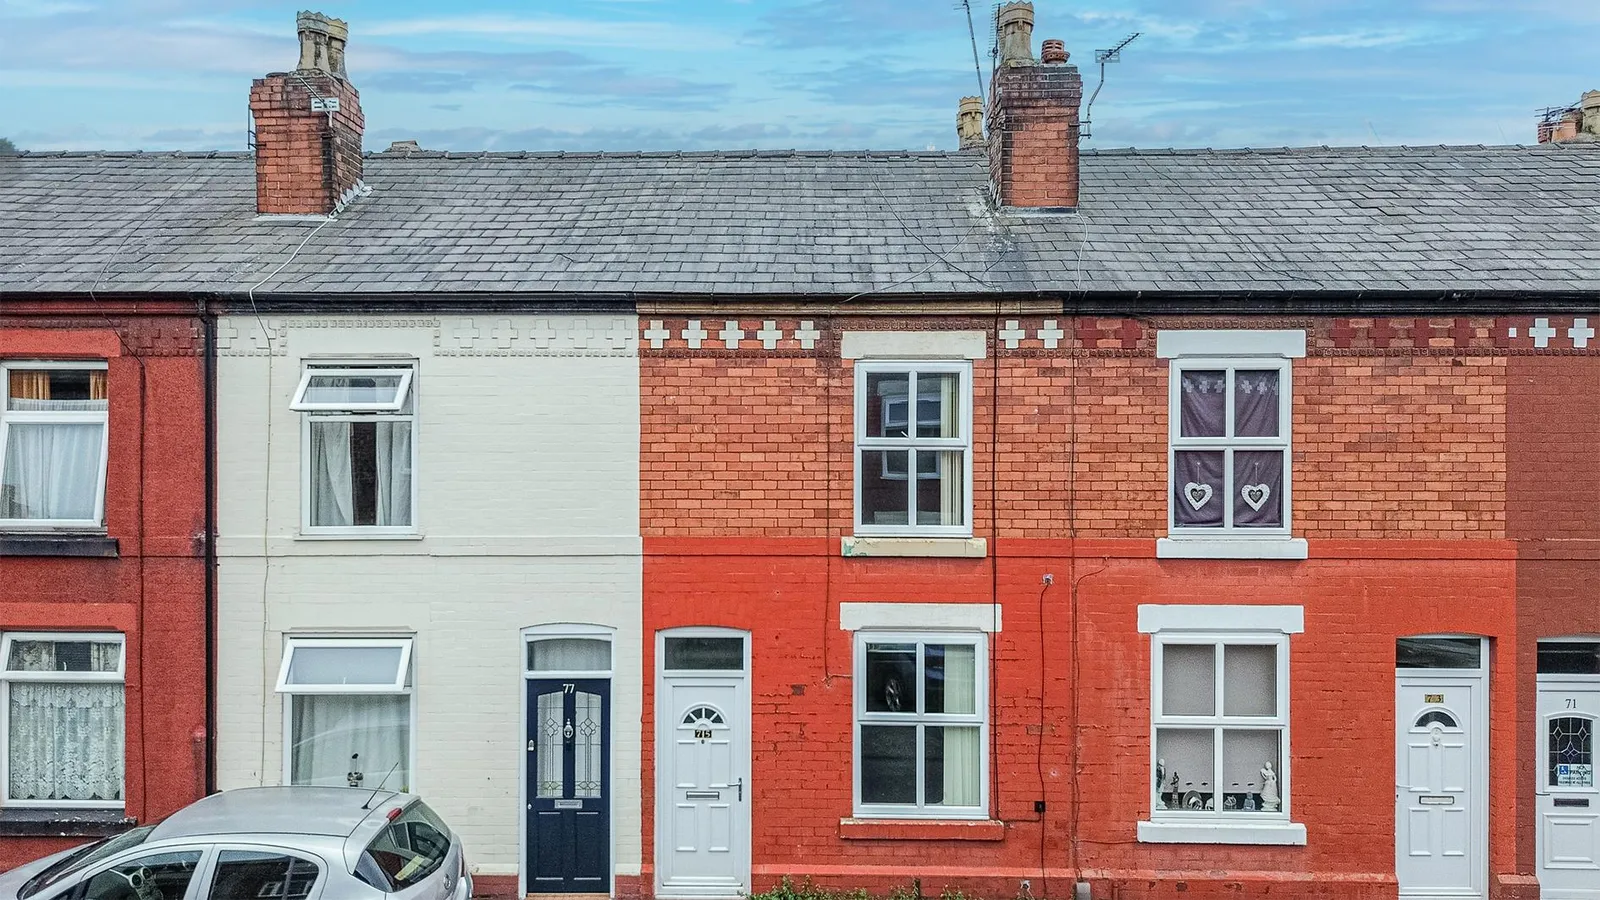
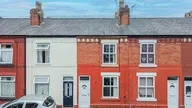


MID-TERRACED PROPERTY | RECENTLY FITTED CARPETS & FRESH PAINT THROUGHOUT | EXCELLENT MOTORWAY LINKS | STONES THROW FROM VICTORIA PARK & STOCKTON HEATH | This well-presented property comprises an entrance vestibule, lounge with attractive feature fire, dining room, kitchen, rear vestibule, family bathroom and two good-sized bedrooms. The property benefits from gas central heating and double-glazed PVC.
Accommodation
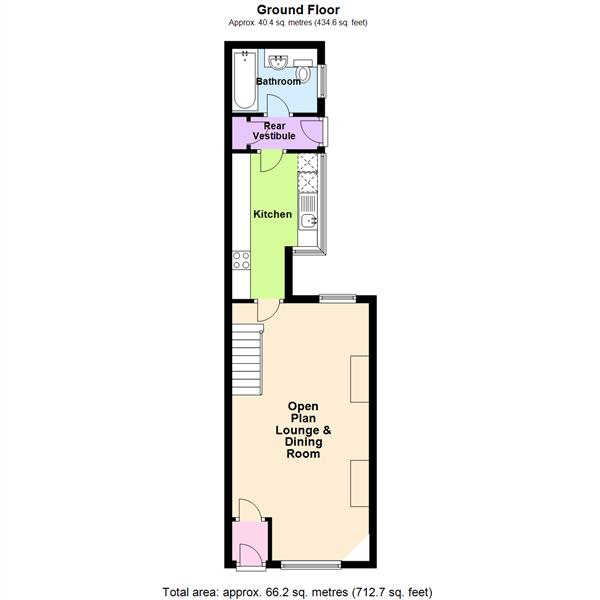
This property boasts immaculate and well proportioned accommodation which is offered 'To Let' over two storeys, briefly comprising a entrance vestibule, leading to a spacious open-plan lounge/dining area, kitchen, rear vestibule and bathroom. To the first floor, two double bedrooms. Externally, you will find a small rear courtyard with access to the back road. An internal inspection is highly recommended at the earliest opportunity.
Ground Floor
Entrance Vestibule 0.962m x 1.002m (3'1" x 3'3" )
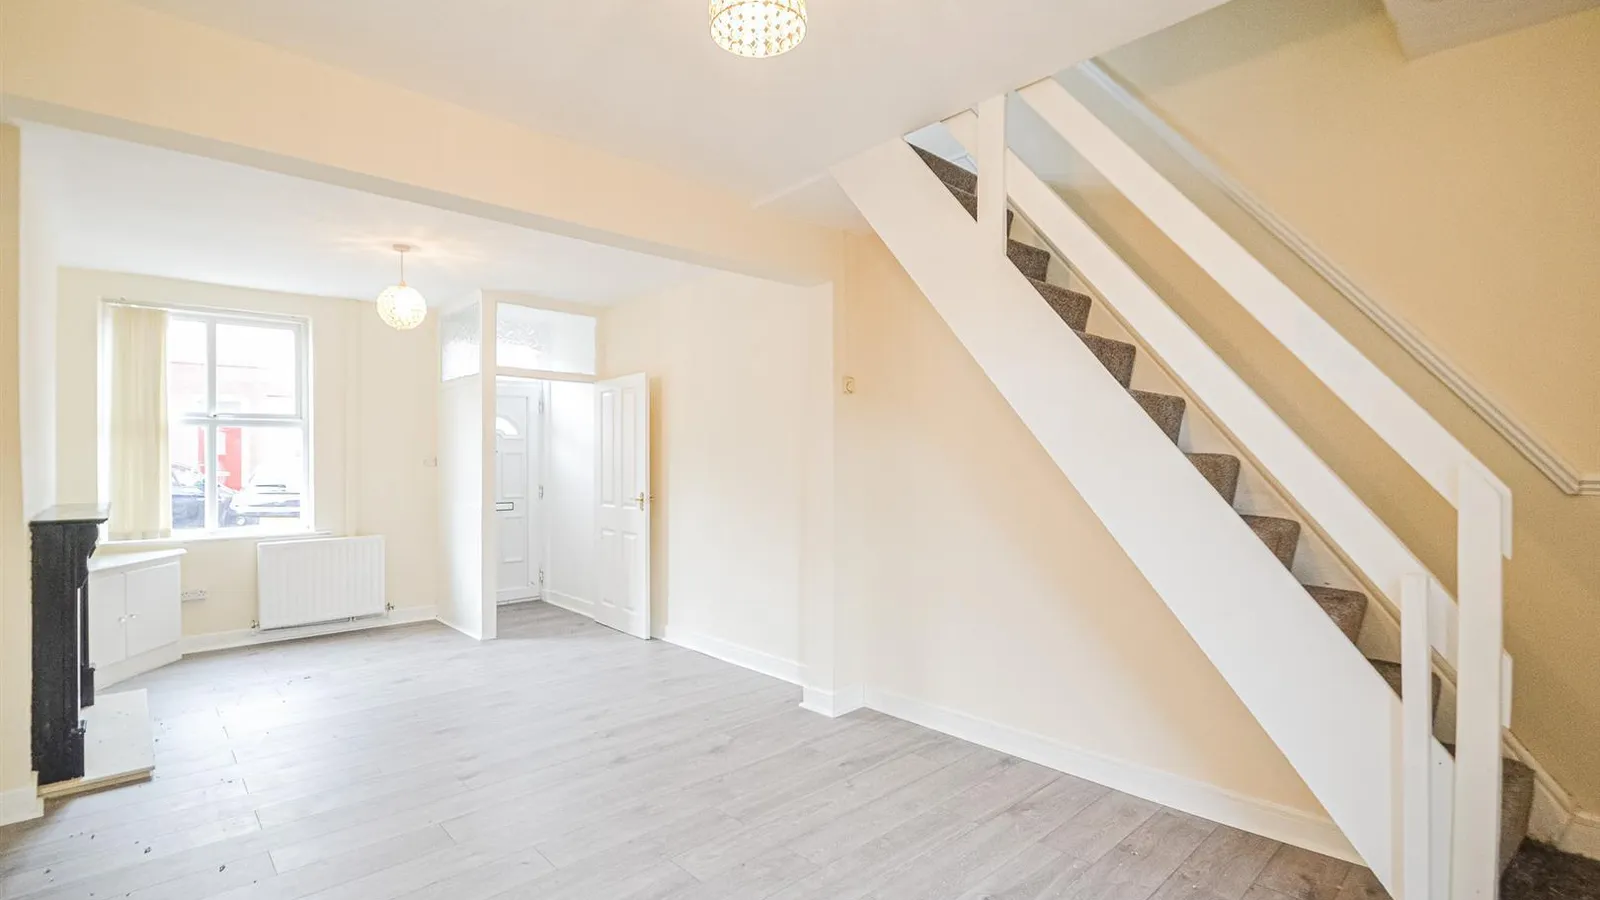
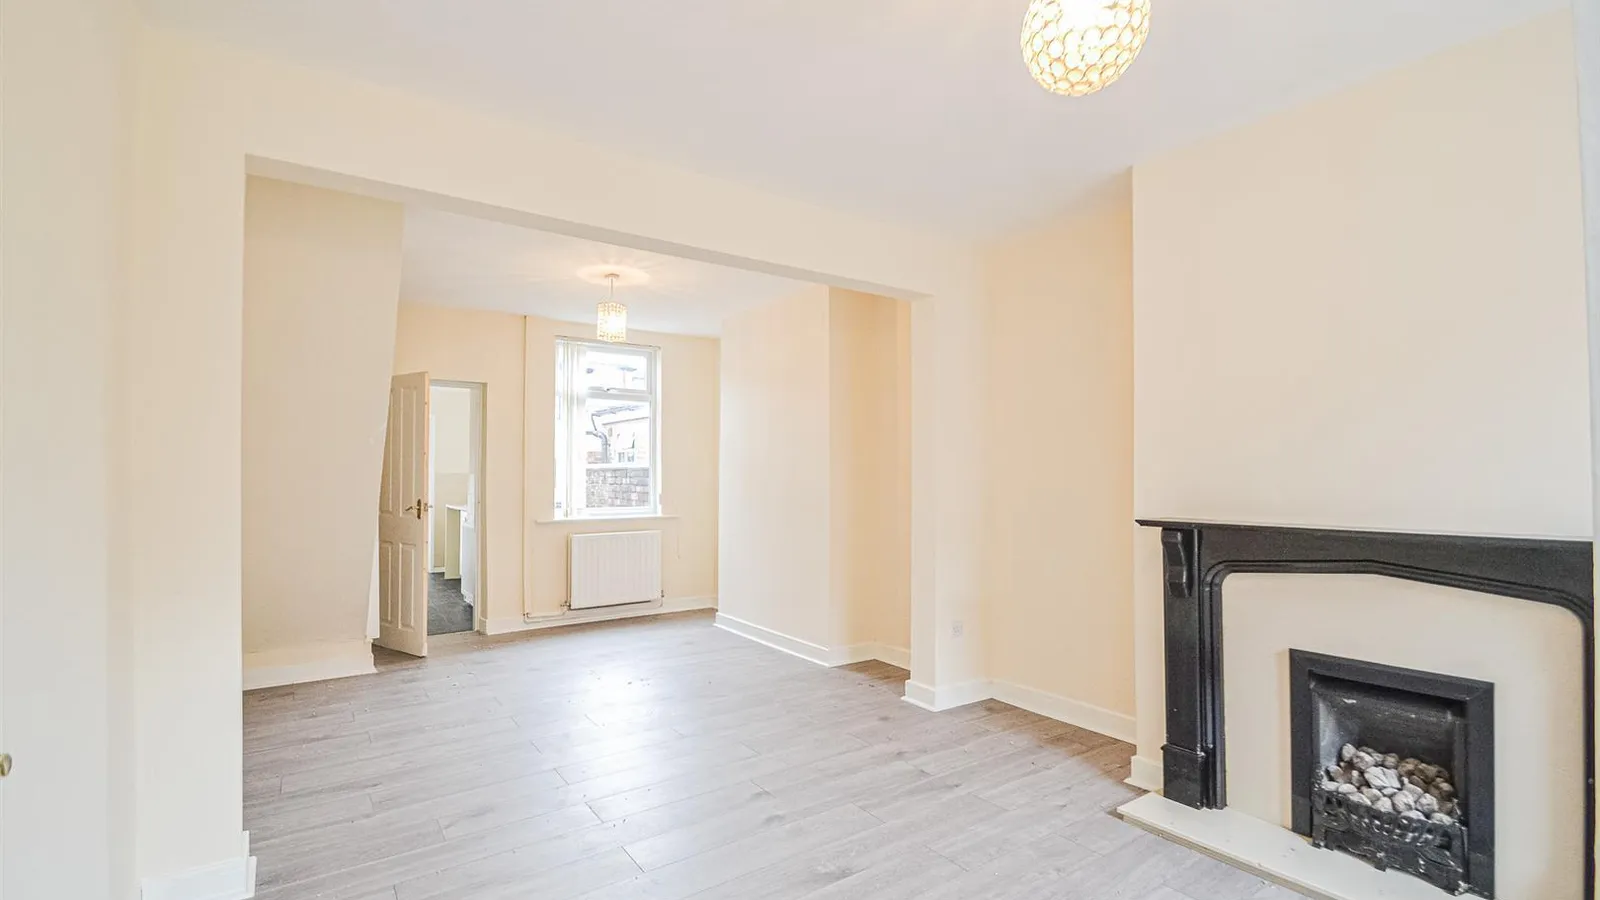
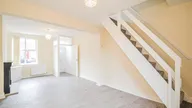
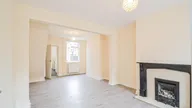
Lounge & Dining Area 6.706m x 3.682m (22'0" x 12'0")
A light and airy room featuring PVC double glazed windows to both the front and rear elevation, further complimented with the recent renovations with new flooring and a fresh coat of paint. Feature Fireplace, corner units and two gas central heated radiators.
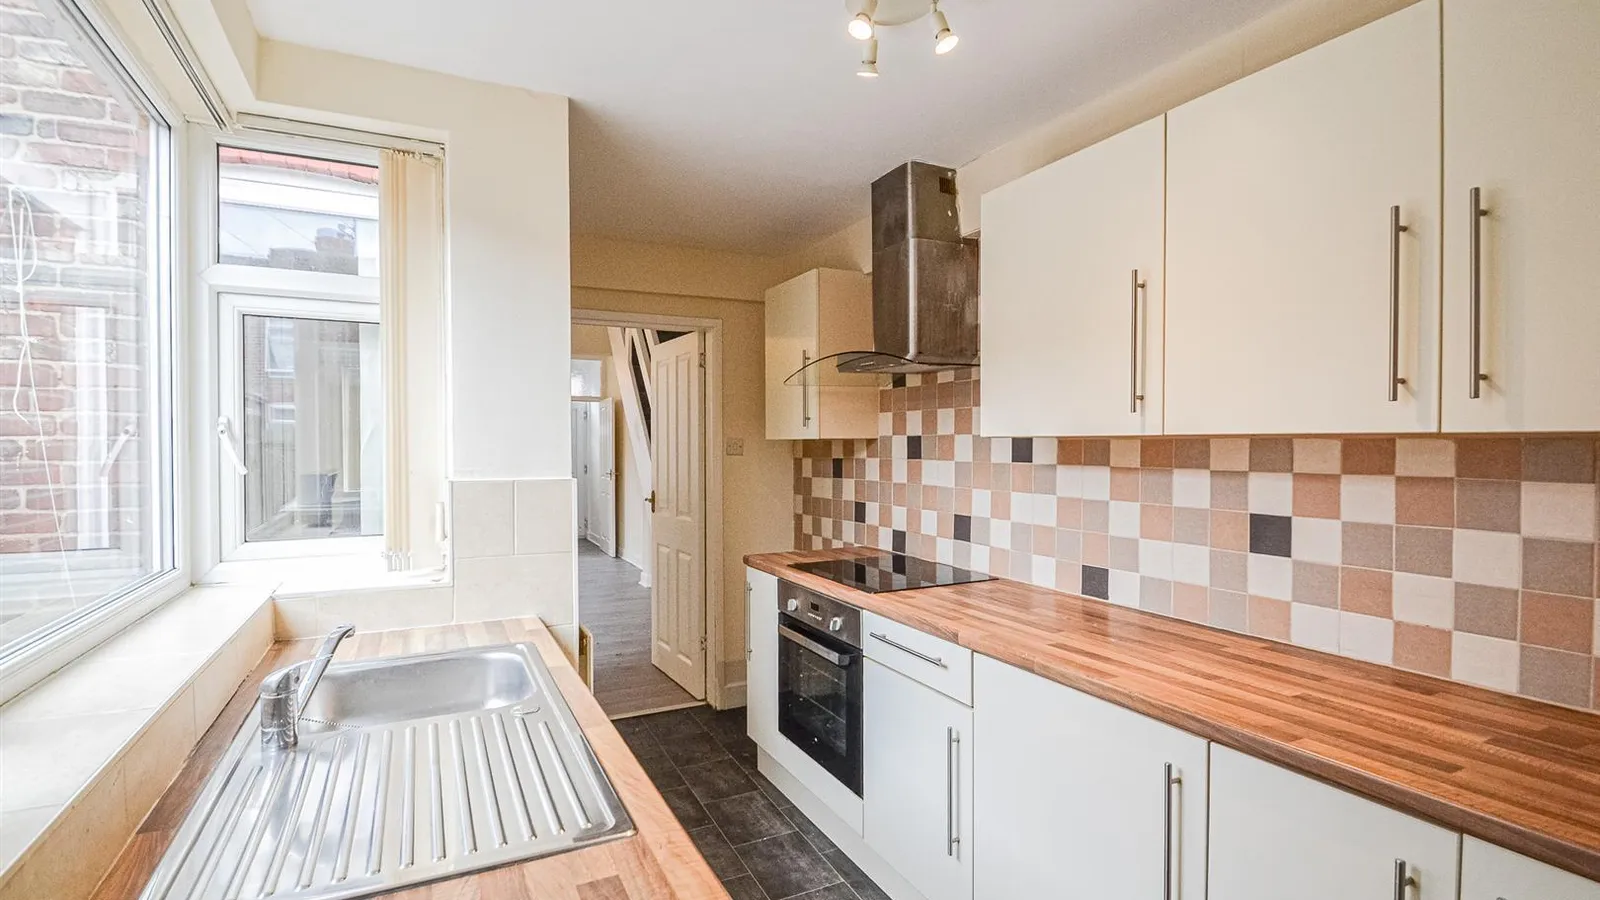
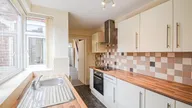
Kitchen 3.943m x 2.035m (12'11" x 6'8")
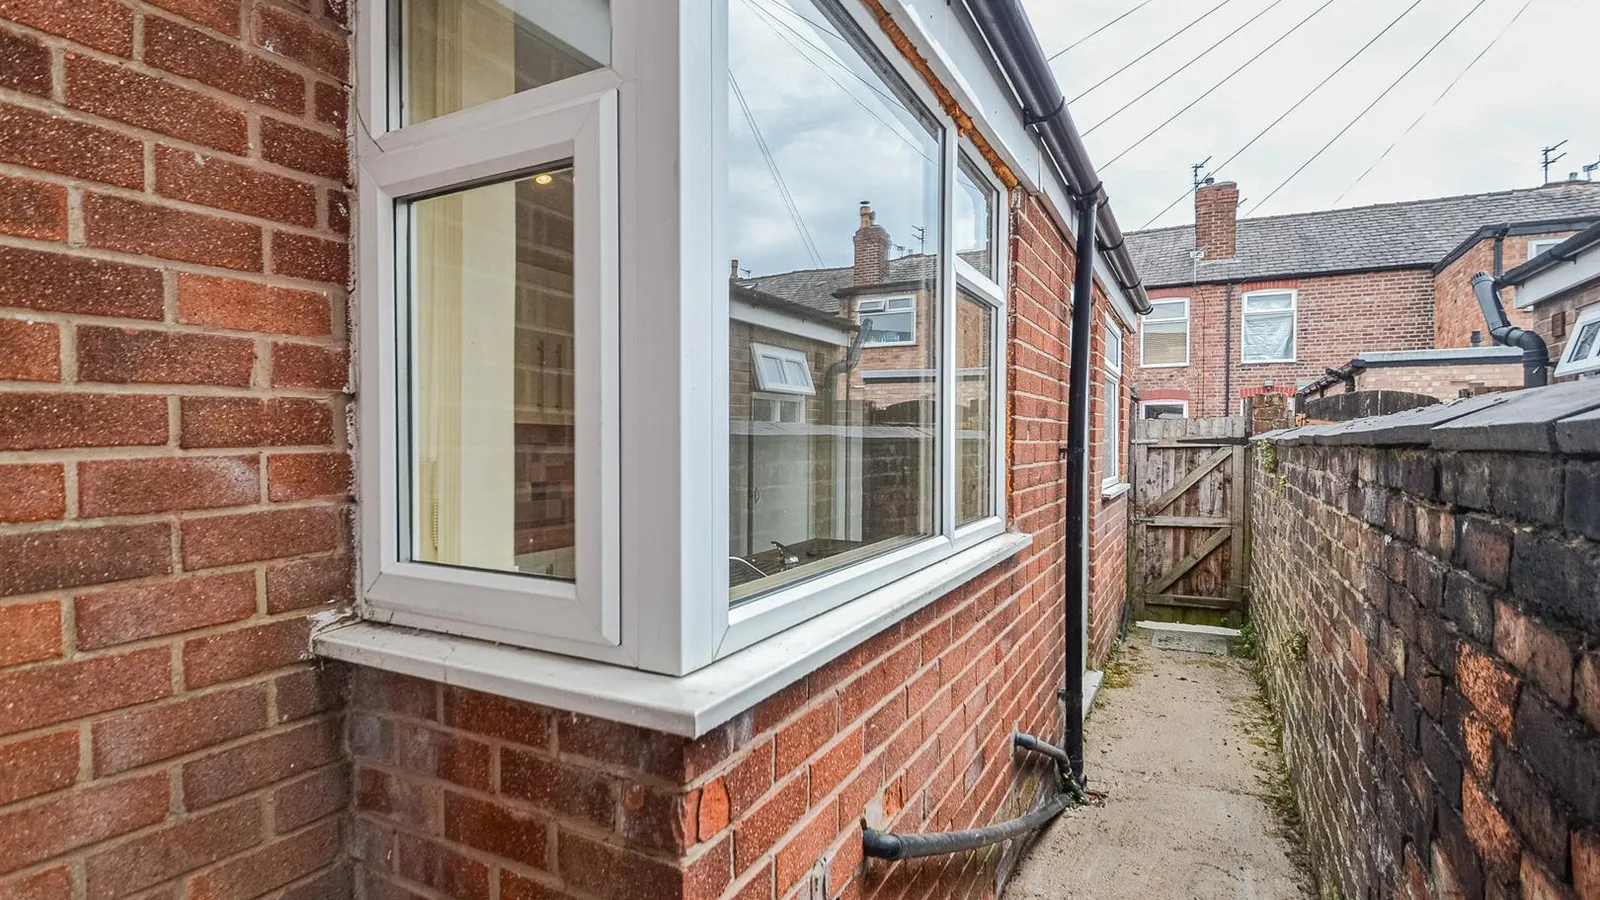
Fitted with a range of base, drawer and eye level units with space for appliances, 4 ring hob with oven below and chrome 'chimney' extractor fan above, chrome sink with drainer and chrome mixer taps, all set with a wood affect work surface with tiled splashback. PVC double glazed window to the side elevation.
Rear Vestibule 0.891m x 1.658m (2'11" x 5'5")
Storage cupboard.
Bathroom 2.097m x 1.718m (6'10" x 5'7")
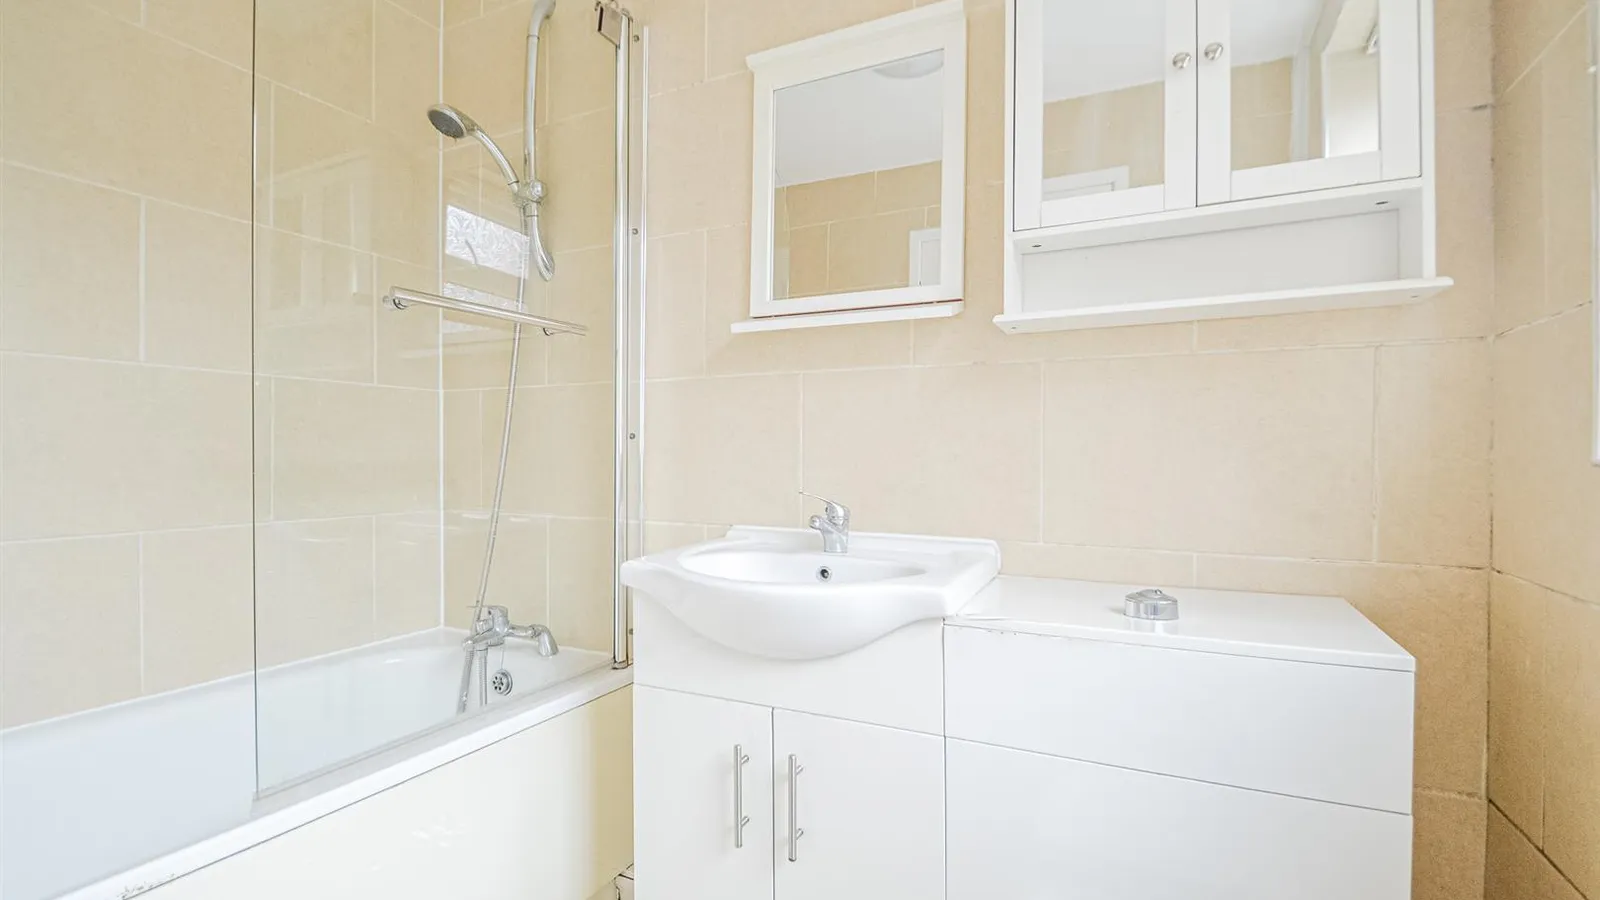
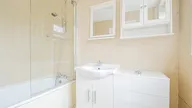
Three piece suite including a panelled bath with chrome mixer taps, chrome shower attachment and screen, wash hand basin with chrome mixer tap and a low-level WC with chrome 'push button' flush. Tiled flooring with contrasting tiled walls, chrome ladder heated towel rail and a frosted PVC double glazed window to the side elevation.
First Floor
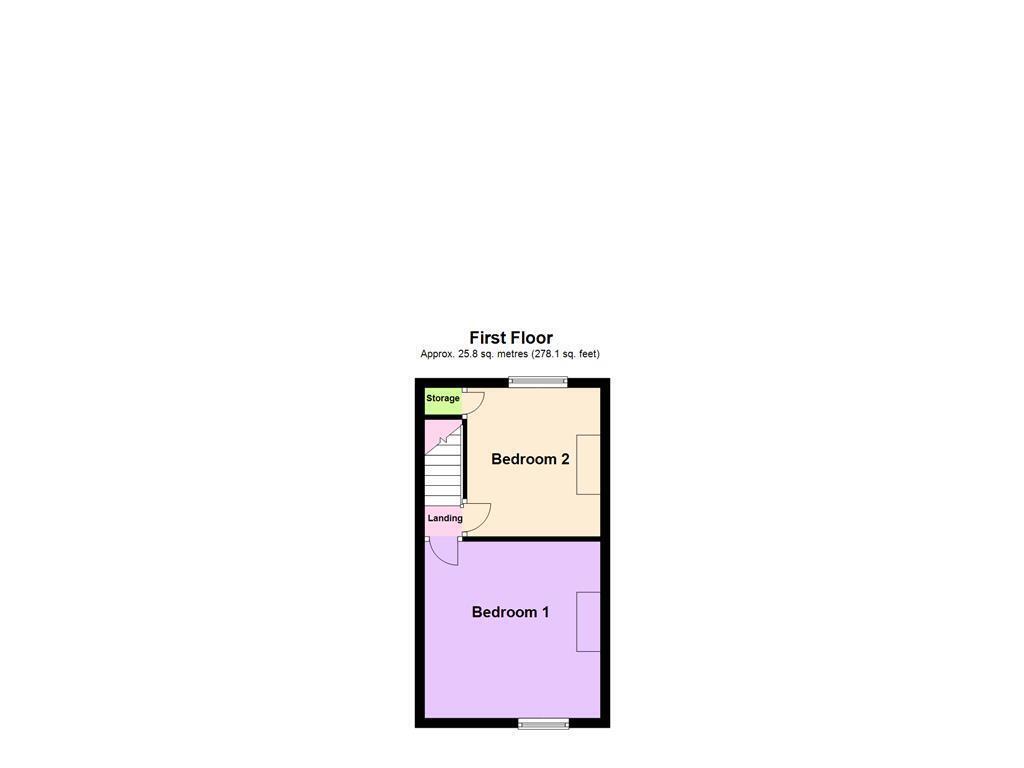
Landing
Carpeted flooring with hanging light fixture.
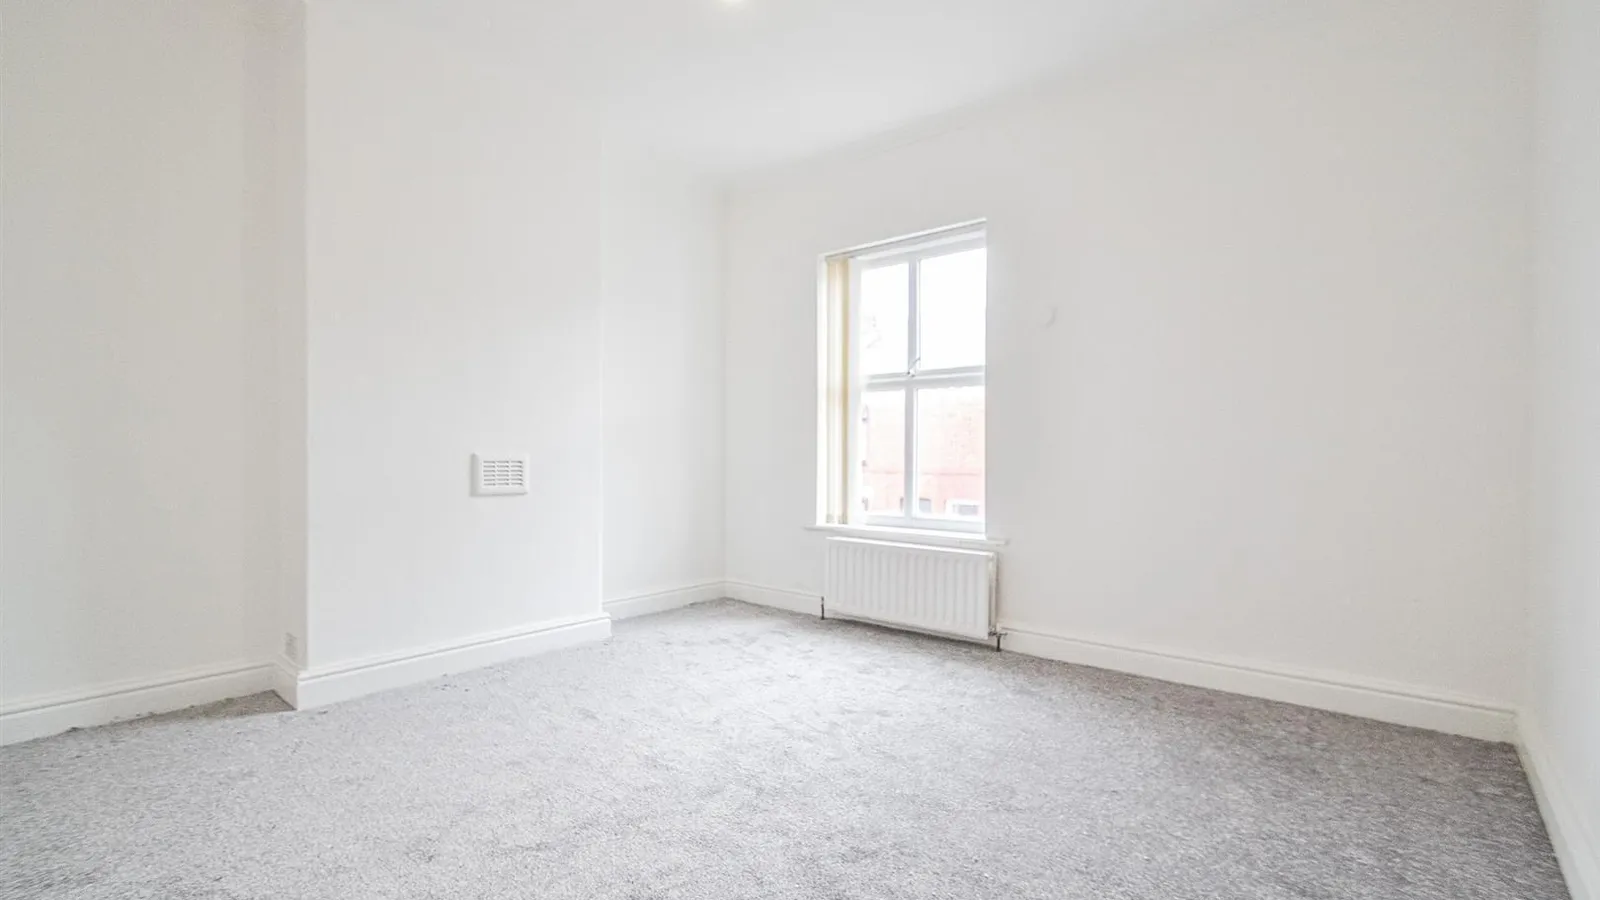
Bedroom One 3.726m x 3.713m (12'2" x 12'2")
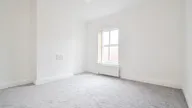
New carpeted flooring, PVC double glazed window to the front elevation and gas central heating radiator.
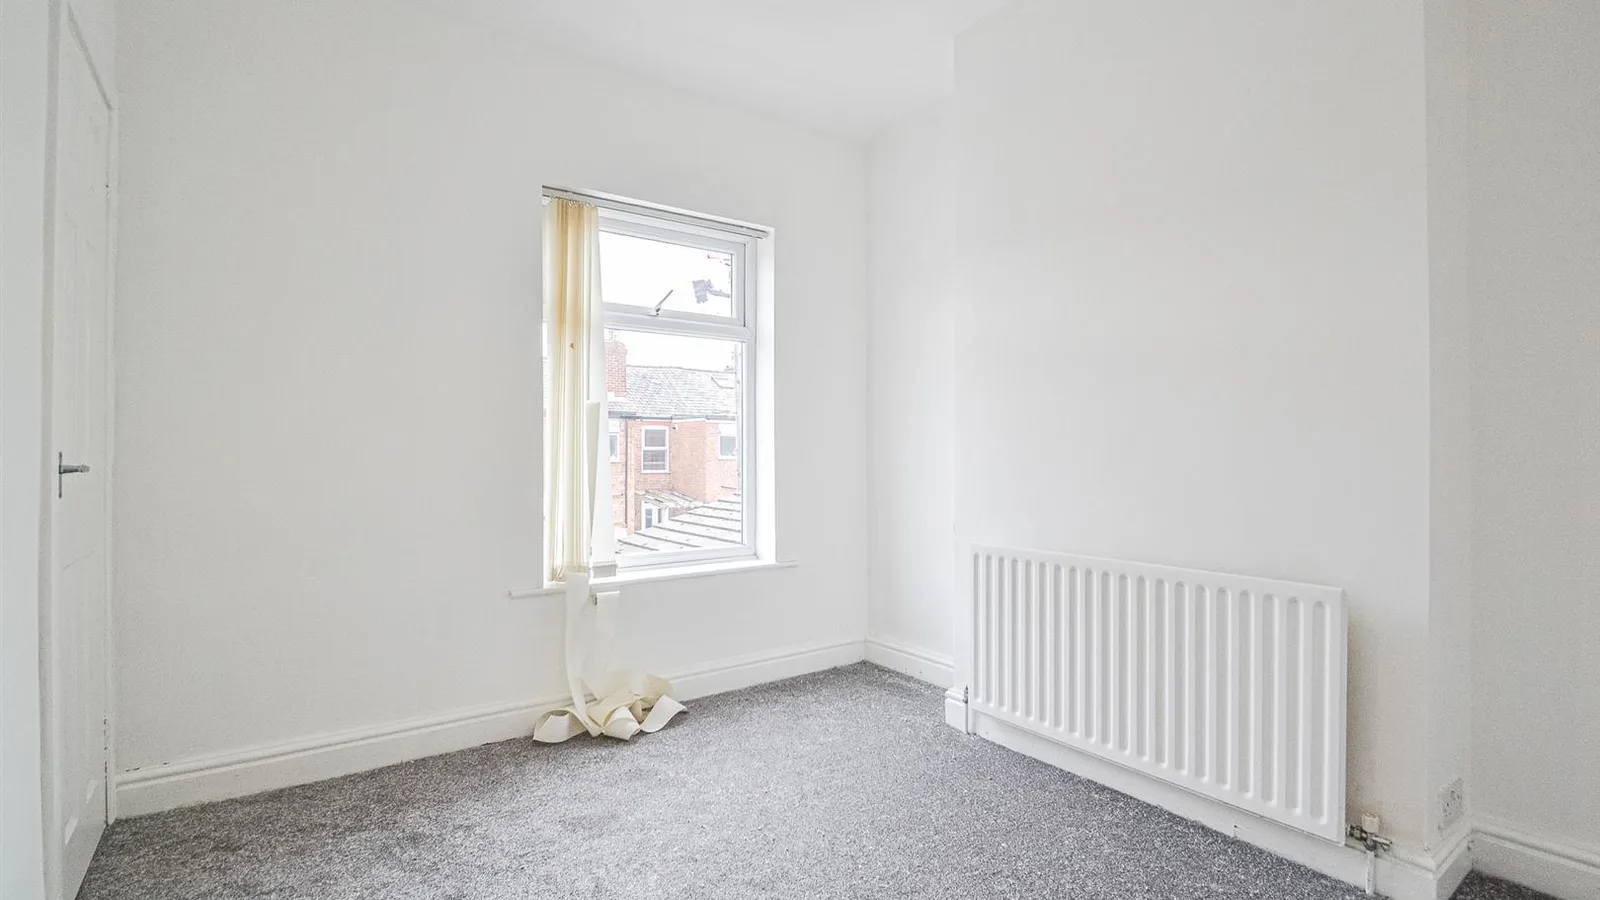
Bedroom Two 3.144m x 2.786m (10'3" x 9'1")
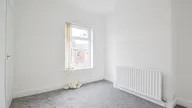
New carpeted flooring, PVC double glazed window to the rear elevation and gas central heating radiator.
Outside
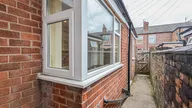
To the rear is a small courtyard with a gate leading the back road.
Council Tax
Band 'A' - £1,493.22 (2025/2026)
Local Authority
Warrington Borough Council
Postcode
WA4 1EZ
Viewing
Strictly by prior appointment with Cowdel Clarke, Stockton Heath.
