


SELECT Setting within 'Appleton Park' | PREMIUM Plot within this RESPECTED Cul-de-Sac Location | OPPORTUNITY for Extension & Updating | EXTENSIVE Gardens, LARGE Driveway & Detached Double Garage. Set back, this garden fronted family home offers accommodation comprising an entrance porch, entrance vestibule and cloaks, WC, entrance hall, open-plan lounge and dining room, snug, dining kitchen, utility, main bedroom with en-suite, three further bedrooms and family bathroom. Gardens, driveway and double garage.
Accommodation
Set within this established pocket of Appleton, this 'Osborne' built home occupies a substantial plot with huge scope for improvement and or extension. This cul-de-sac location boasts a small selection of executive properties including both bungalows and houses. Neighbouring this select setting are a range of convenient amenities including a convenience store, doctors, vets and hairdressers, all of which enhance the lifestyle on offer.
Opportunities to purchase properties on Birchways rarely surface, therefore, demand is expected to be extremely high. Set back from the road, this turn of the century detached home comprises accommodation presented in its original format including a covered entrance porch with quarry tiled flooring and courtesy lighting leading into an entrance vestibule with cloaks storage and separate WC. In further detail, there is a welcoming, well proportioned entrance hall with leaded glazed double doors to the open-plan lounge and dining room, further reception room with patio doors opening onto the garden, dining kitchen and utility. Upstairs, there is a light and airy landing, main bedroom with fitted furniture and en-suite with twin wash hand basins, three further bedrooms and a family bathroom. Externally, there are beautifully manicured private gardens with two designated stone patio areas, lighting and well stocked borders. Furthermore, there is a substantial detached garage with remote control doors combined with a well proportioned block paved driveway with an adjacent open plan lawned garden.
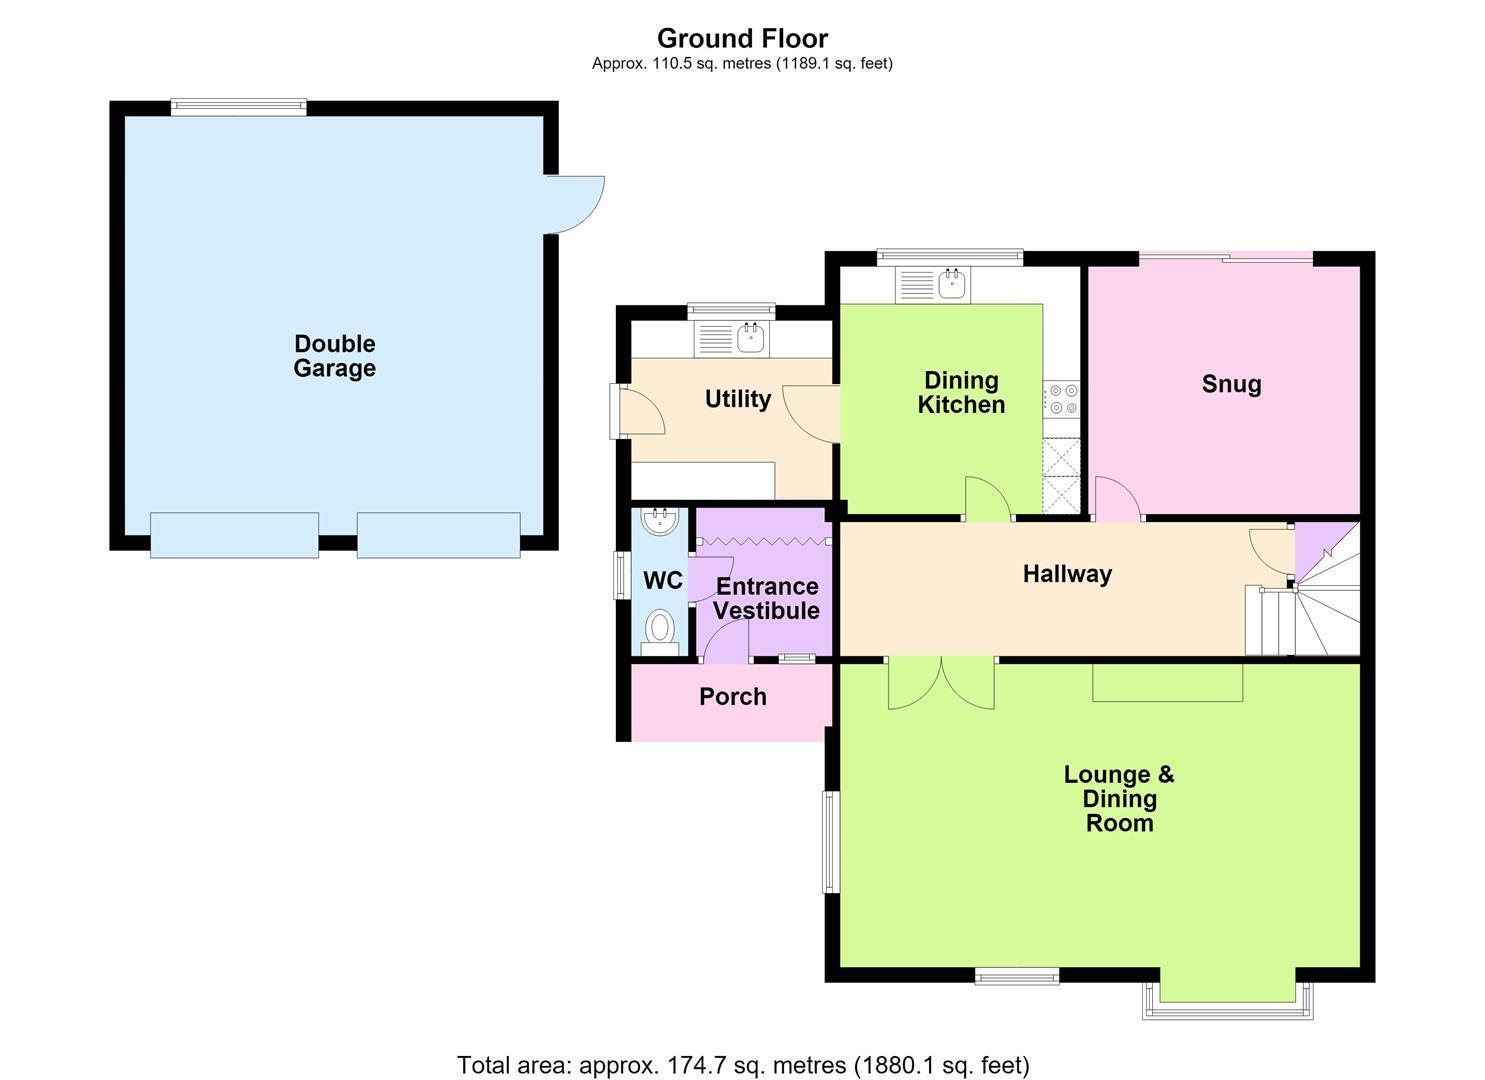
Ground Floor
Entrance Porch 2.39m x 0.83m (7'10" x 2'8")
Covered porch with quarry tiled flooring, courtesy lighting and a traditional style front door with an adjacent frosted stained glass leaded double glazed panel to the side leading to the:
Entrance Vestibule 1.97m x 1.80m (6'5" x 5'10")
Cloaks cupboard providing hanging and shelving space with folding mirrored doors, tiled flooring and ceiling coving.
WC. 1.95m x 0.76m (6'4" x 2'5")
Two piece suite including a pedestal wash hand basin and a low level WC. Continuation of the tiled flooring, part tiled walls to dado height, frosted double glazed window to the side elevation and the electric consumer unit.
Entrance Hallway 6.90m x 1.78m (22'7" x 5'10")
Turning staircase to the first floor with an illuminated cupboard below, ceiling coving, central heating radiator and leaded glazed double doors accessing the:
Lounge & Dining Room 6.92m x 4.03m (22'8" x 13'2")
A super sized principal reception room overlooking the front aspect featuring a living flame coal effect gas fire with marble inset, raised hearth and a carved wooden surround, double glazed square bay window overlooking the garden, further double glazed window to the side elevation, two wall light points, two ceiling roses and two double central heating radiators.
Snug 3.61m x 3.29m (11'10" x 10'9")
Accessed from the hall via a leaded glazed door into another charming room overlooking the rear garden with double glazed patio doors. Ceiling rose, ceiling coving and a central heating radiator.
Dining Kitchen 3.29m x 3.13m (10'9" x 10'3")
Range of matching base, drawer and eye level units with pelmet lighting complemented by appliances including a four ring gas hob with extractor hood, double oven and grill, fridge/freezer and dishwasher. One and a half bowl composite sink unit with mixer tap set in a heat resistant work surface with tiled splashback, inset lighting, tiled flooring, double glazed window overlooking the rear garden, central heating radiator and a leaded glazed door to the:
Utility Room 2.38m x 2.33m (7'9" x 7'7")
Fitted base and eye level units, in addition to a stainless steel single sink drainer unit with mixer tap set in a heat resistant work surface with tiled splashback. Spaces for both a washing machine and dryer, double glazed window overlooking the garden, loft access, door to the side passageway, double central heating radiator and a wall mounted 'Ideal Logic Max Heat H18' gas boiler.
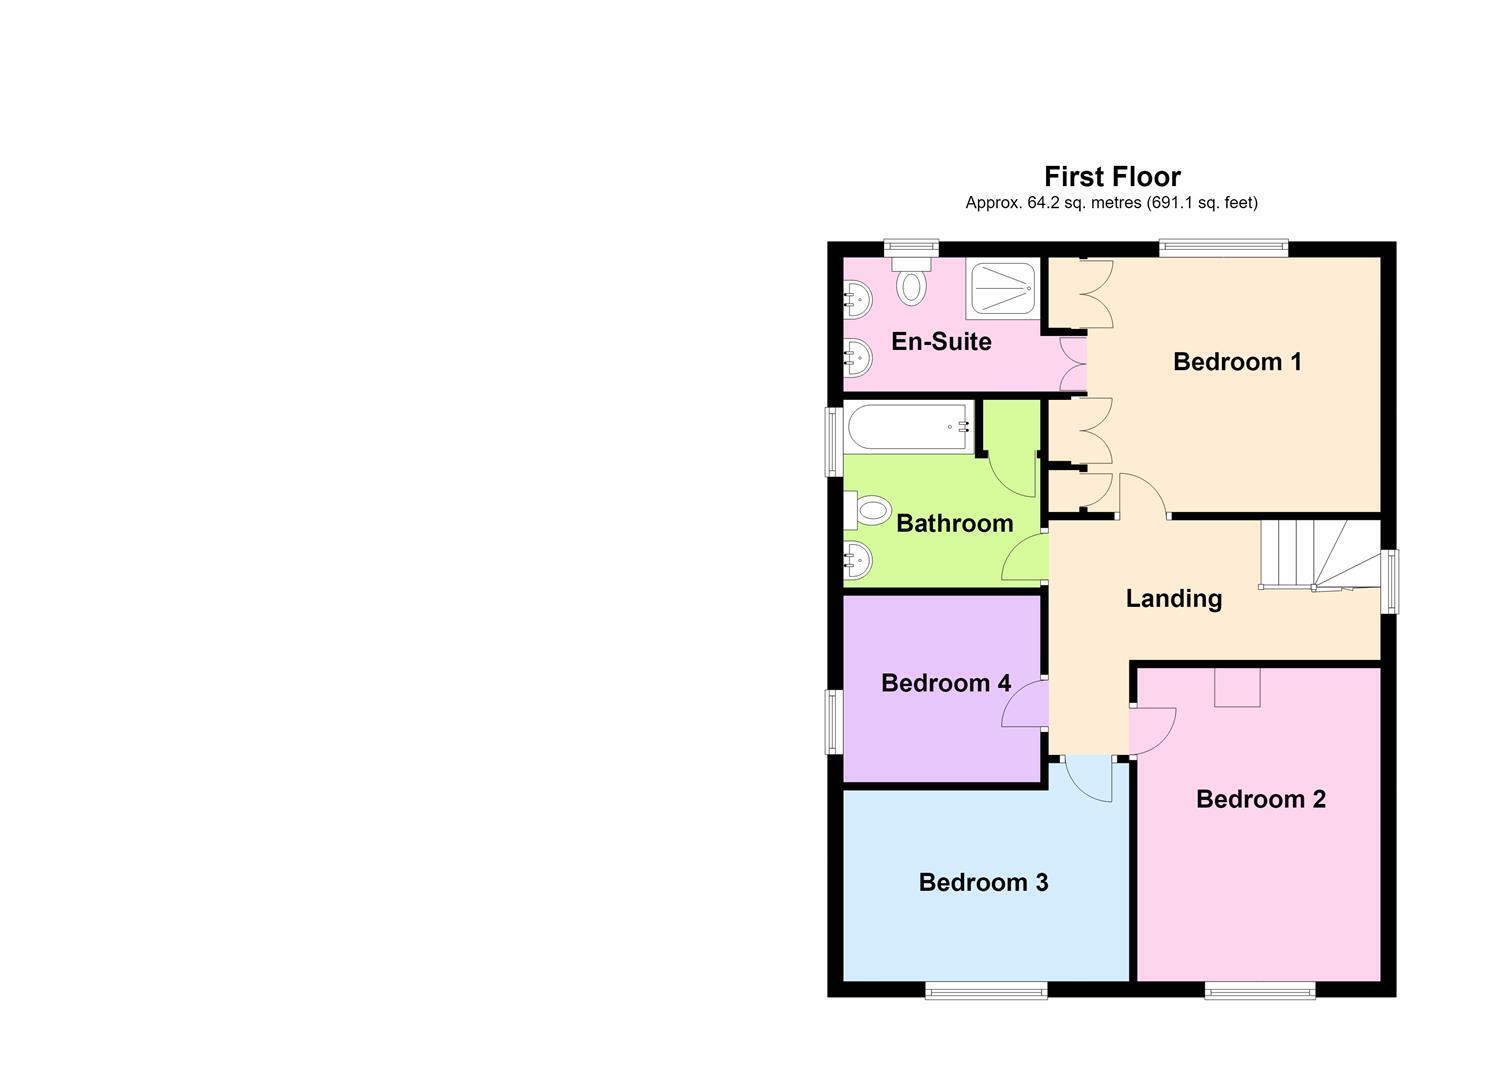
First Floor
Landing 4.26m x 3.02m max (13'11" x 9'10" max)
Loft access, frosted double glazed window to the side elevation, ceiling coving and a central heating radiator.
Bedroom One 4.27m x 3.37m (14'0" x 11'0")
Range of fitted wardrobes providing hanging and shelving space, two wall light points, double glazed window overlooking the rear and double doors leading to the:
En-Suite Shower Room 2.56m x 1.73m (8'4" x 5'8")
White suite with gold fittings including a tiled cubicle with a thermostatic shower, twin pedestal wash hand basins and a low level WC. Tiled walls to dado height with subtly contrasting tiled flooring, wall mounted cabinet providing useful storage, frosted double glazed window to the rear aspect, central heating radiator and an extractor fan.
Bedroom Two 4.04m x 3.16m (13'3" x 10'4")
Double glazed window overlooking the front and a central heating radiator.
Bedroom Three 3.67m x 2.86m (12'0" x 9'4")
Double glazed window overlooking the front and a central heating radiator.
Bedroom Four 2.57m x 2.41m (8'5" x 7'10")
Double glazed window overlooking the side and a central heating radiator.
Bathroom 2.56m x 2.41m (8'4" x 7'10")
White suite with gold fittings including a panelled bath with a 'Victoriana' mixer shower head, pedestal wash hand basin and a low level WC. Airing cupboard housing the unvented 'Mega Flo' system, tiled walls to dado height with subtly contrasting tiled flooring, frosted double glazed window to the side, central heating radiator, shavers point and an extractor fan
Outside
The rear occupies a walled courtyard with composite decking, lighting, cold water tap and power points whilst to the front, there is quarry tiling set adjacent to gravelled gardens set behind a dwarf brick wall. Courtesy lighting and a gas meter.
Tenure
Freehold.
Council Tax
Band 'F' - £3,523.79 (2026/2027)
Local Authority
Warrington Borough Council.
Services
No tests have been made of main services, heating systems, or associated appliances. Neither has confirmation been obtained from the statutory bodies of the presence of these services. We cannot, therefore, confirm that they are in working order and any prospective purchaser is advised to obtain verification from their solicitor or surveyor.
Postcode
WA4 5DQ
Possession
Vacant Possession upon Completion.
Viewing
Strictly by prior appointment with Cowdel Clarke. 'Video Tours' can be viewed prior to physical inspections.


