
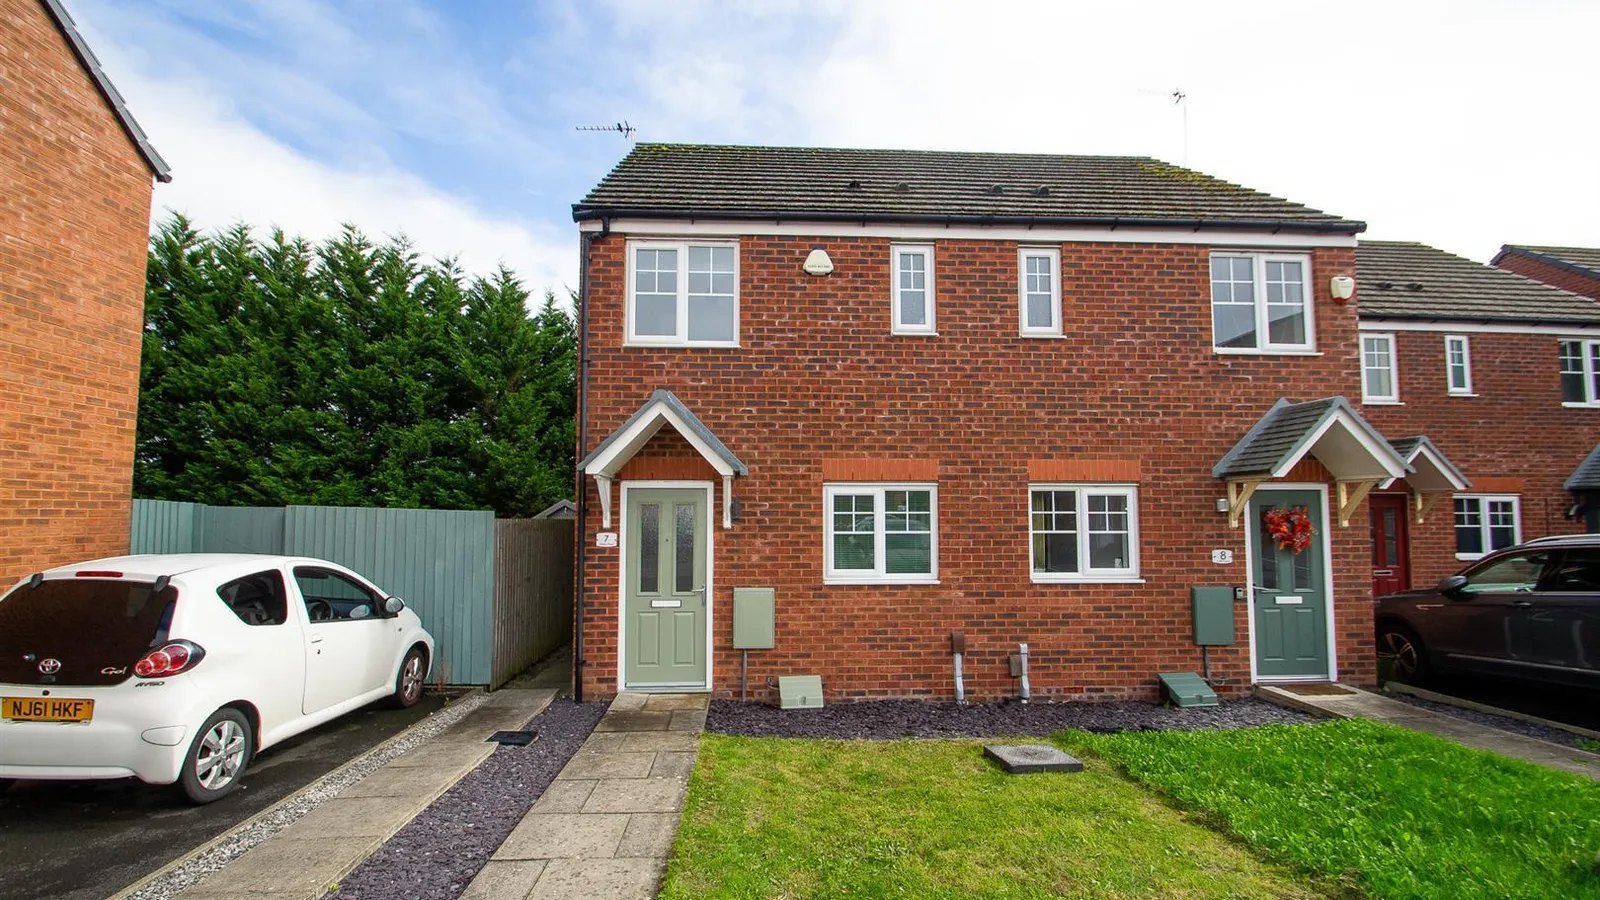
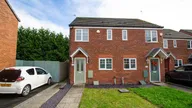
REFURBISHED & REDECORATED End Mews | CUL-DE-SAC Location | Super ACCESSIBLE Location. Feeling brand new, this modern mews includes an entrance hall, cloakroom & WC. lounge with garden views, kitchen, two bedrooms and a bathroom. Two parking spaces and gardens to front and rear.
Accommodation
Entrance Canopy
Courtesy lighting and a composite frosted double glazed front door leading to the:
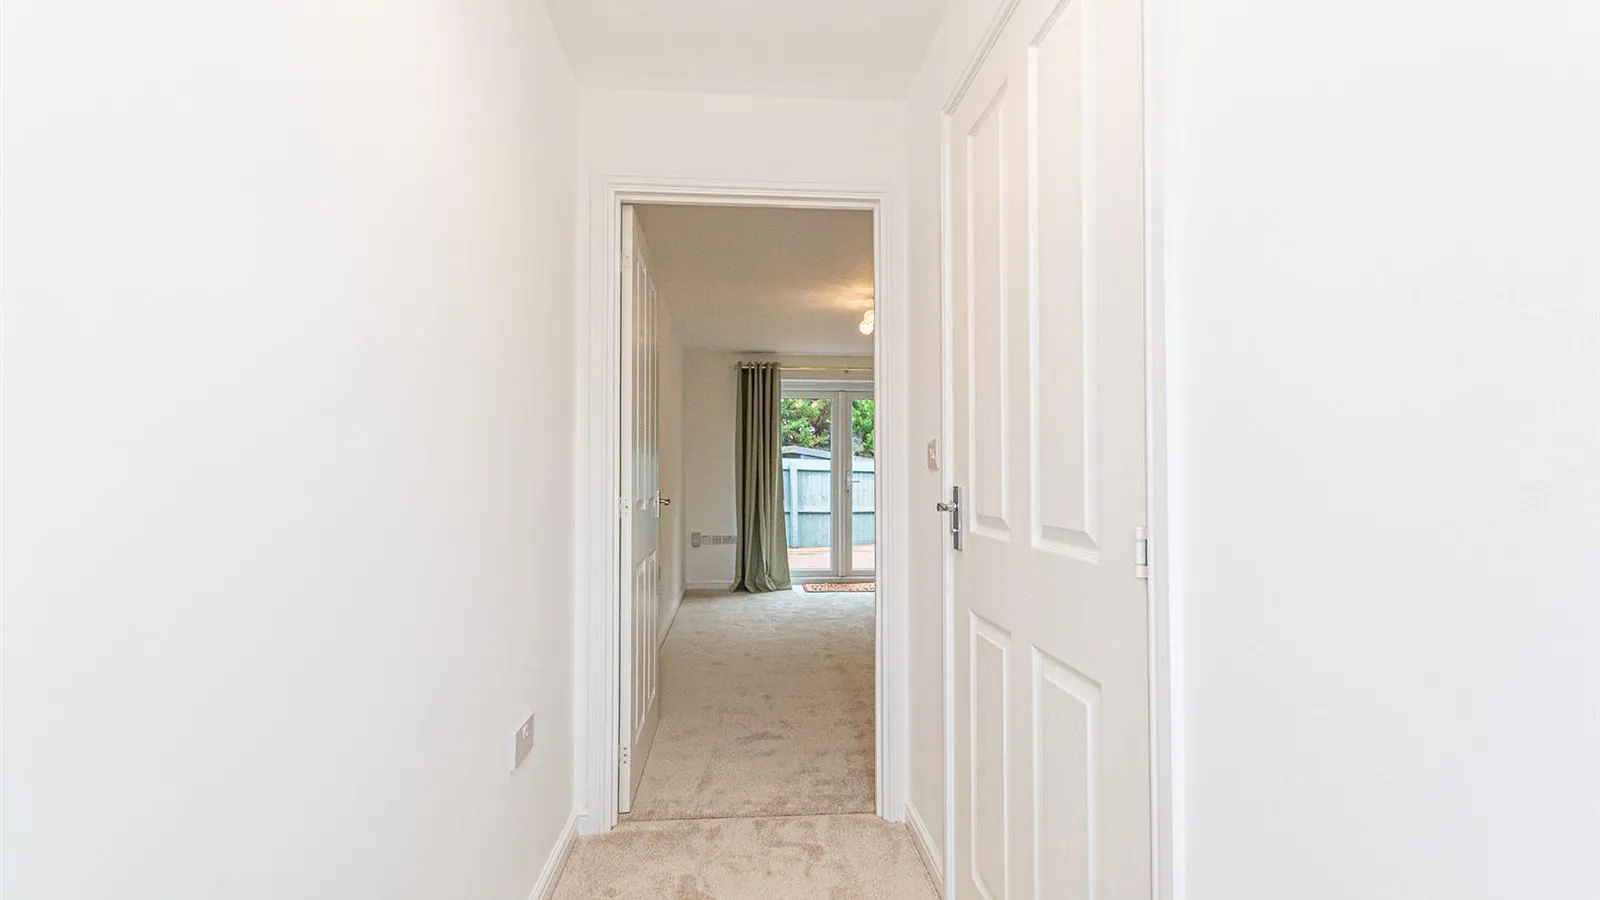
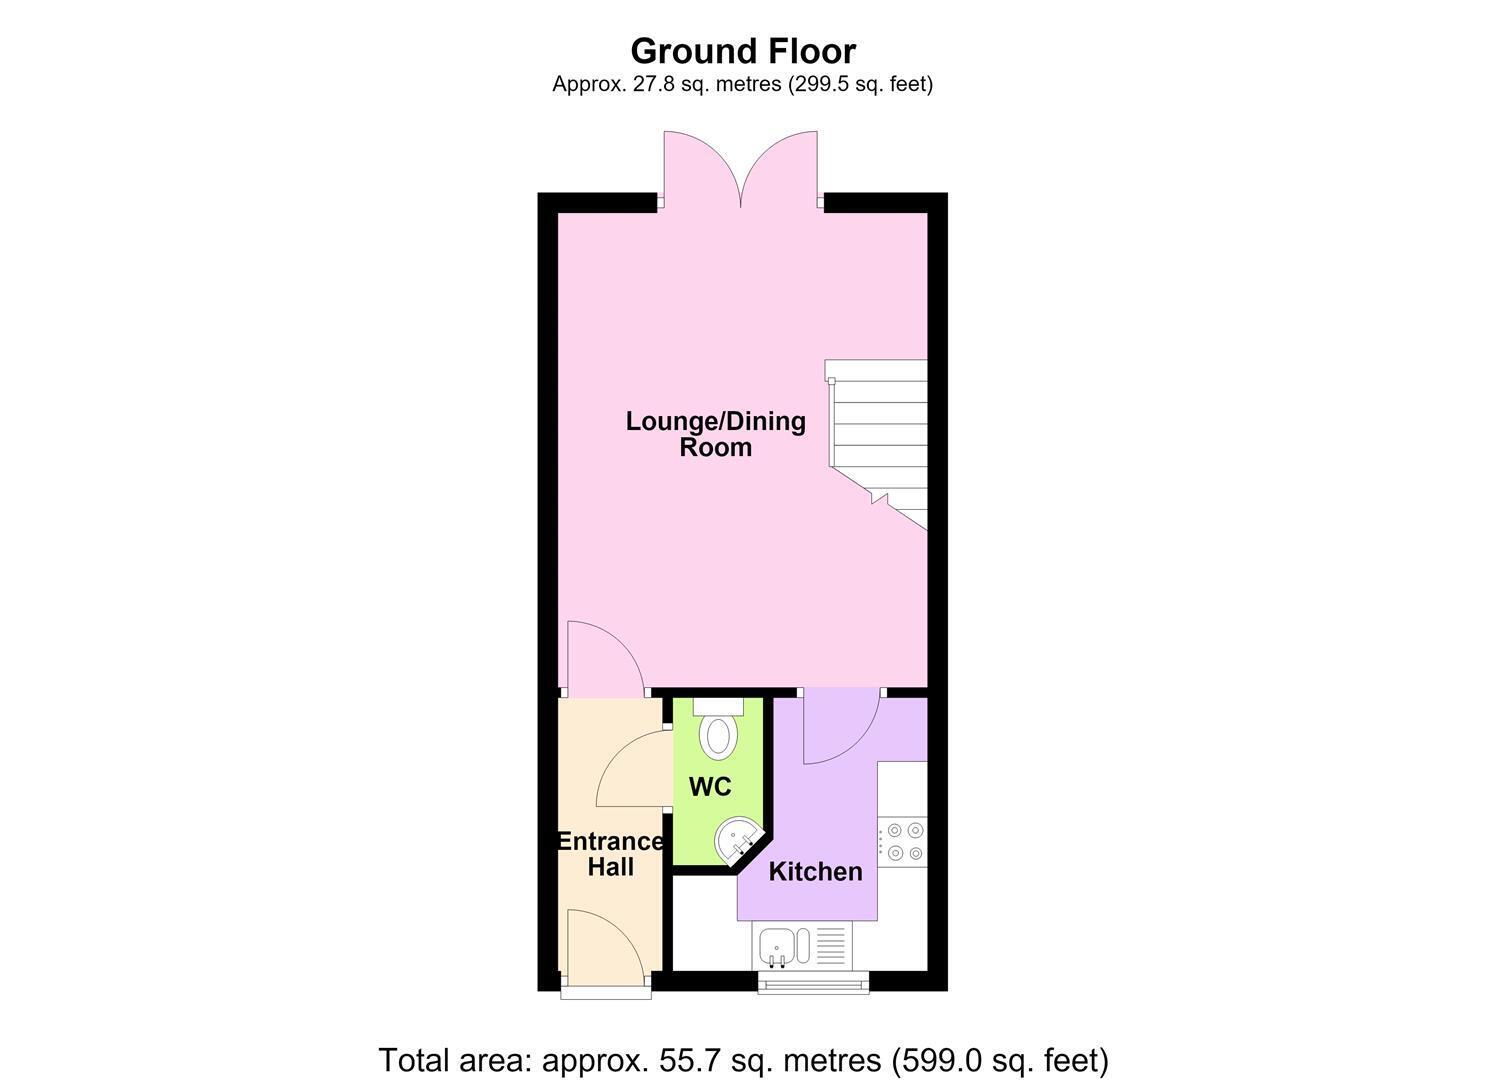
Entrance Hallway 2.72m x 1.04m (8'11" x 3'4")
Entrance matting, central heating radiator and a door leading to the lounge.
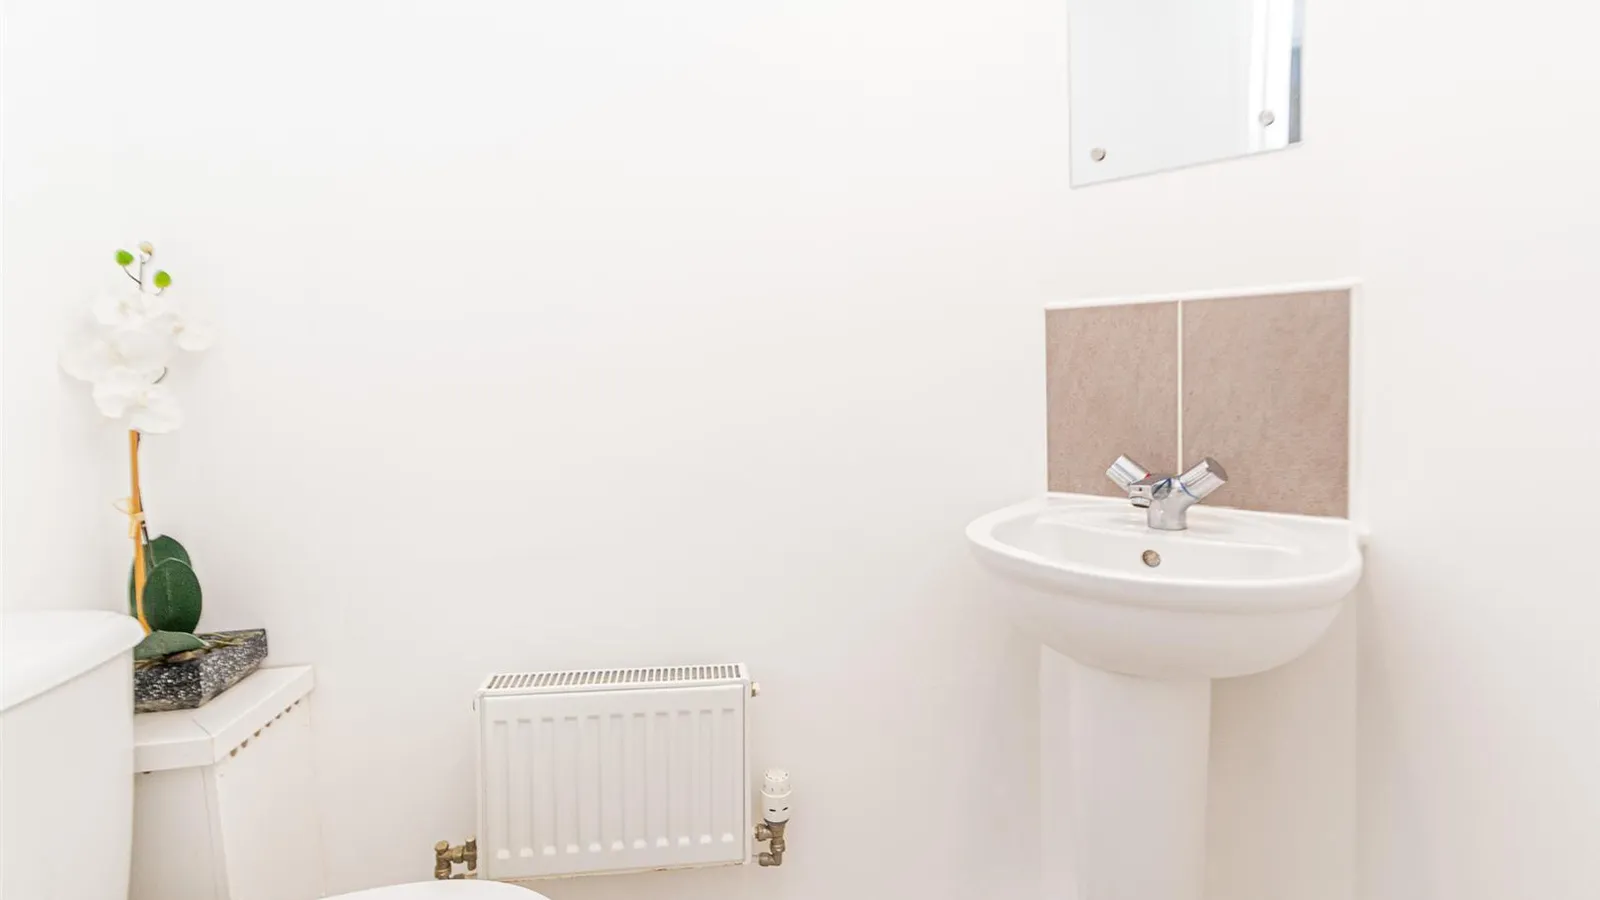
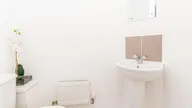
Cloakroom & WC. 1.67m x 0.90m (5'5" x 2'11")
Two piece suite including a pedestal wash hand basin with chrome mixer tap, splash back tiling and mirror above complete with a low level WC. Tile effect vinyl flooring, central heating radiator and an extractor fan.
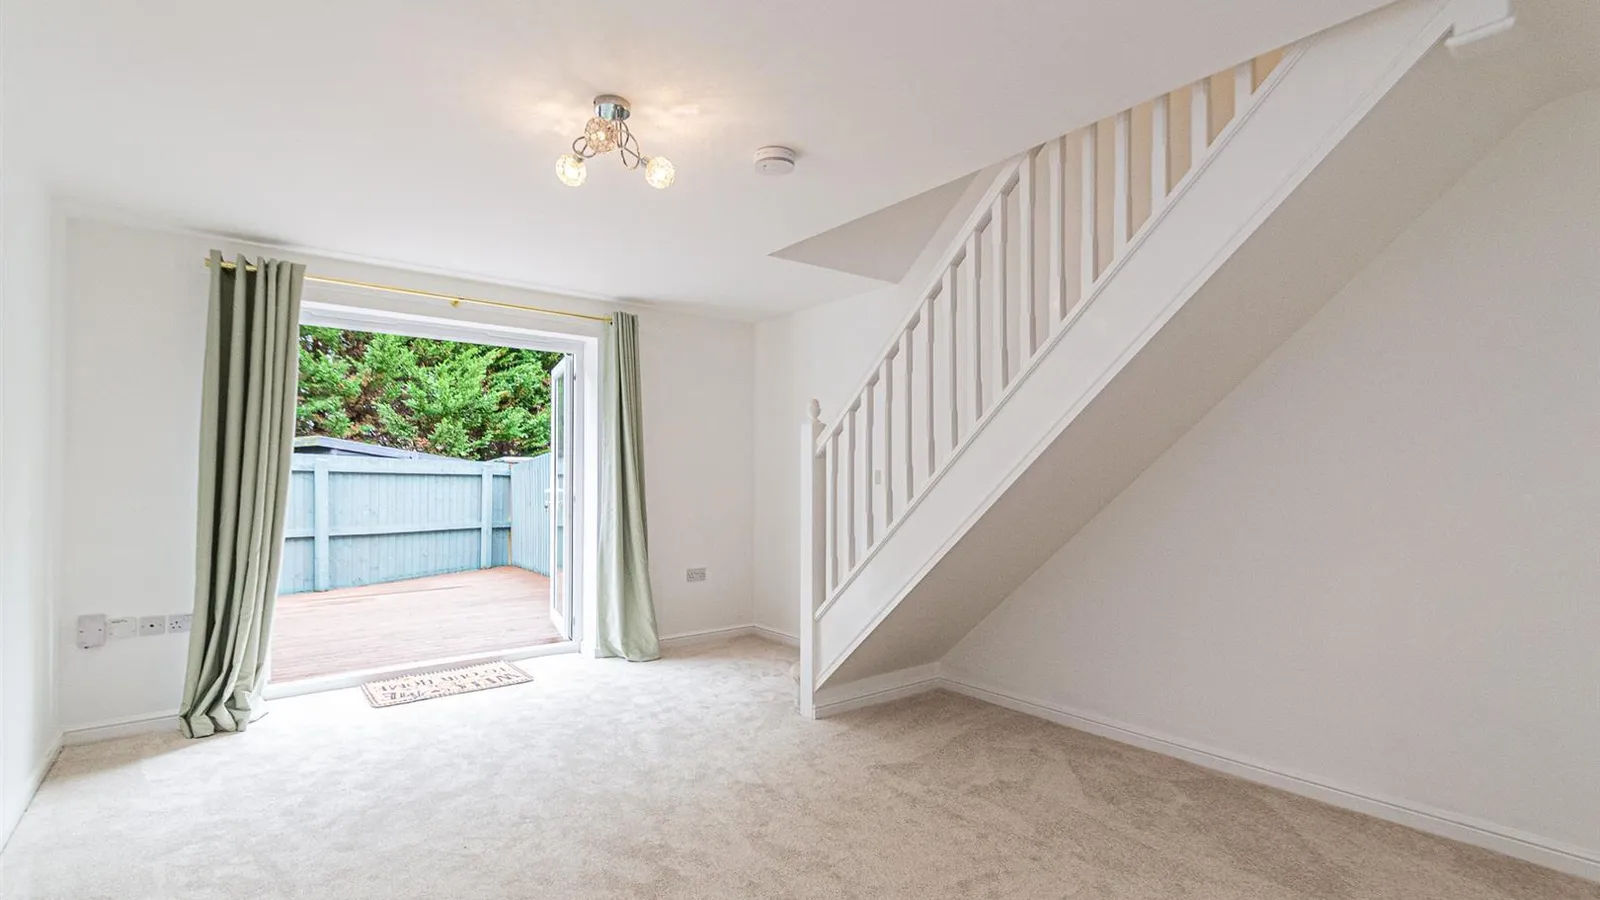
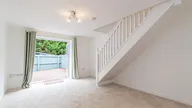
Lounge & Dining Area 4.73m x 3.68m (15'6" x 12'0")
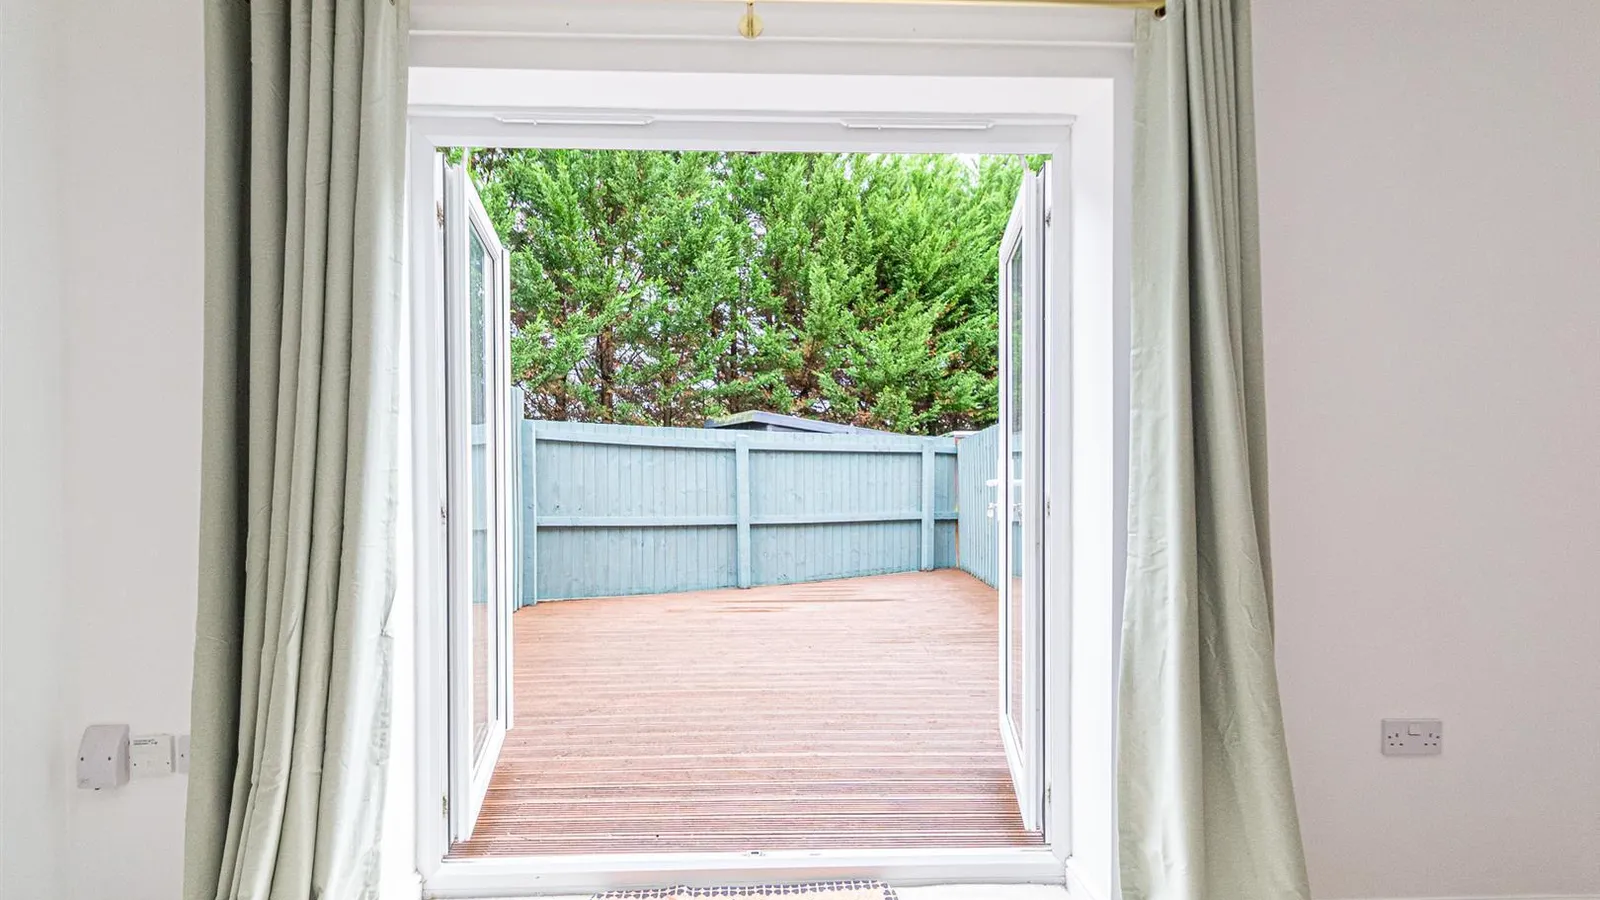
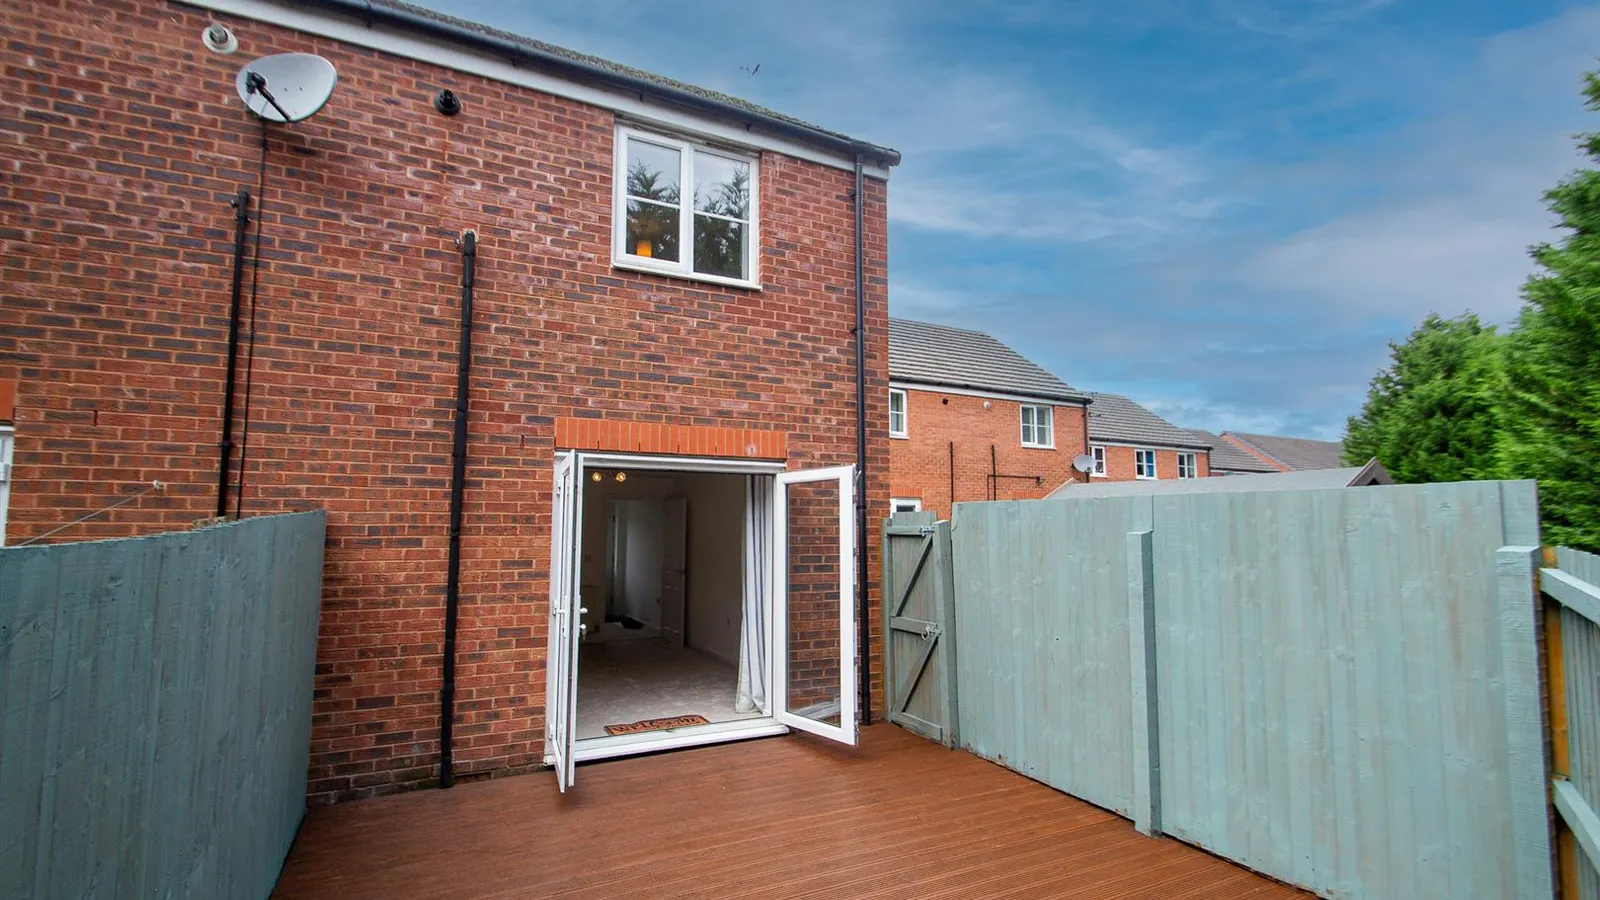
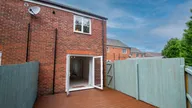
Recently decorated open-plan room PVC double glazed 'French' doors opening onto the garden, staircase to upstairs and a central heating radiator.
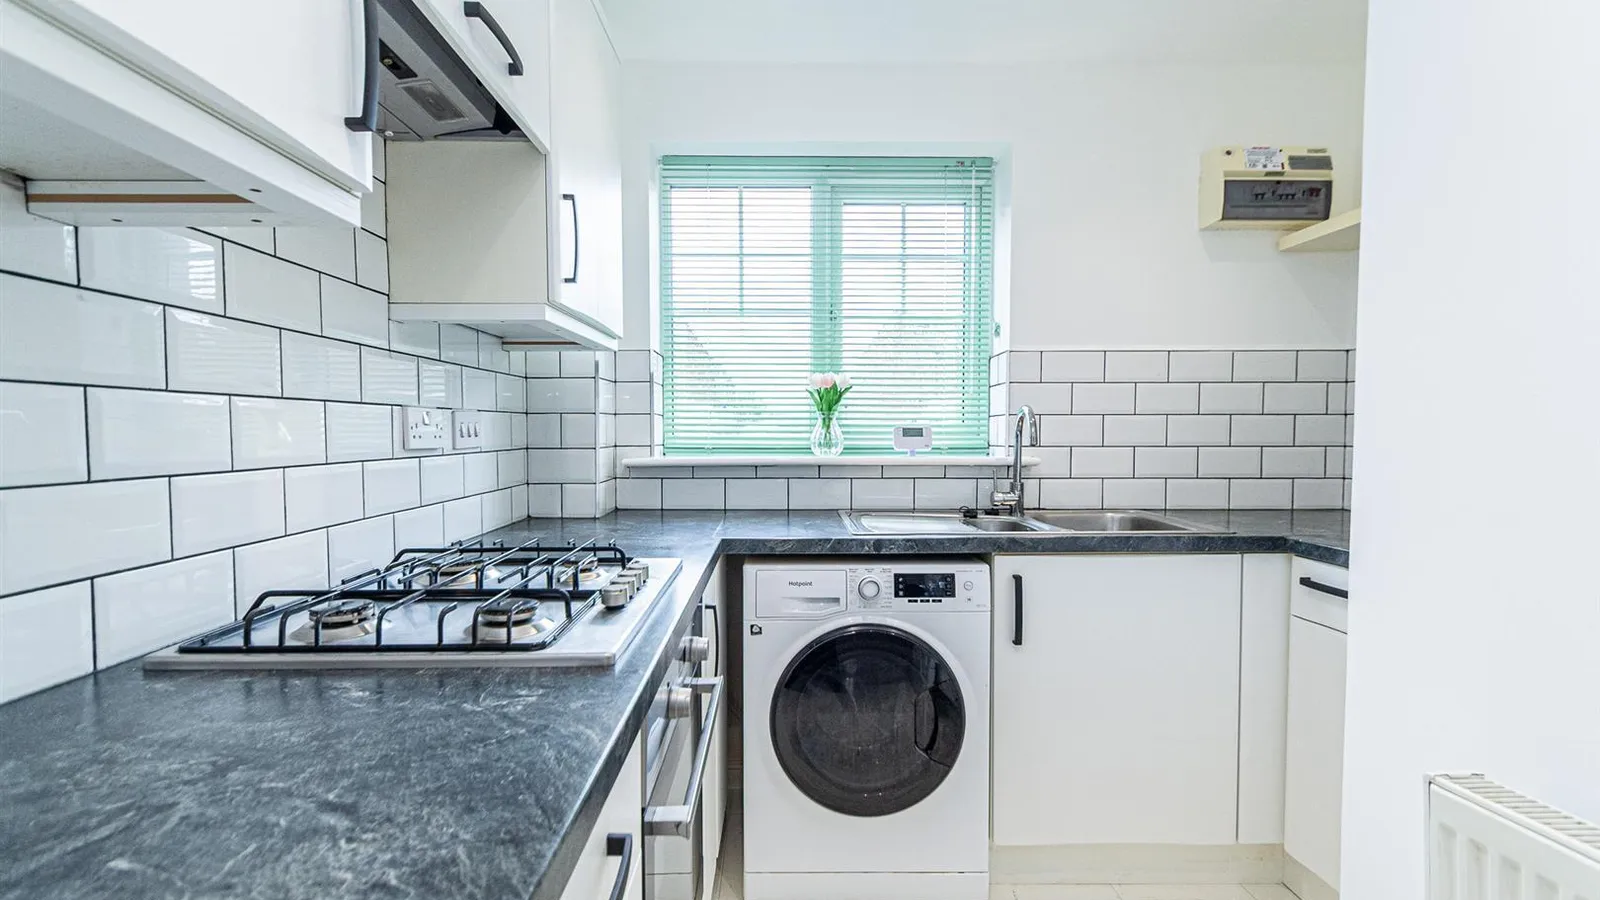
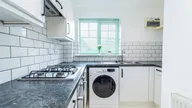
Kitchen 2.70m max x 2.55m max (8'10" max x 8'4" max)
Fitted with a range of matching base, drawer and eye level units complemented by a four ring gas hob with oven & grill below and an extractor hood above, washer/dryer and a one and a half bowl stainless steel single sink drainer unit with mixer tap set in a heat resistant roll edge work surface with tiled splashback. Tile effect vinyl flooring, PVC double glazed window overlooking the front, electric consumer unit and a central heating radiator.
First Floor
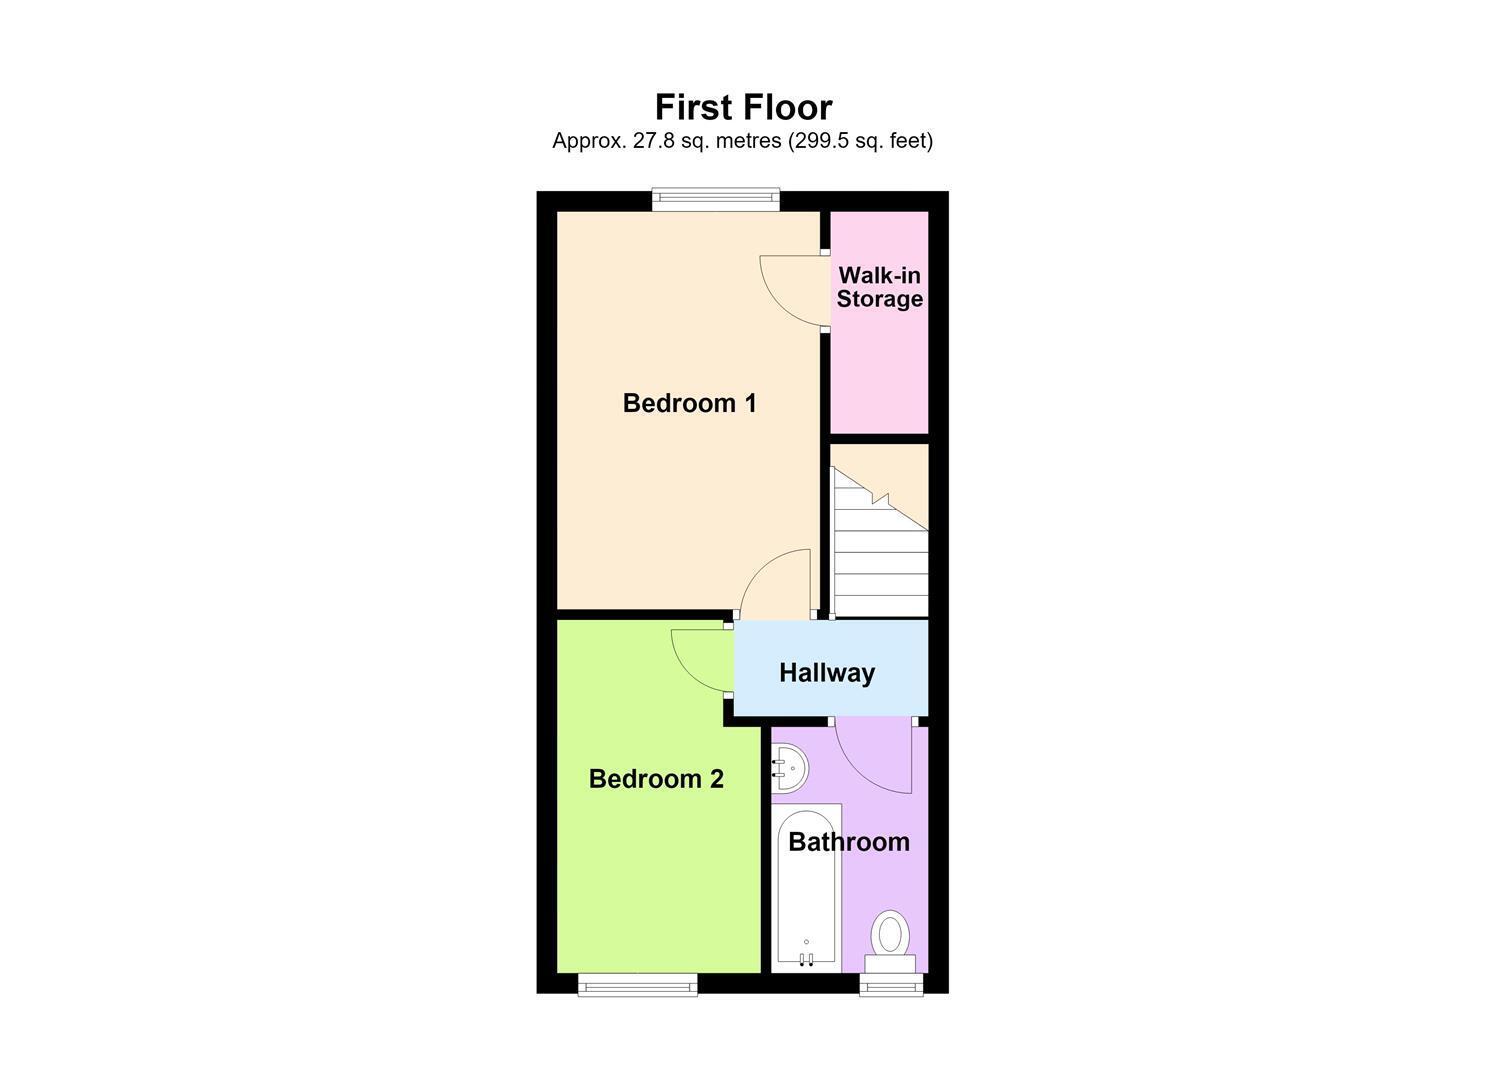
Landing 1.95m x 0.95m (6'4" x 3'1")
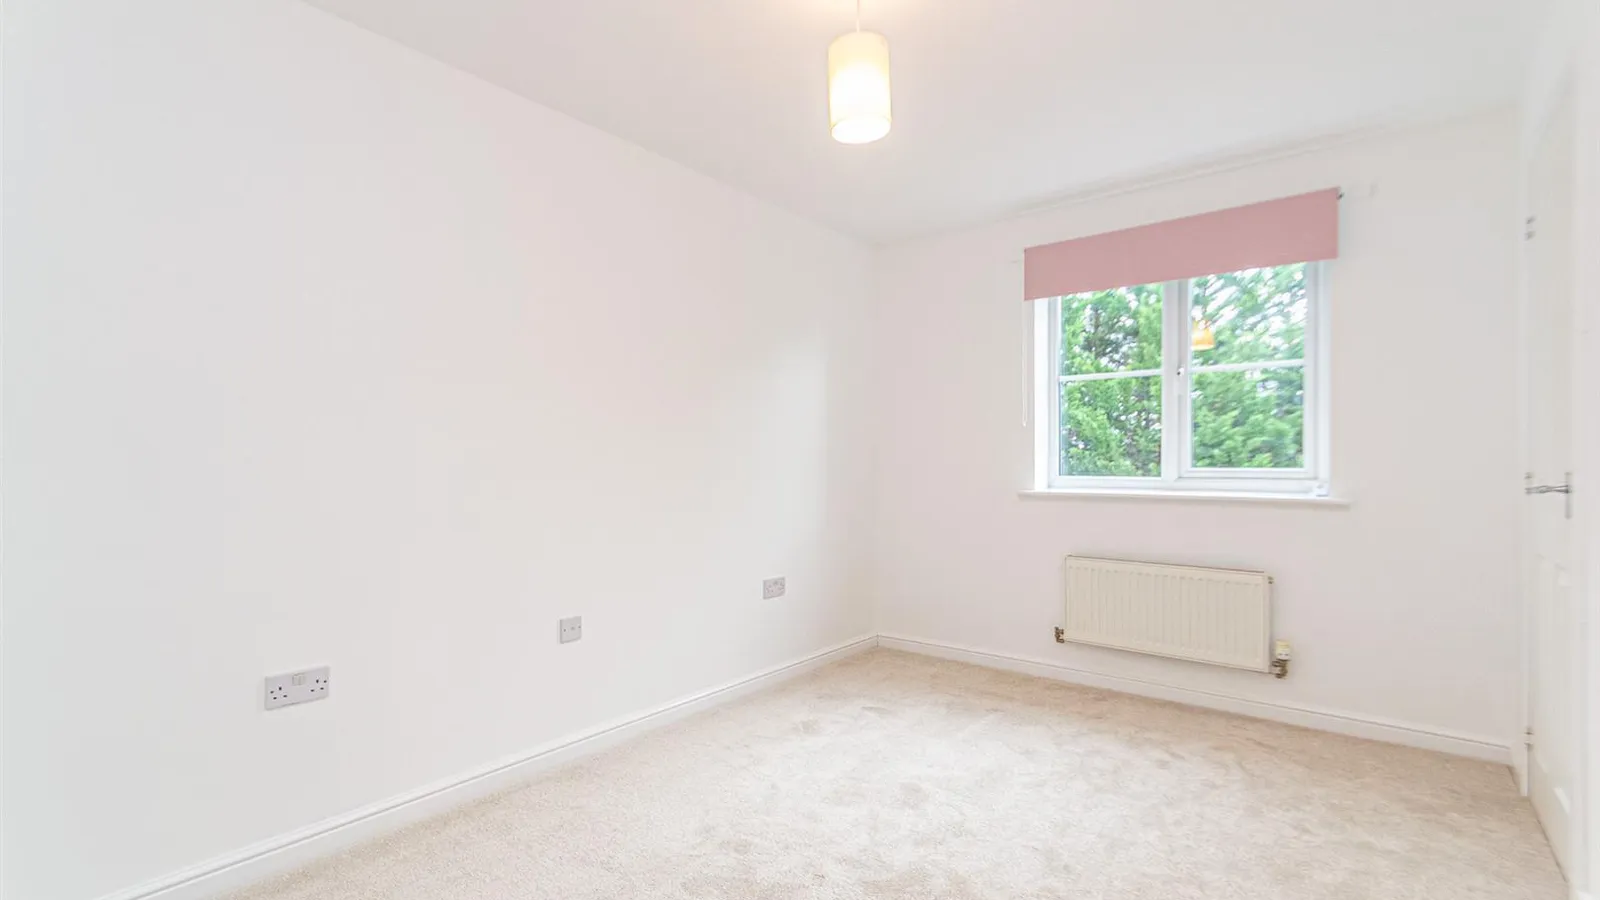
Bedroom One 3.94m x 2.61m (12'11" x 8'6")
Generous double bedroom with a walk-in wardrobe housing the wall mounted 'Worcester' boiler, PVC double glazed window overlooking the rear and a central heating radiator.
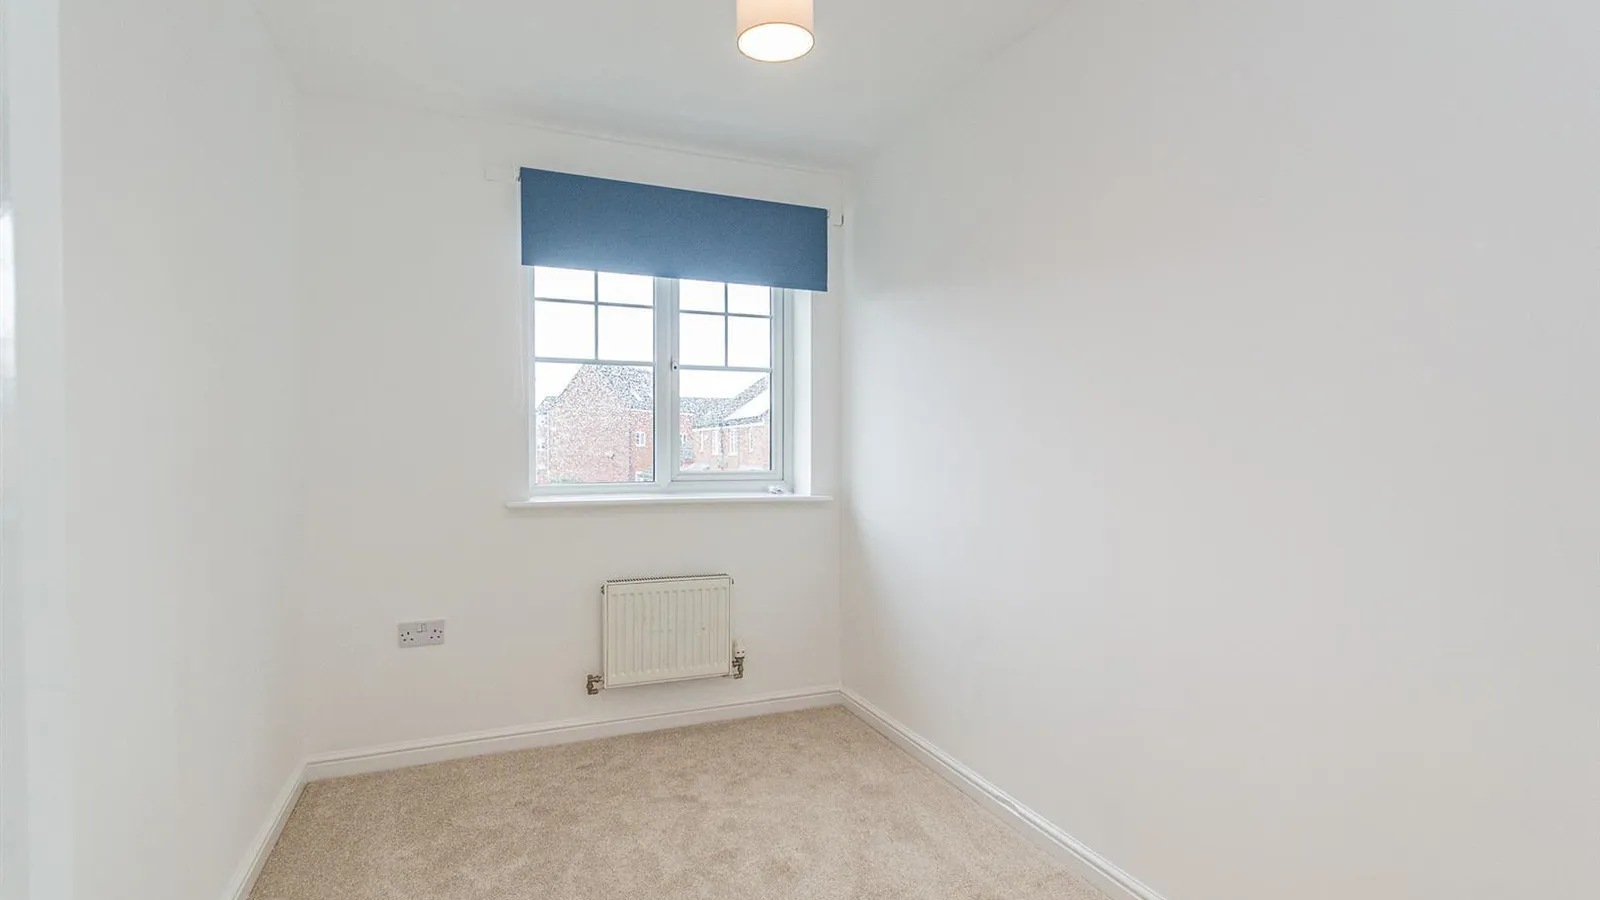
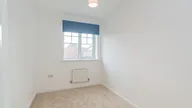
Bedroom Two 3.49m x 2.02m (11'5" x 6'7")
PVC double glazed window overlooking the front and a central heating radiator.
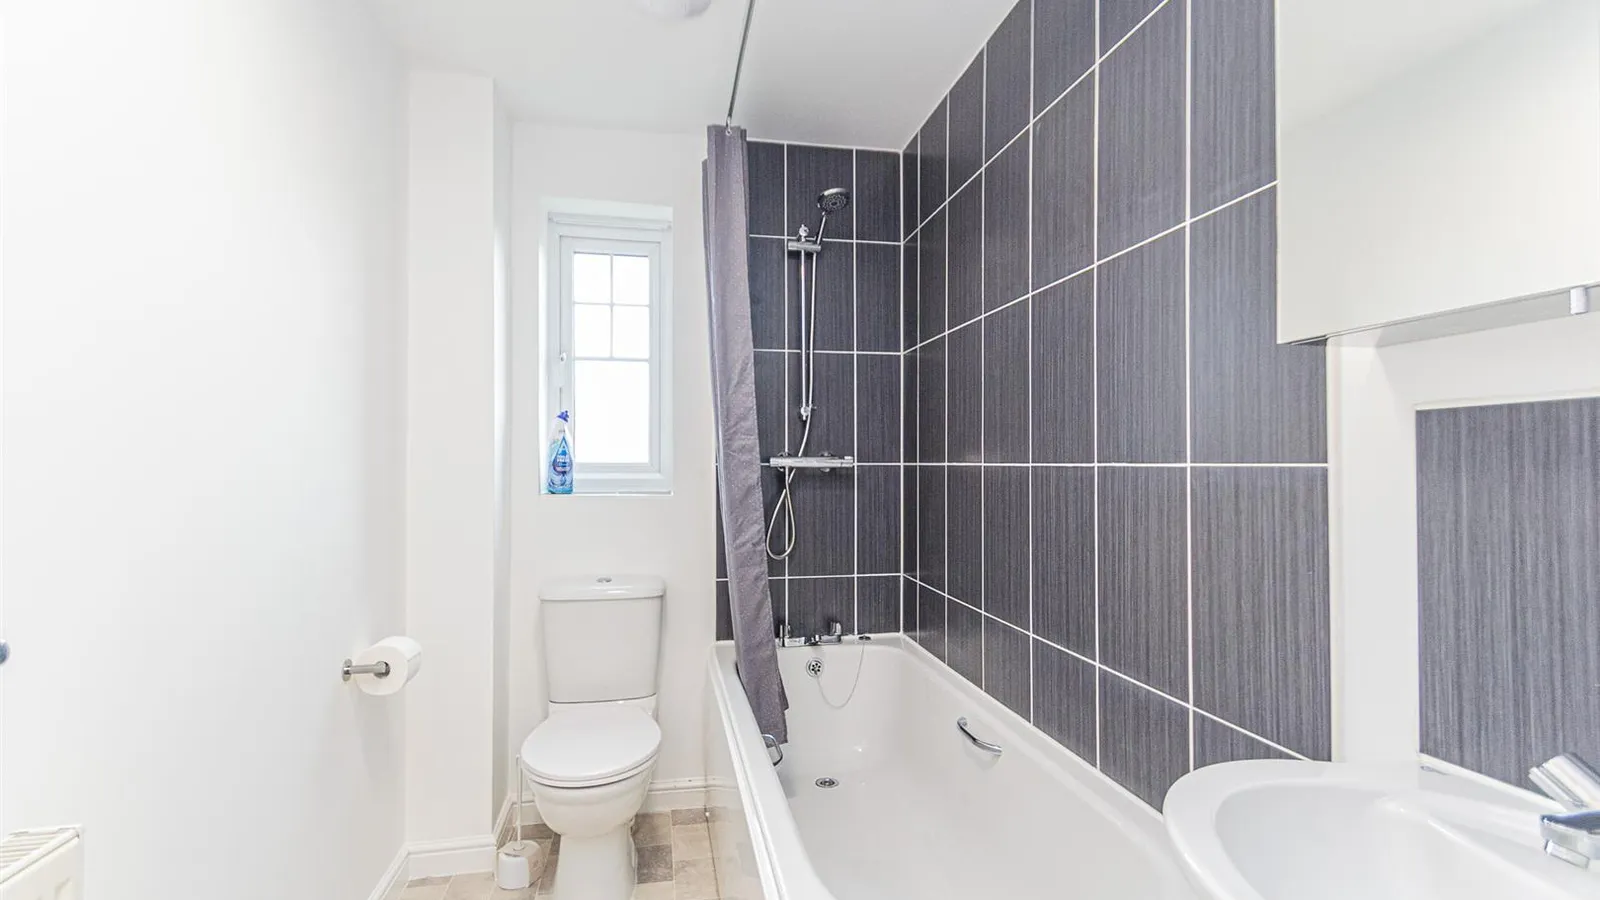
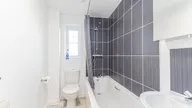
Bathroom 2.46m x 1.57m (8'0" x 5'1")
White three piece suite including a panelled bath with thermostatic shower above, curtain and splash-back tiling, pedestal wash hand basin with chrome mixer tap, splash-back tiling and a mirrored cabinet above complete with a low level WC. Tile effect cushioned vinyl flooring, PVC frosted double glazed window overlooking the front and an extractor fan.
Outside
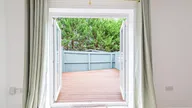
The low maintenance fenced rear garden is decked, making it ideal for the hardstanding of garden furniture. Furthermore, there is a further space housing a shed on the other side of the service pathway. The front includes tow car parking spaces and a lawned garden.
Tenure
Freehold.
Council Tax
Band 'B' - £1,602.02 (2026/2027)
Local Authority
Warrington Borough Council.
Services
No tests have been made of mains services, heating systems or associated appliances. Neither has confirmation been obtained from the statutory bodies of the presence of these services. We cannot therefore, confirm that they are in working order and any prospective purchaser is advised to obtain verification from their solicitor or surveyor
Postcode
WA1 2GR
Possession
Vacant Possession upon Completion.
Viewing
Strictly by appointment with 'Cowdel Clarke', Video Tours can be viewed prior to physical inspections.
