
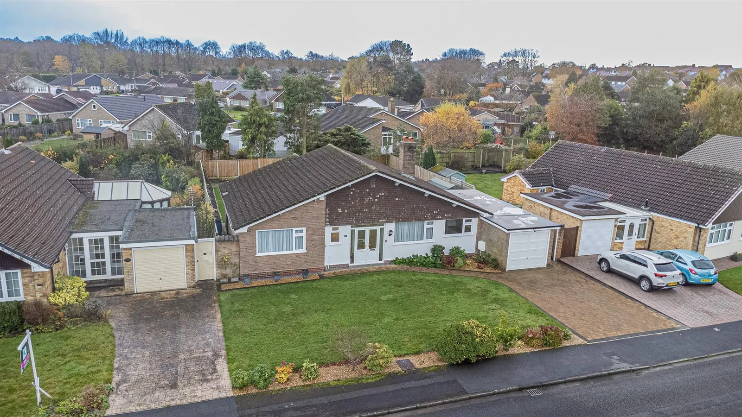
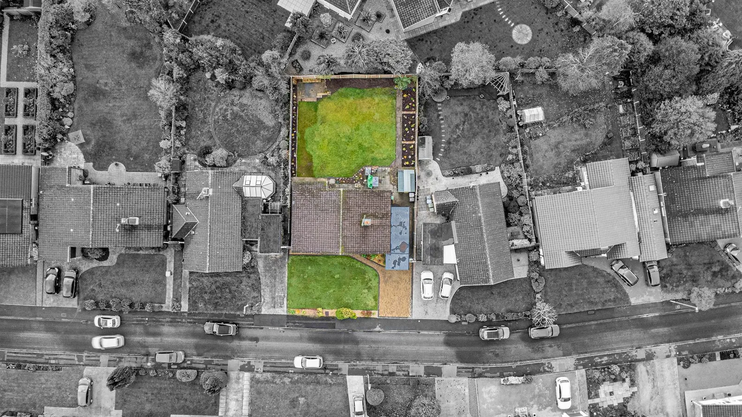
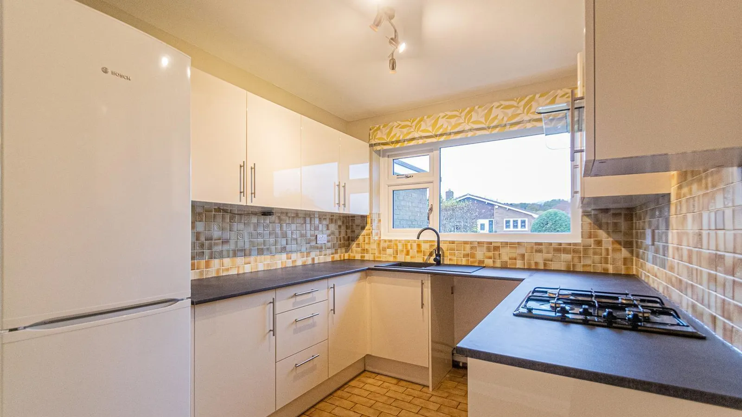
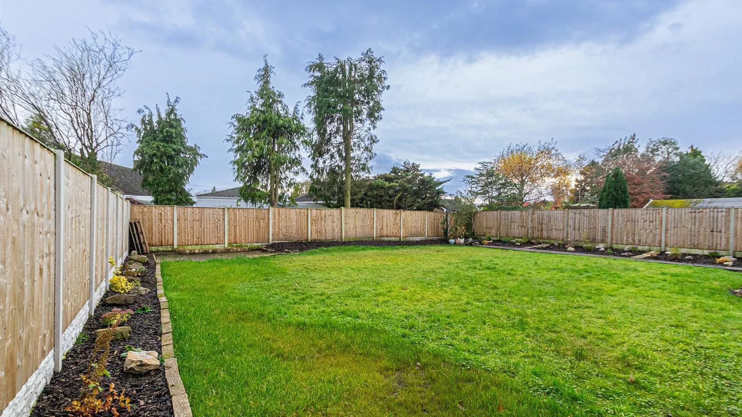
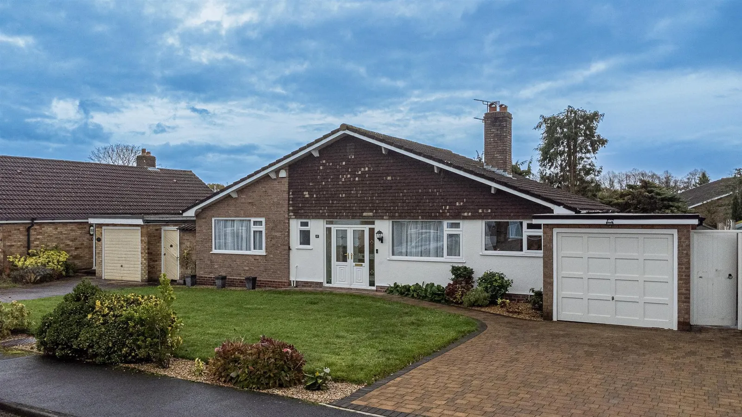
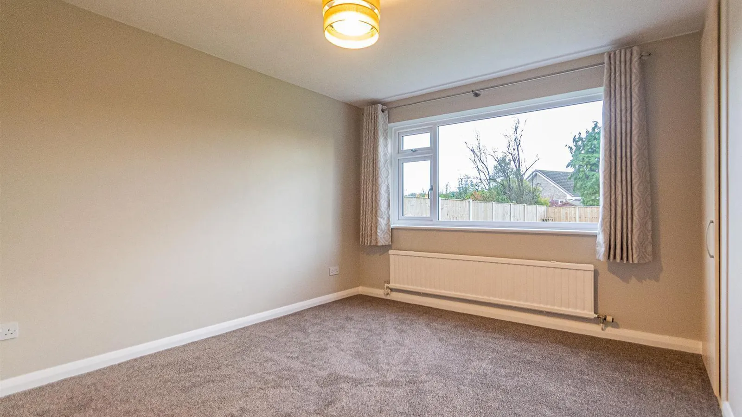
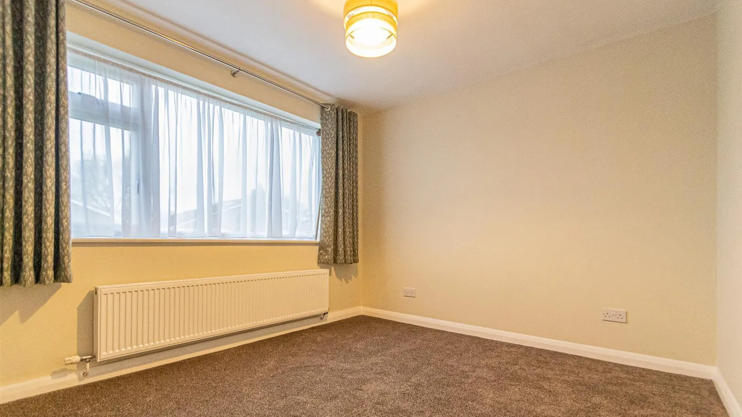
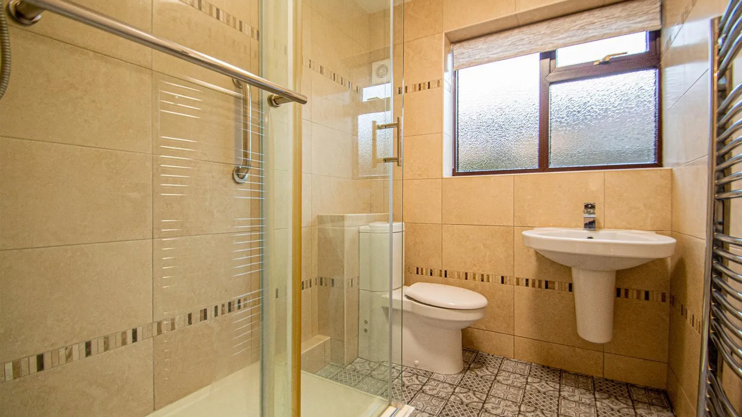
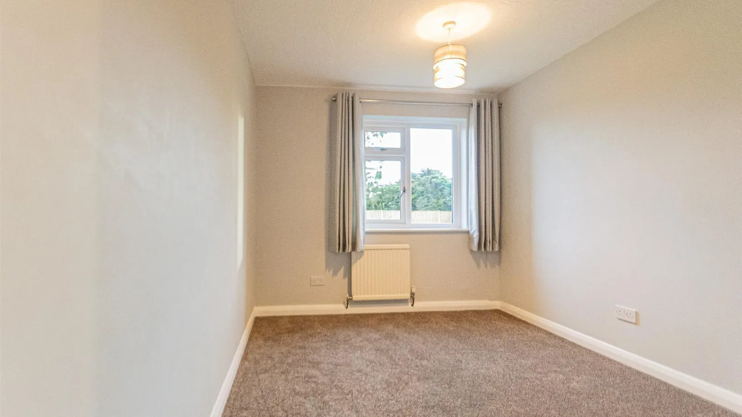
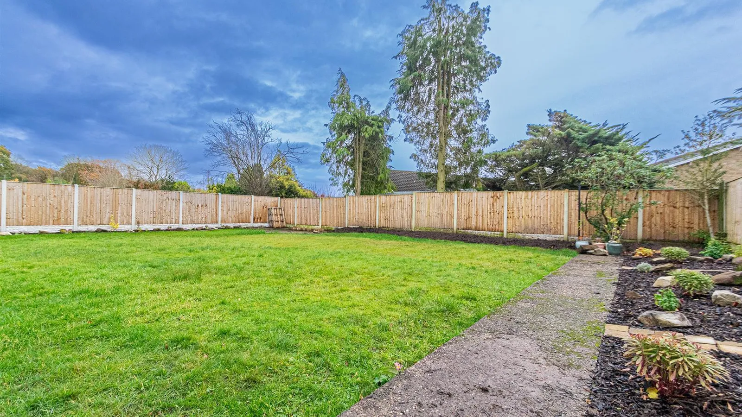
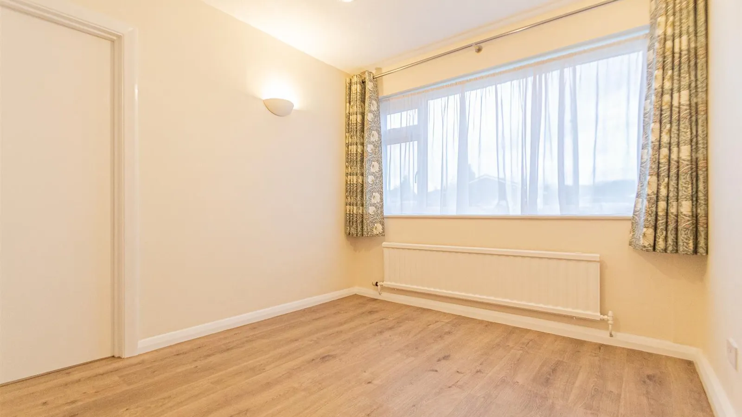
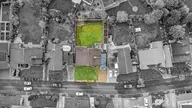
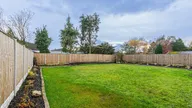
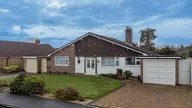
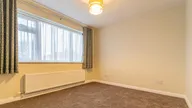
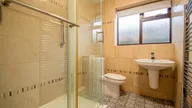
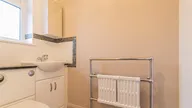
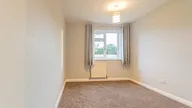
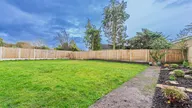
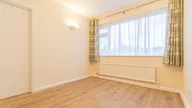
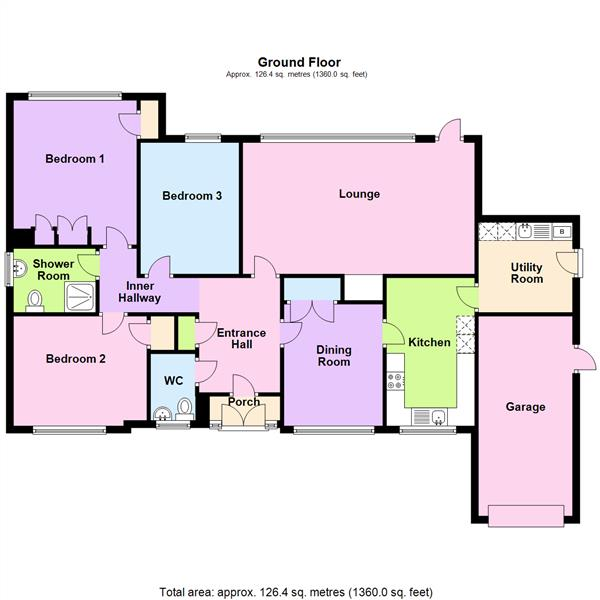

DETACHED THREE-BEDROOM BUNGALOW - HIGH GLOSS BREAKFAST KITCHEN - SOUGHT AFTER APPLETON LOCATION - LARGE PRIVATE REAR GARDEN - DRIVE WITH GARAGE. This well-presented property offers spacious accommodation. Internally there is a porch, hallway, WC, dining room, kitchen, utility room, lounge, bathroom, inner hall, shower room & three double bedrooms. Externally there are mature gardens to the rear, parking, and garage.
Accommodation
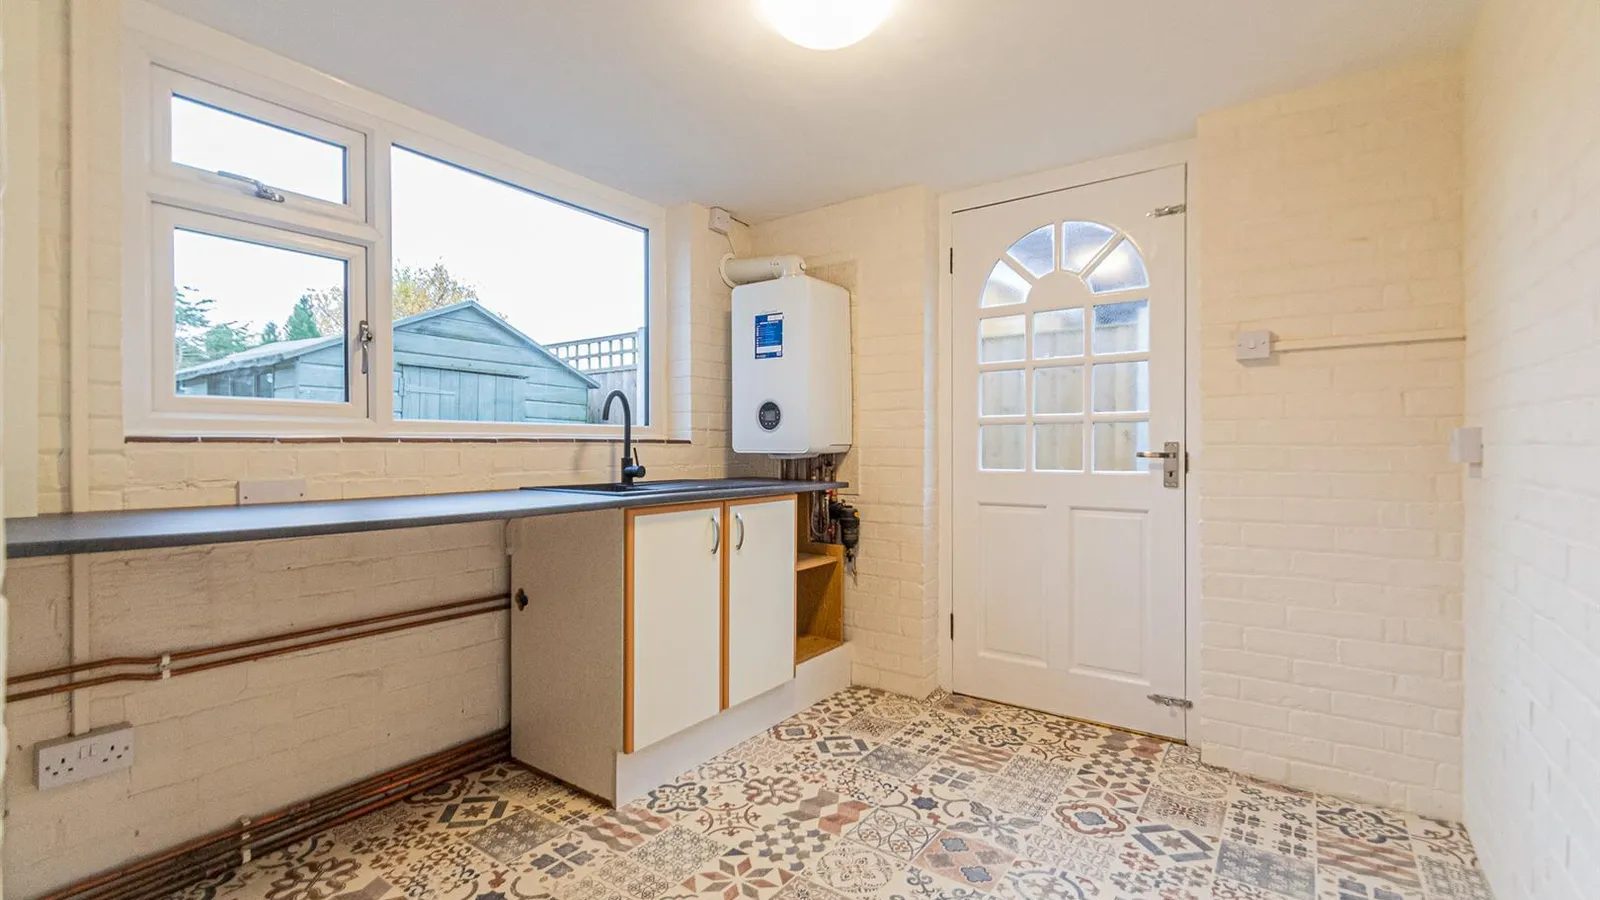
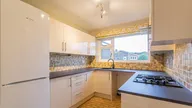
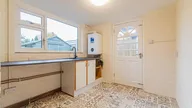
An excellent detached bungalow offering exceptional accommodation offers 'To Let'. Briefly comprises an entrance porch, a welcoming hallway, and a separate dining room with access to the utility room which has vacant space for appliances and also offers a stainless steel sink with a chrome mixer tap. To the kitchen, you find a range of matching, eye, base, and drawer-level units. The inner hallway provides access to three bedrooms and a shower room. The property is warmed by central heating which is complimented with double glazing. An internal inspection is highly recommended at the earliest opportunity.
Porch 1.83m.1.22m x 0.91m.0.61m (6.4 x 3.2)
Accessed through the leaded double-glazed doors, with matching windows either side and leading to the Hallway.
Entrance Hallway 3.05m.1.52m x 2.13m.1.52m (10.5 x 7.5)
You will be greeted with a welcoming hallway and a gas central heating radiator.
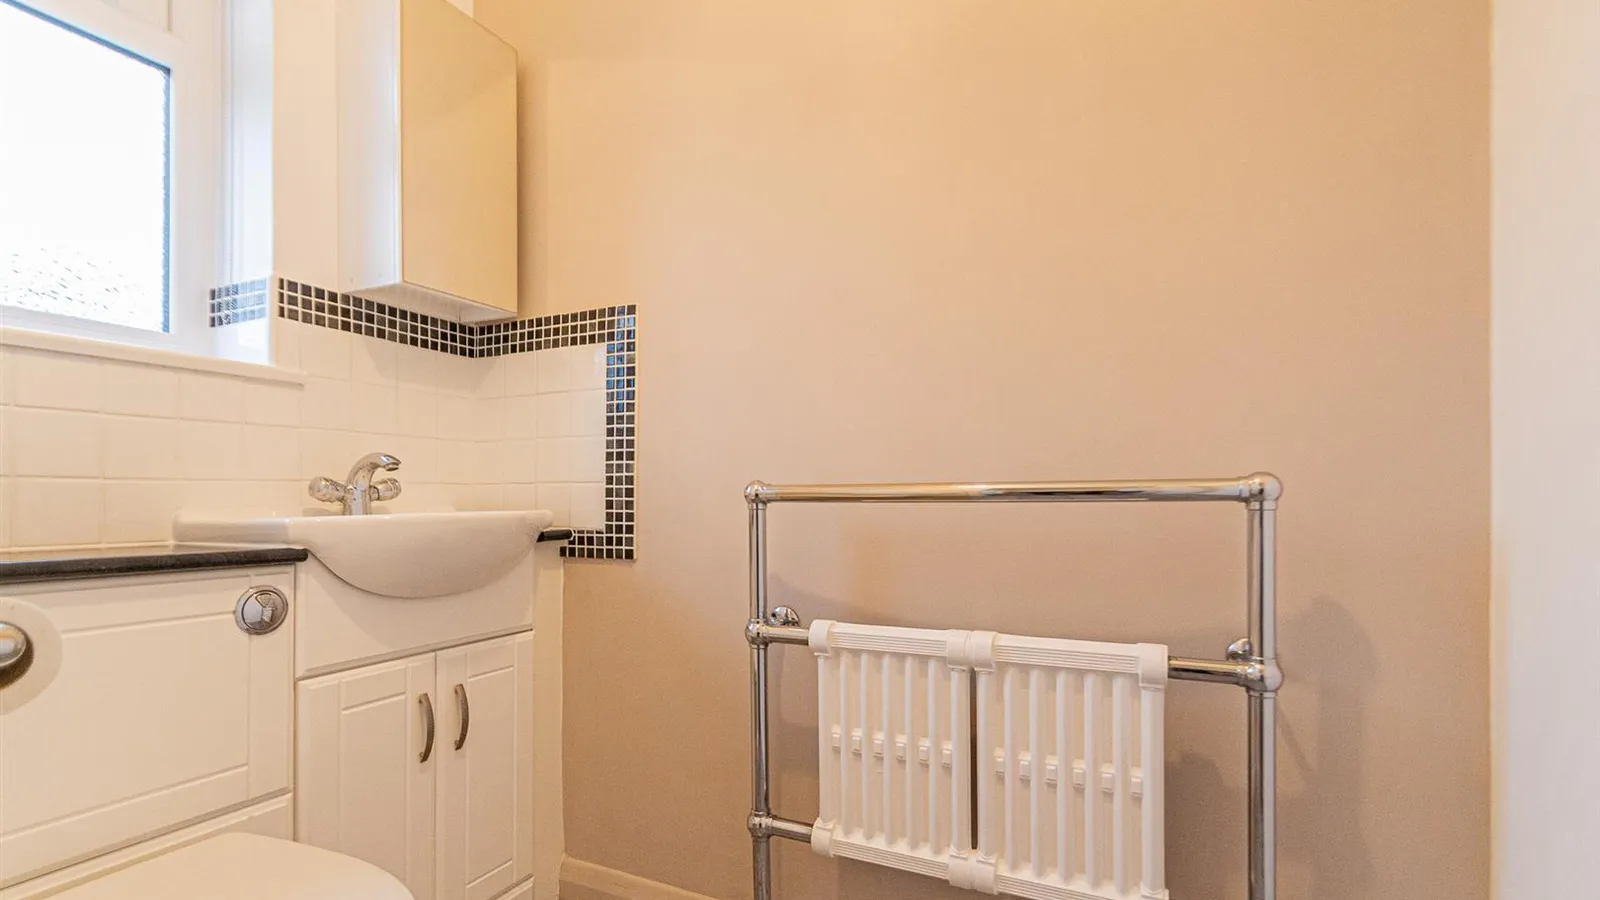
WC 1.83m.0.61m x 1.22m.0.00m (6.2 x 4.0)
Modern white suite, partnered with a low-level WC and utility wash hand basin, featuring a chrome mixer tap. To the side elevation, there is a chrome heated tower rail and gas central heated radiator.
Kitchen 12.11 x 7.11 (39'8" x 23'3")
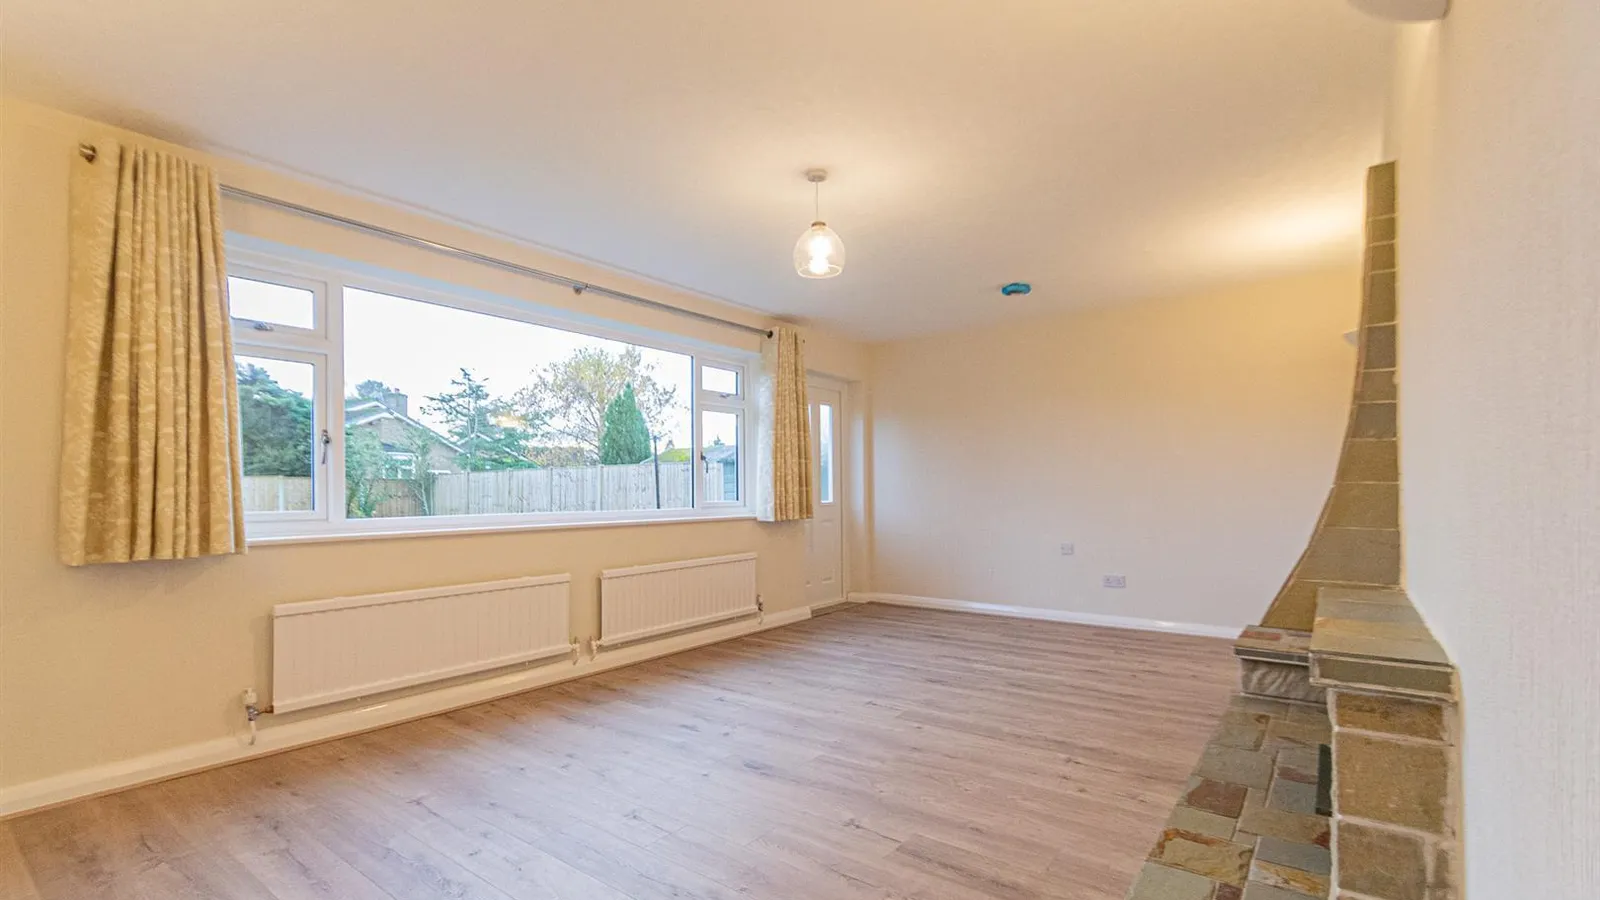
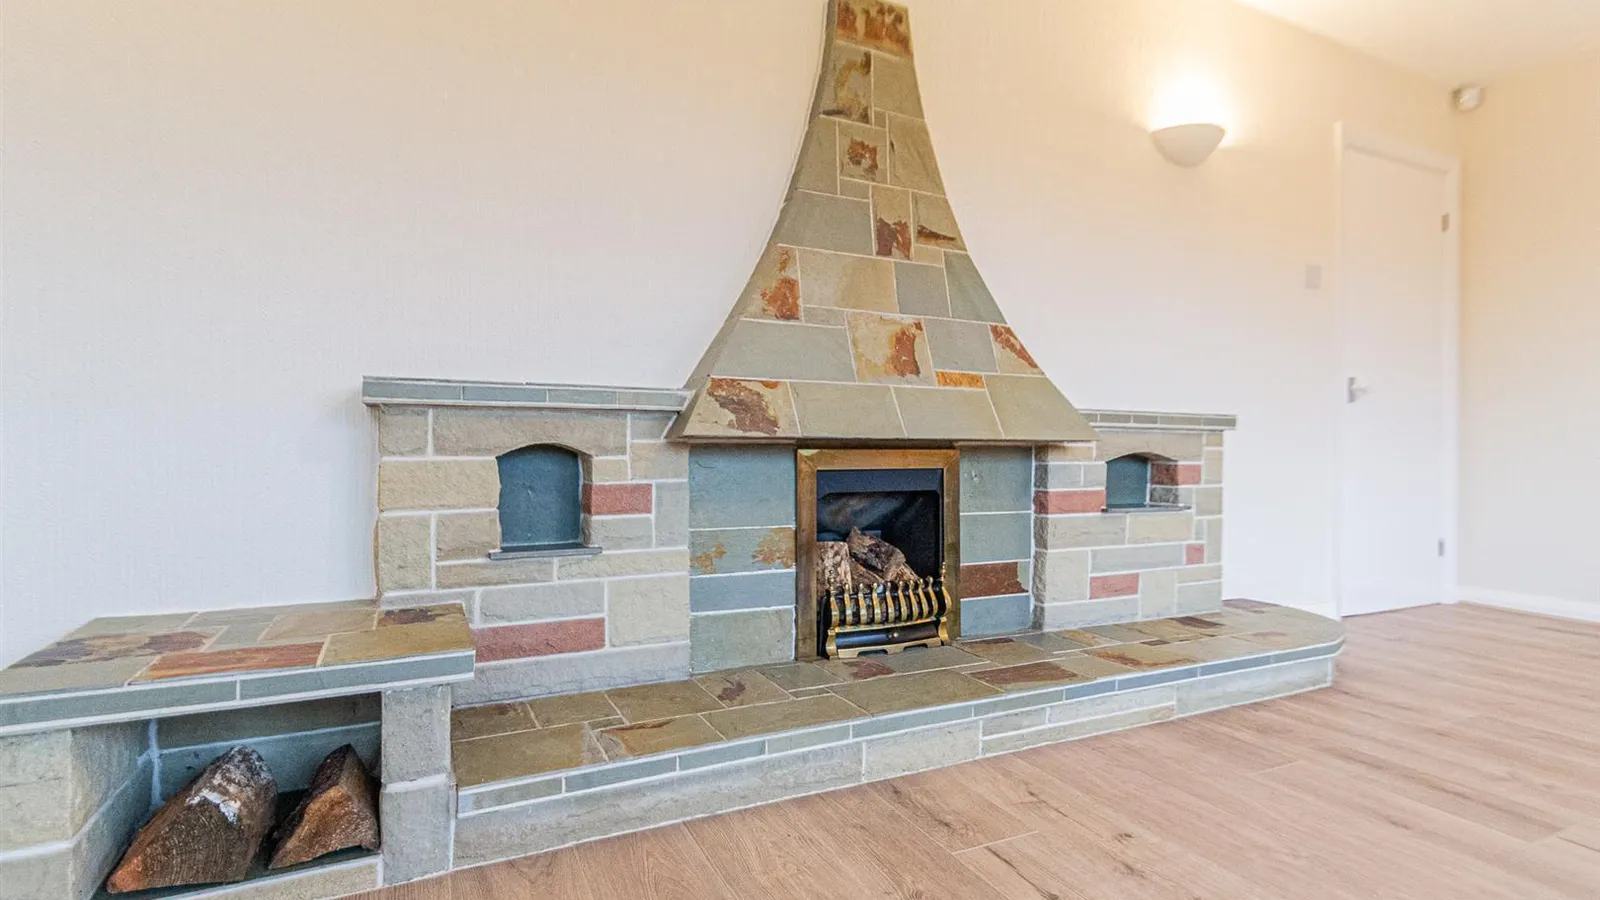
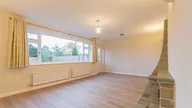
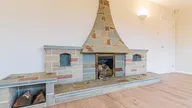
Lounge 6.40m.0.00m x 3.35m.3.35m (21.0 x 11.11)
Wall-mounted feature fireplace with hearth, boasting shelving units & UPVC double-glazed window/door to the rear elevation with direct access to the garden.
Dining Room 3.35m.0.00m x 2.44m.3.35m (11.0 x 8.11)
Wood effect laminate flooring, UPVC double glazed window to the front elevation and gas central heating radiator.
Utility 2.44m.1.83m x 1.83m.0.30m (8.6 x 6.1)
Inner Hallway 2.44m.1.52m x 1.52m.3.35m (8.5 x 5.11)
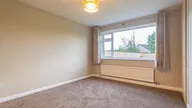
Bedroom One 3.96m.0.30m x 3.35m.0.61m (13.1 x 11.2)
Bedroom Two 3.35m.3.35m x 2.44m.3.35m (11.11 x 8.11)
Bedroom Three 3.35m x 2.74m.3.35m (11 x 9.11)
Shower Room 2.13m.1.52m x 1.52m.2.74m (7.5 x 5.9)
Outside
Council Tax
Local Authority
Postcode
Viewing
