
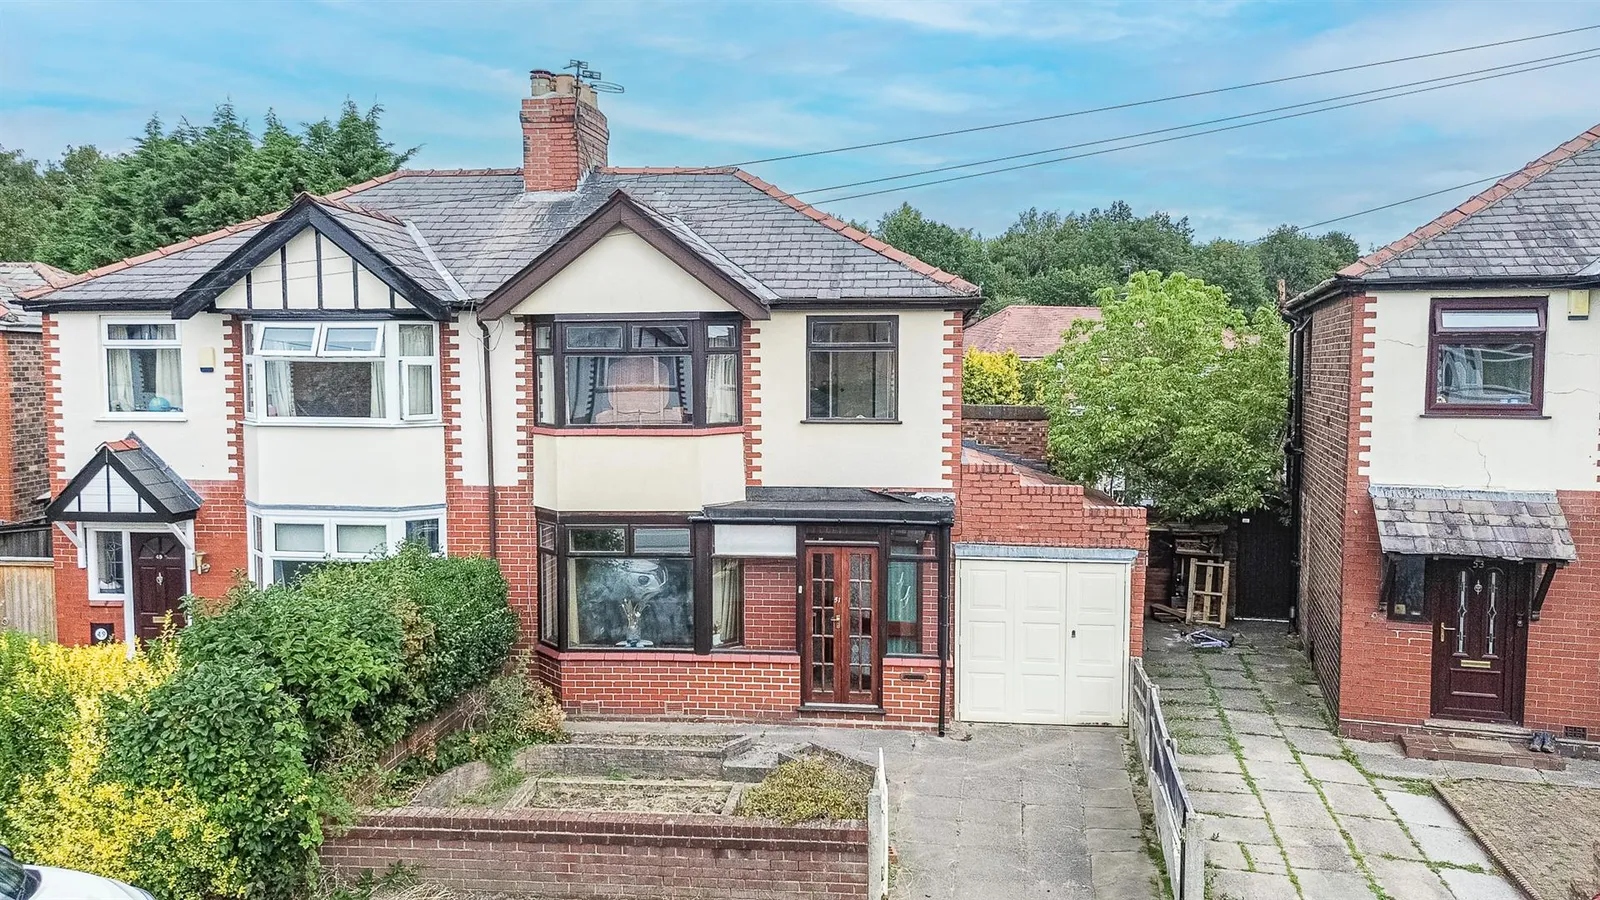
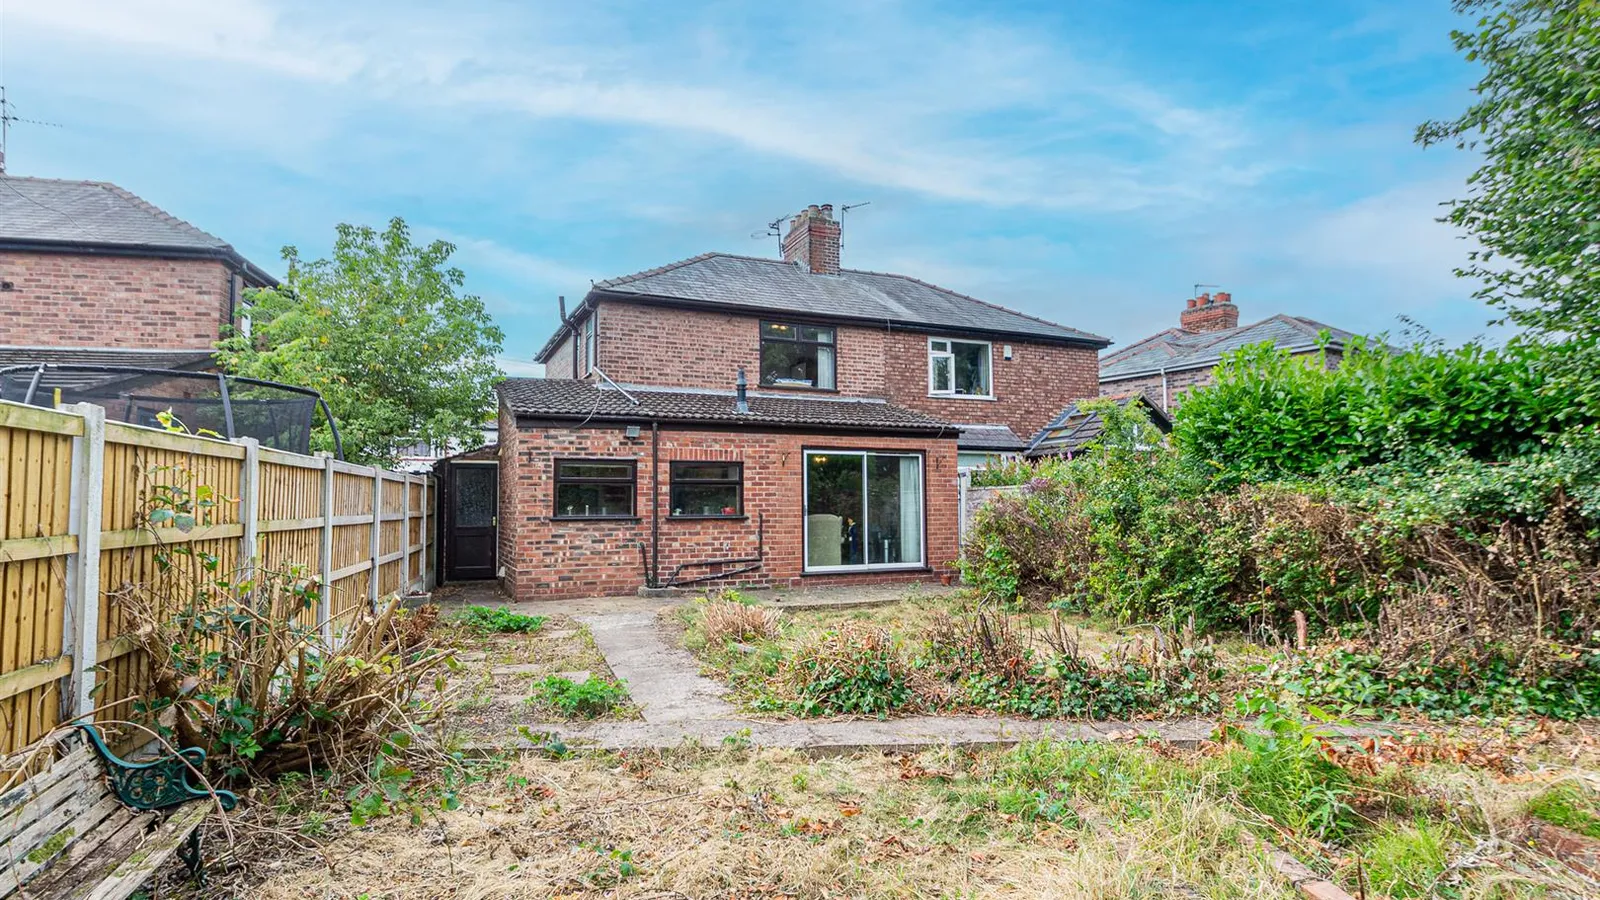
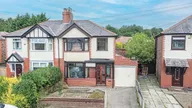
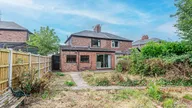
REQUIRING MODERNISATION | EXTENDED Accommodation | CONVENIENT & POPULAR Location | GENEROUS PLOT. Offering great scope, this traditional semi-detached house comprises an entrance porch, hallway, extended lounge, separate dining room, extended kitchen, three bedrooms and a bathroom. Gardens, driveway and garage.
Accommodation
Traditional semi-detached home requiring modernisation in a popular residential location.
Comprising driveway, garage, entrance porch, entrance hallway, lounge, extended dining room, utility room and Kitchen. First floor presents three bedrooms and a family bathroom.
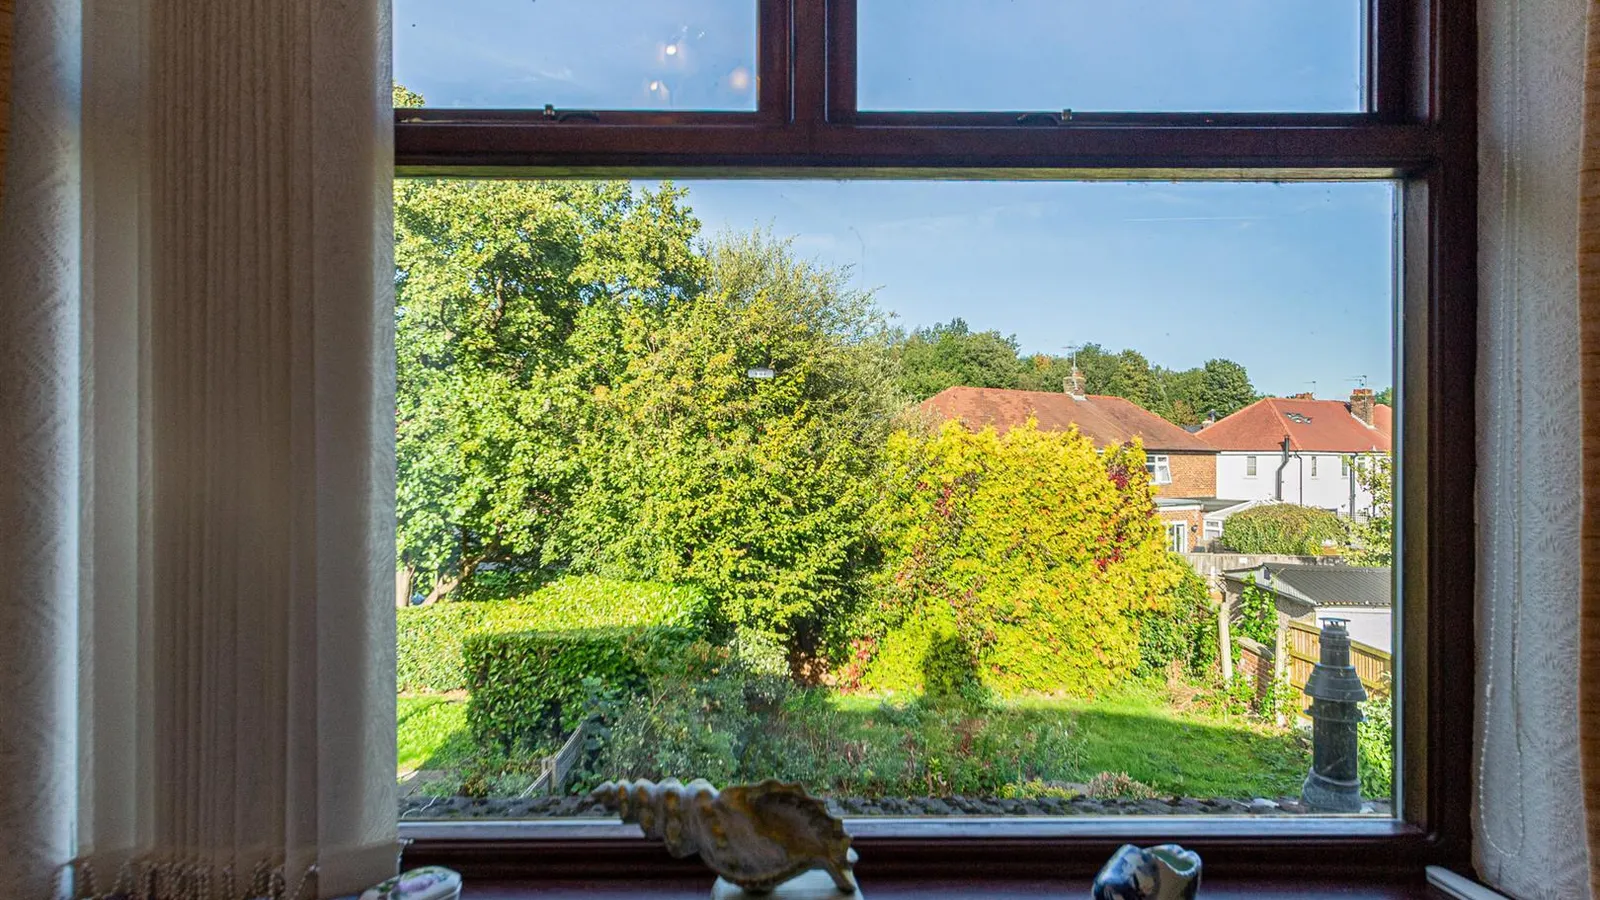
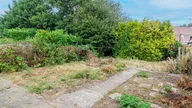
Generous private rear garden, walking distance to local schools.
Ground Floor
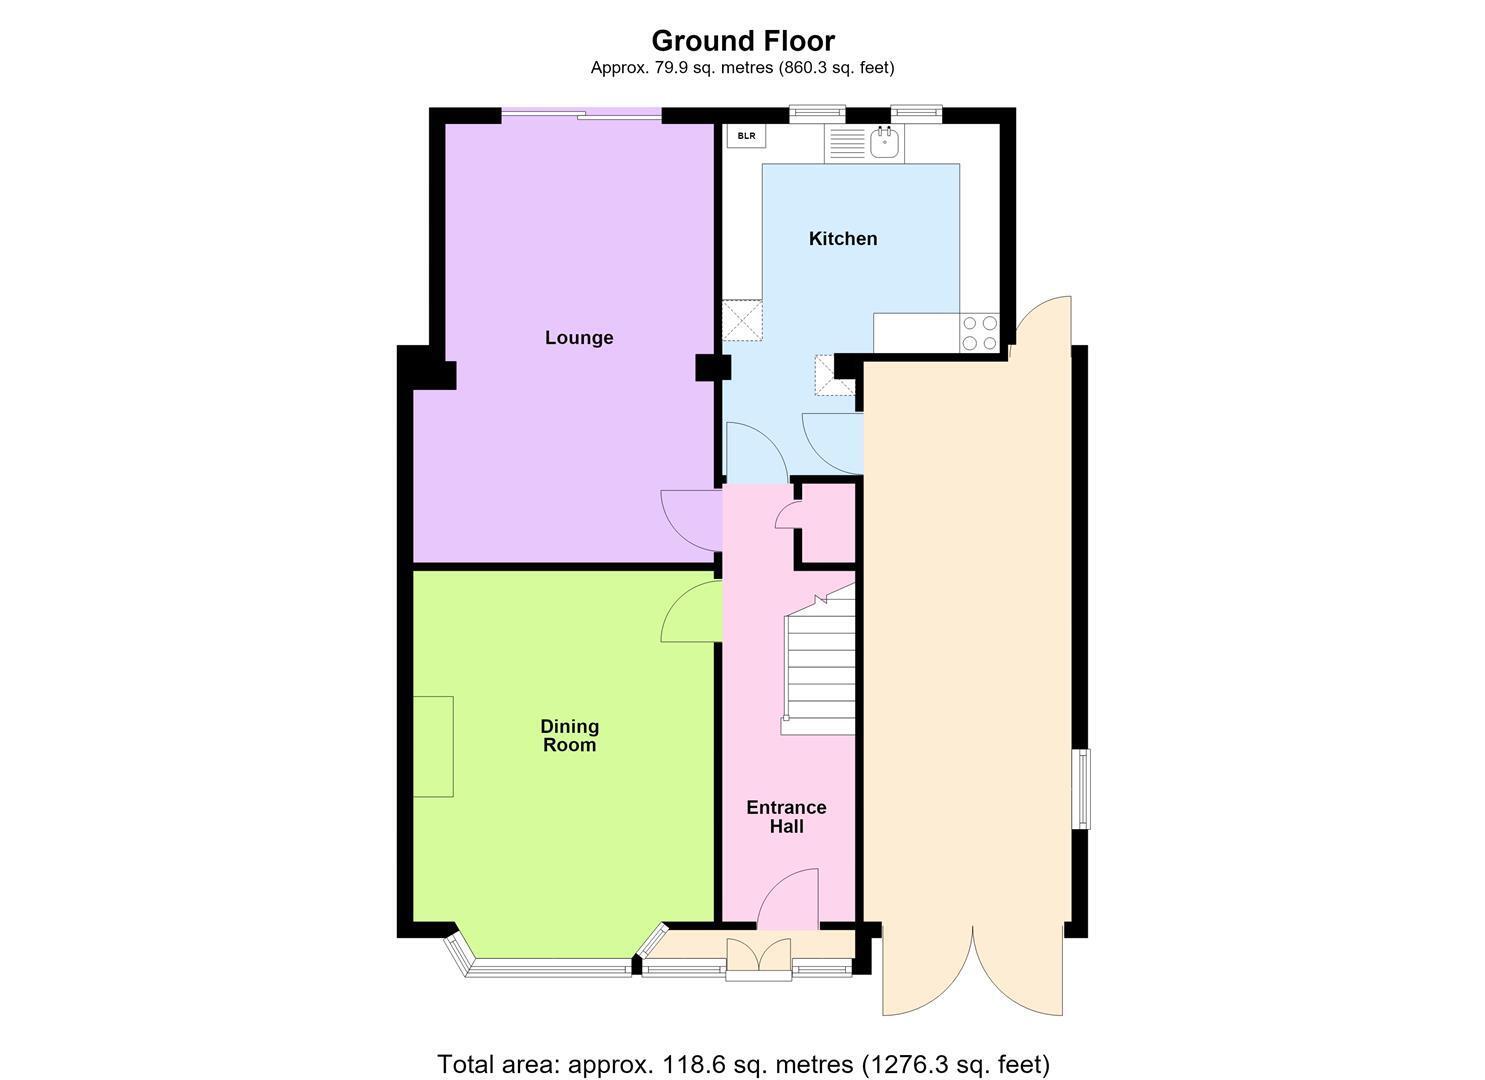
Entrance Porch 2.77m x 0.36m (9'1" x 1'2")
Accessed through glazed double doors with adjacent panels, quarry tiled flooring and a frosted double glazed front door leading to the:
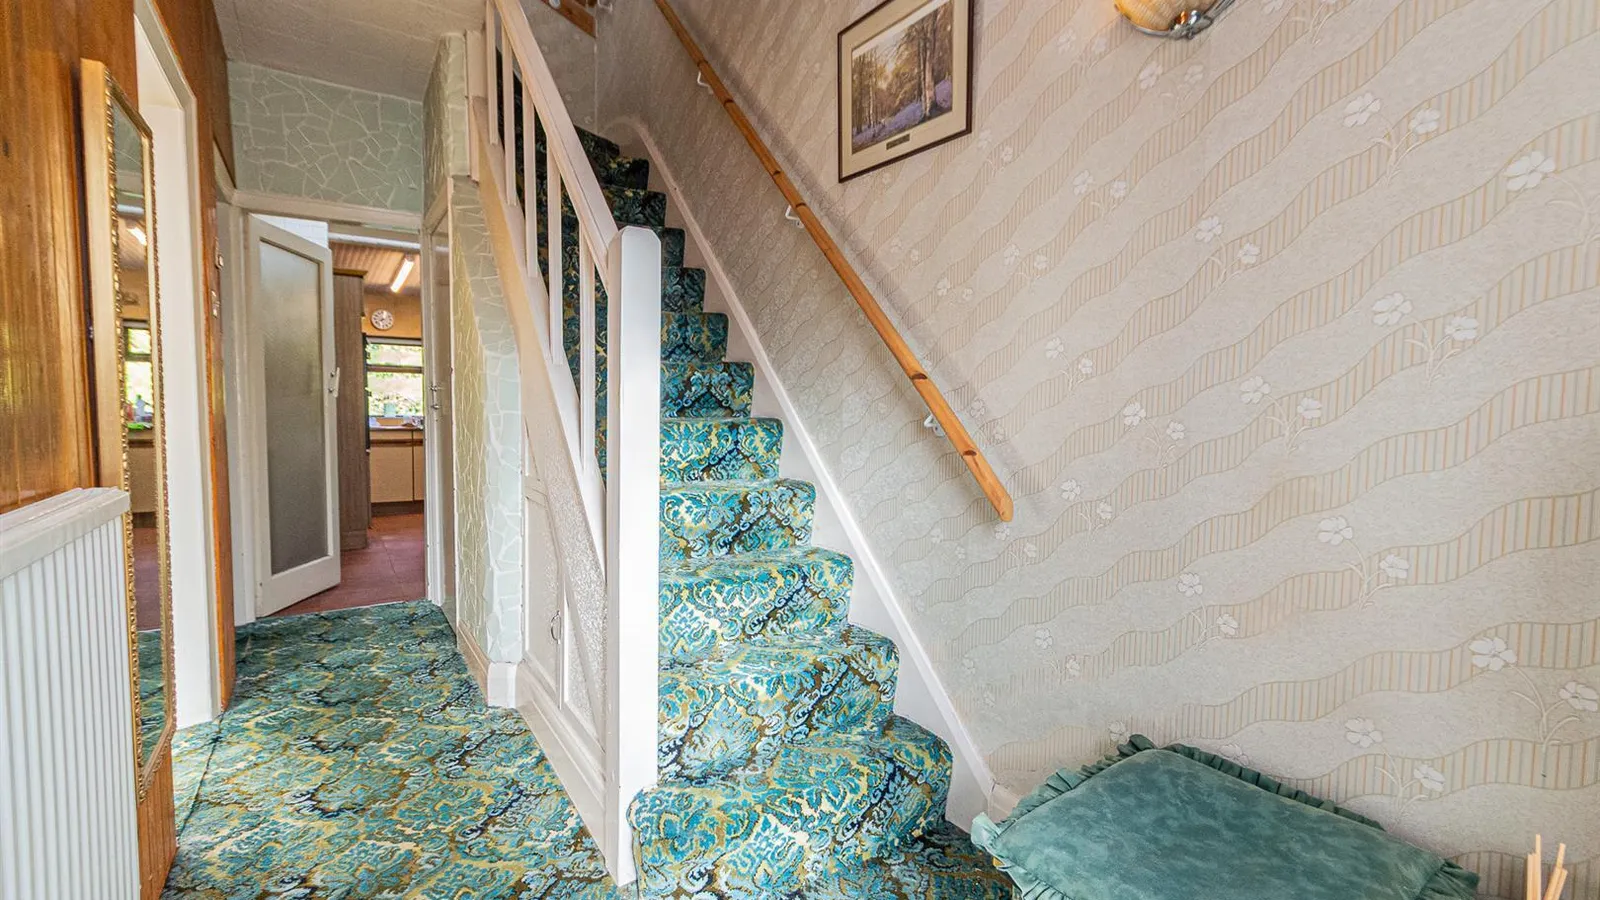
Entrance Hallway 4.59m x 1.66m (15'0" x 5'5")
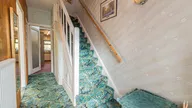
Staircase to upstairs with a walk-in storage cupboard below with shelving and the electric meter, two wall light points, panelled walls, frosted double glazed window to the front and a double central heating radiator
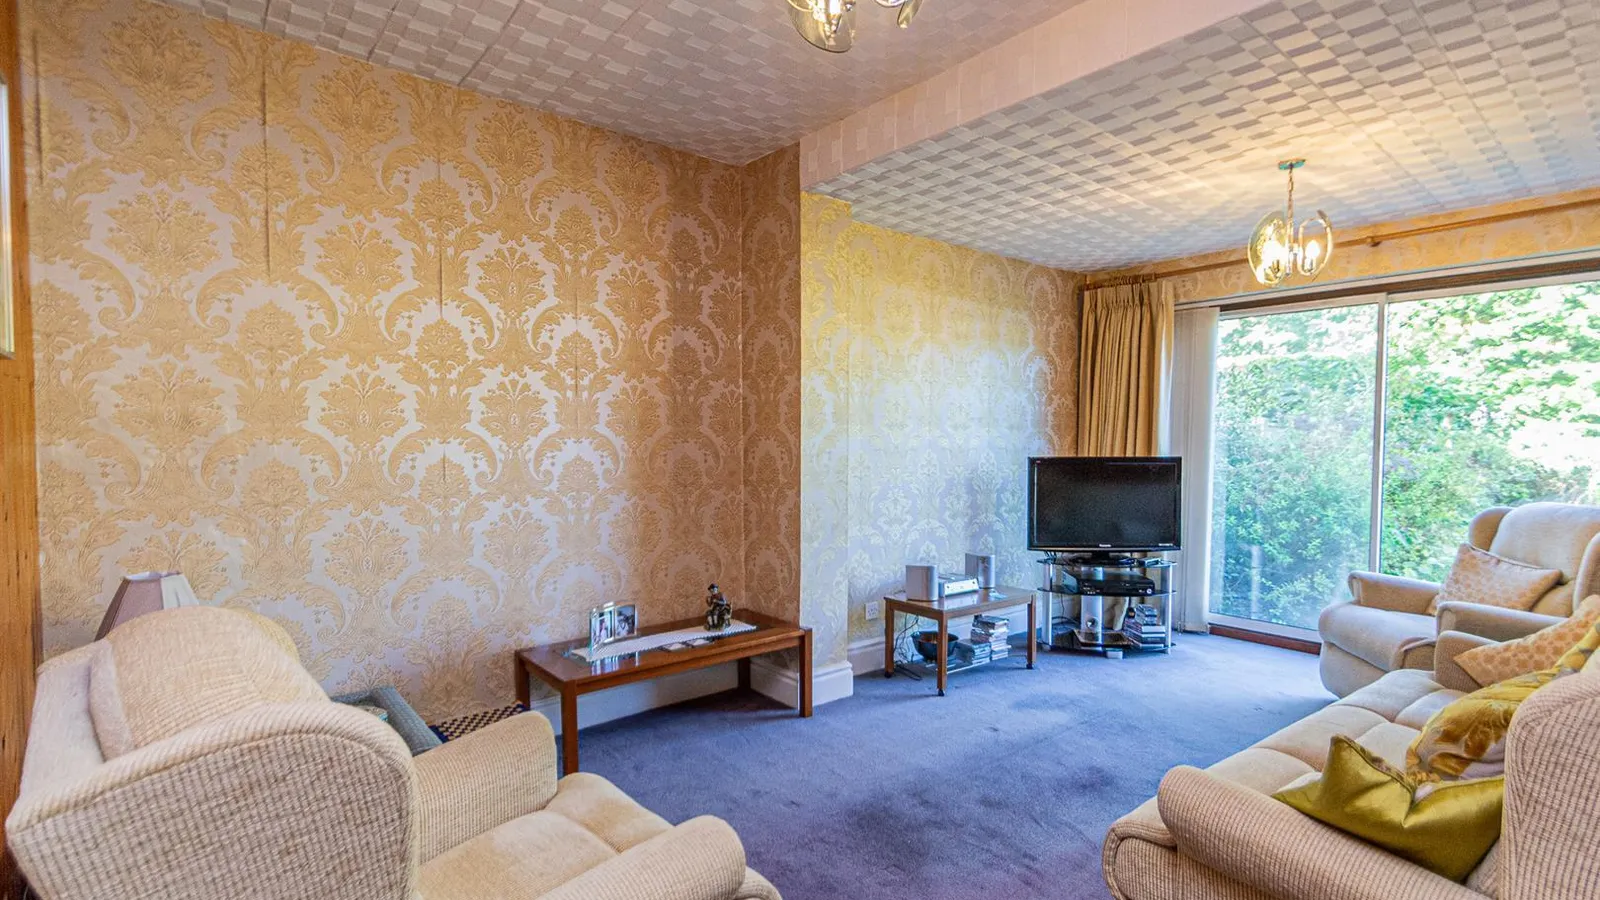
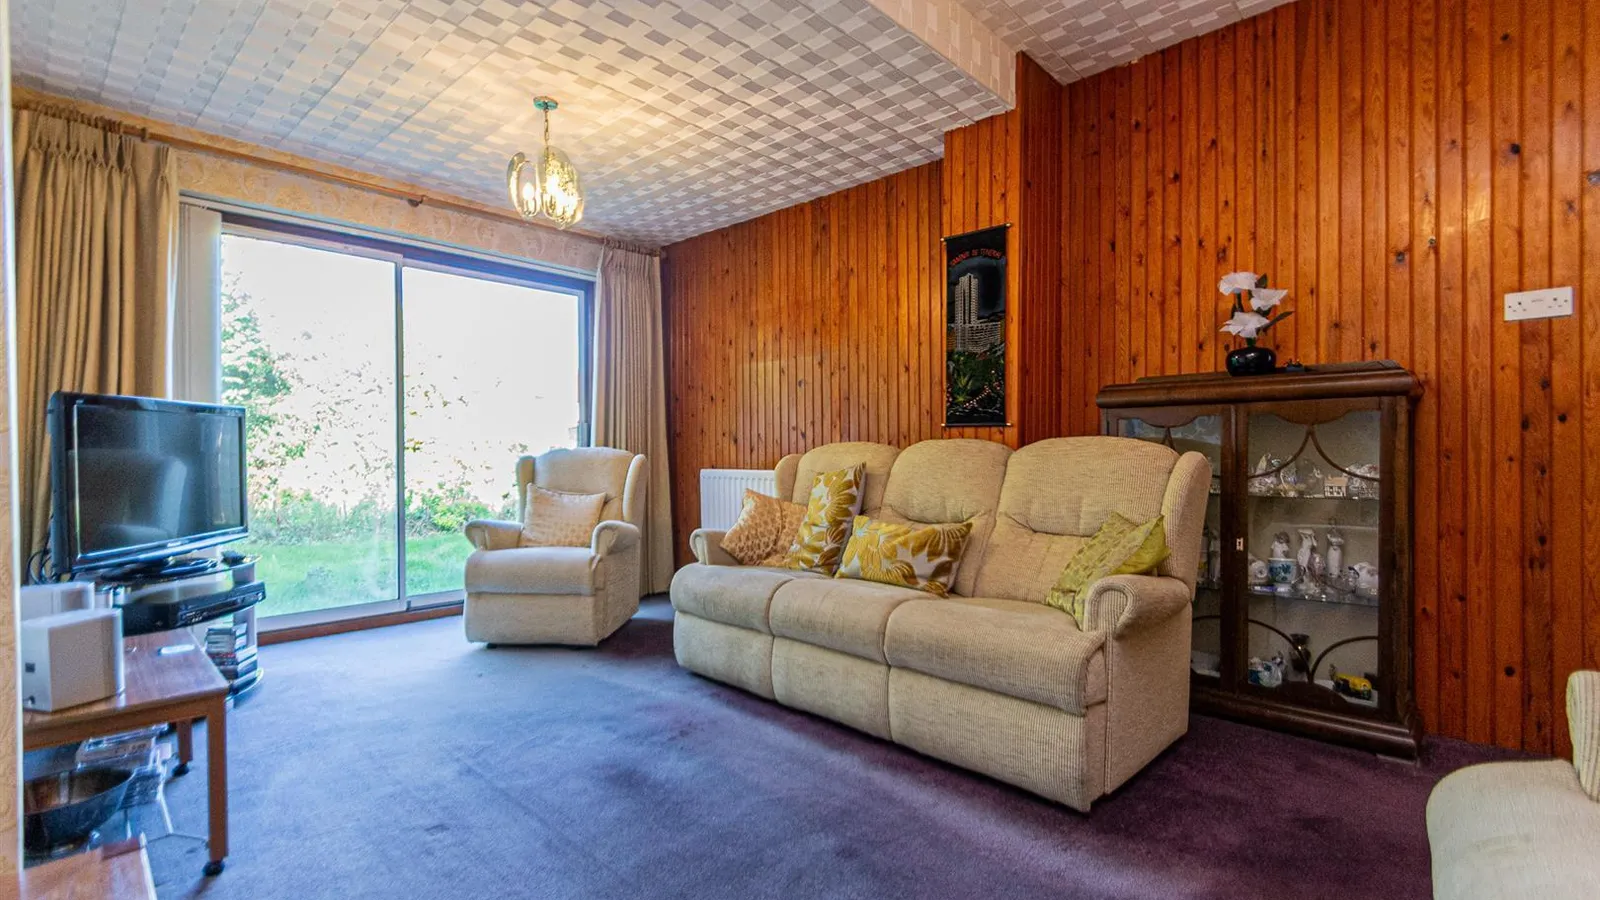
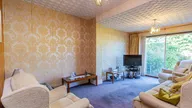
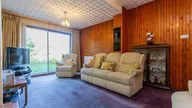
Lounge 5.29m x 3.72m (17'4" x 12'2")
Extended room with double glazed patio doors opening on to the garden, panelling to two walls and two double central heating radiators.
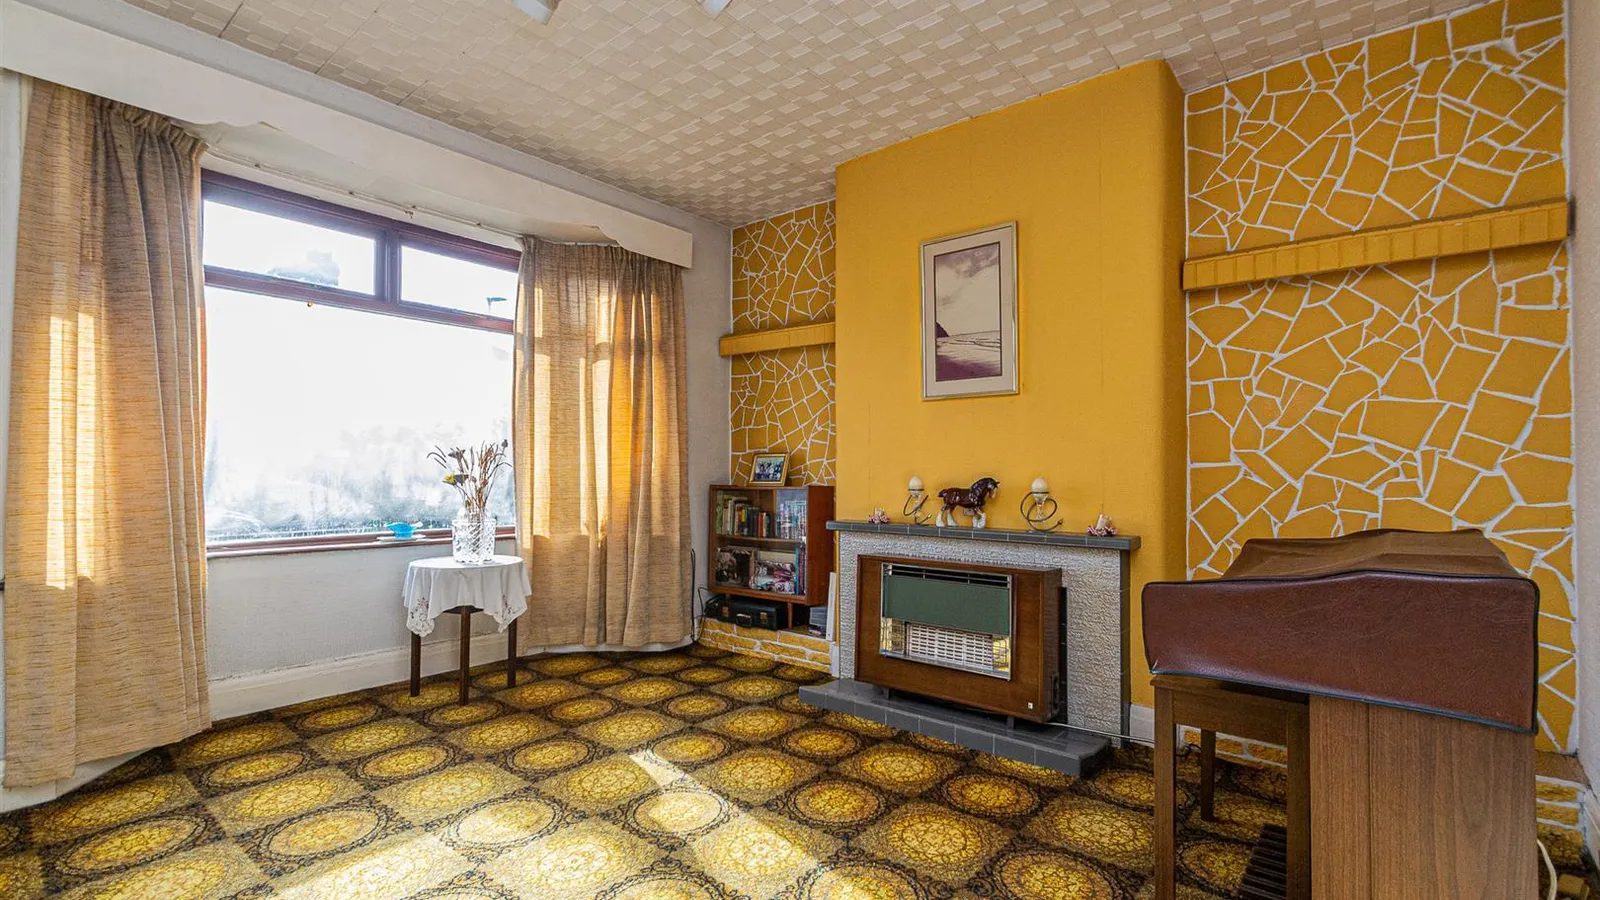
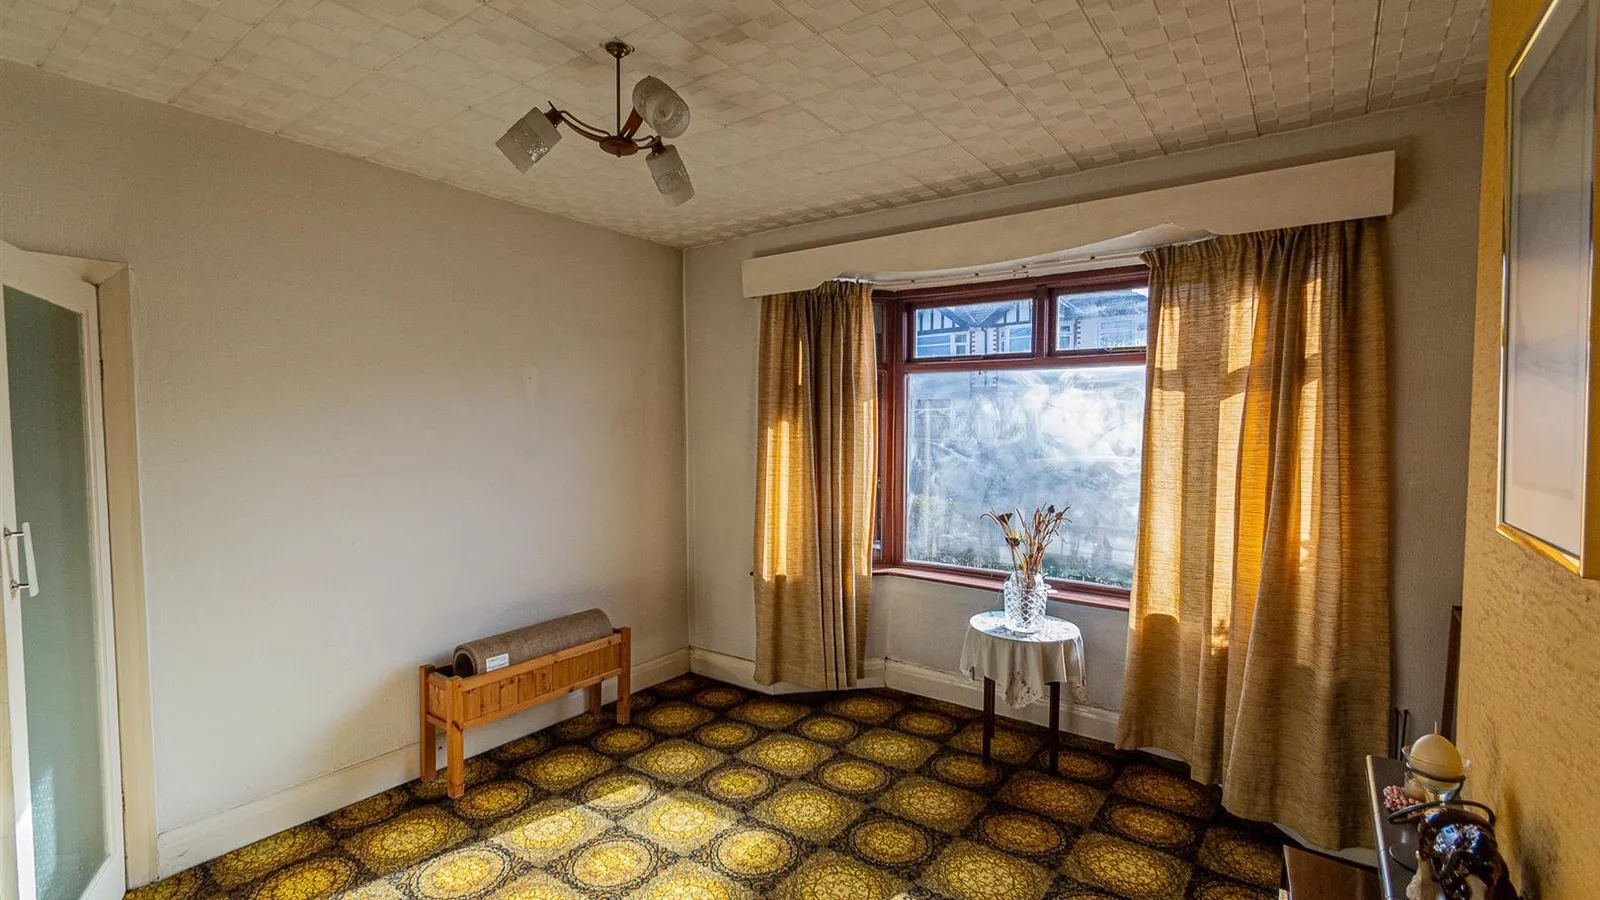
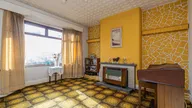
Dining Room 4.11m x 3.00m (13'6" x 9'10")
Wall mounted gas fire set on a tiled hearth, double glazed bay window overlooking the front and a double central heating radiator.
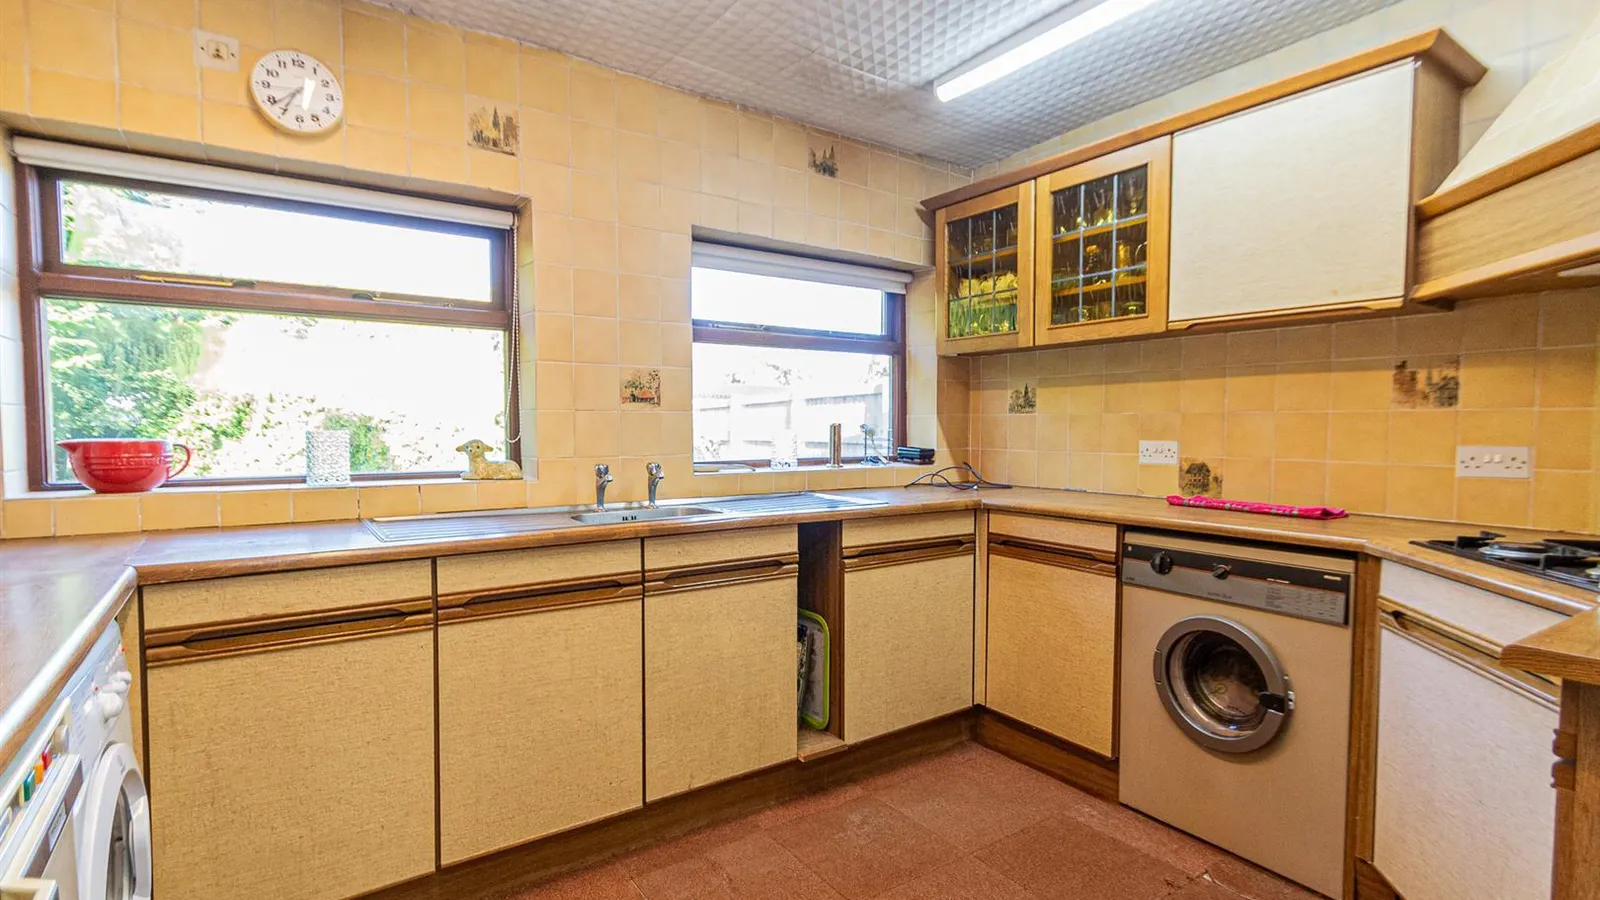
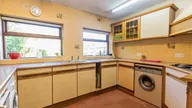
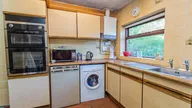
Kitchen 4.37m max x 3.46m max (14'4" max x 11'4" max )
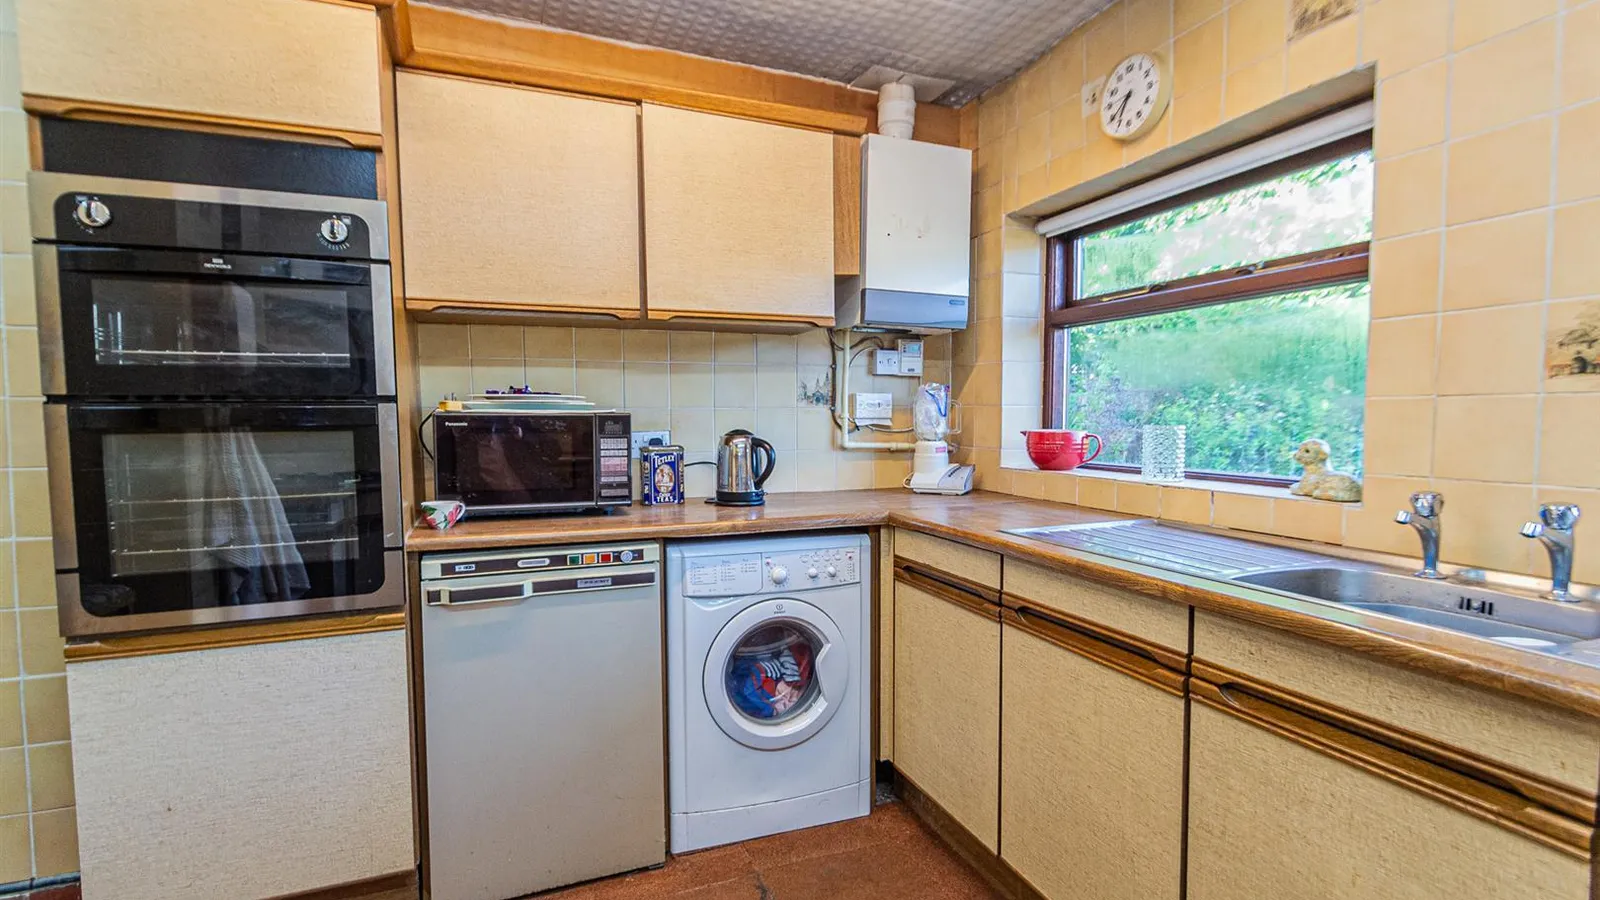
Range of matching base, drawer and eye level units, in addition to twin leaded glazed display cabinets and four ring gas hob with an extractor hood above, oven and grill. Stainless steel, single sink, double drainer unit set in a wood grain work surface with tiled splashback, wall mounted 'Potterton Promax SL' gas boiler, space for a washing machine and further appliances, two double glazed windows overlooking the garden, central heating radiator and an internal door to the garage.
First Floor
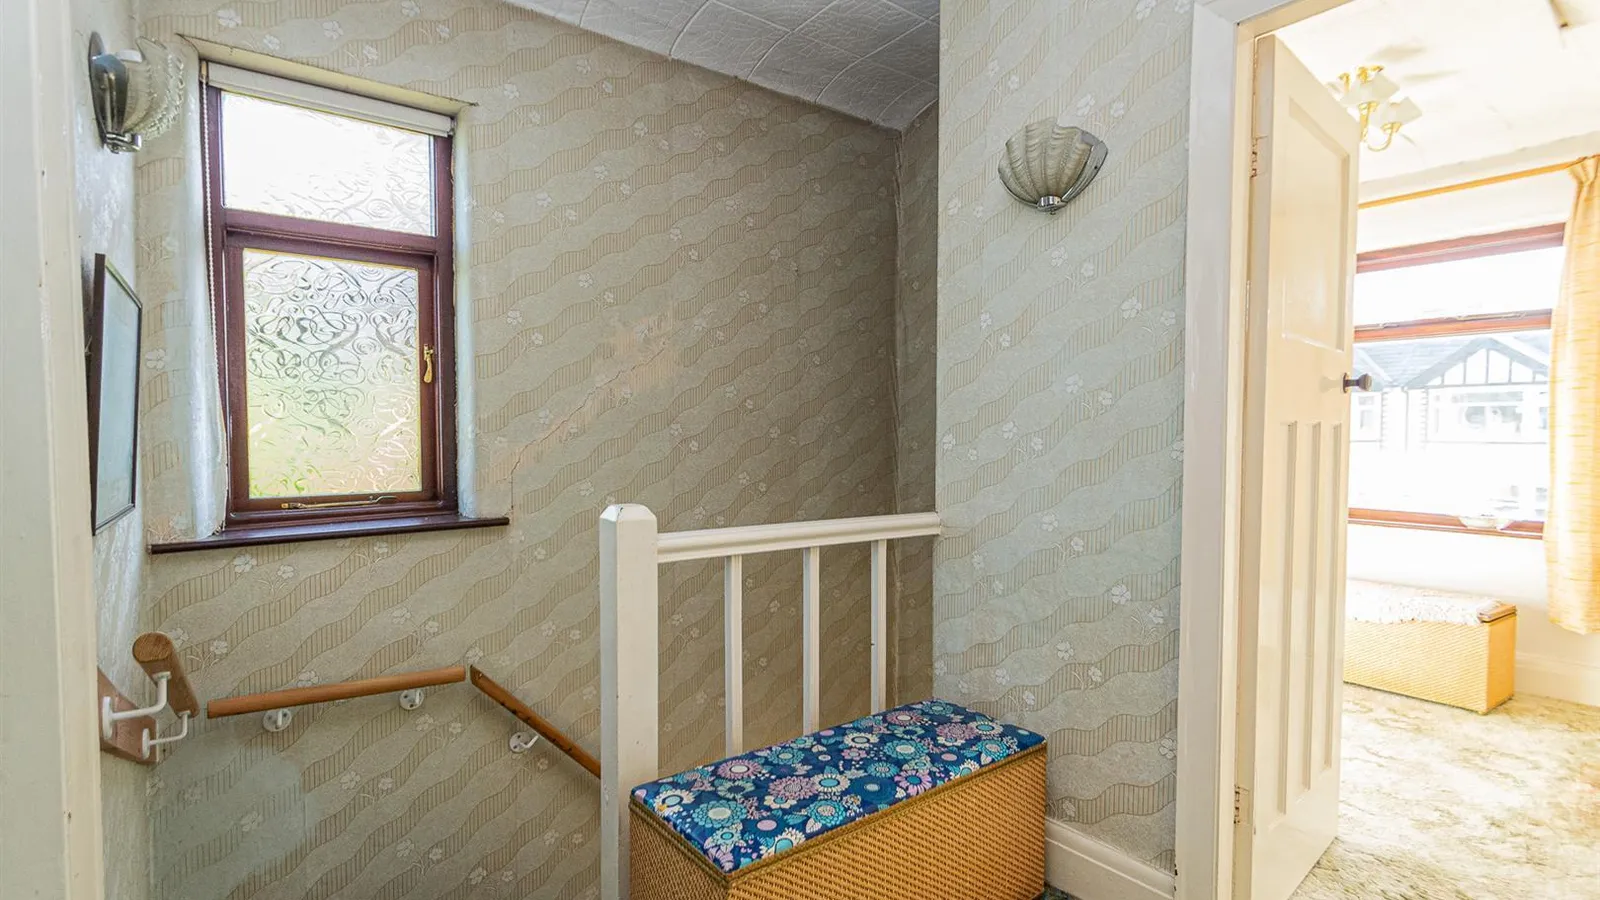
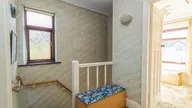
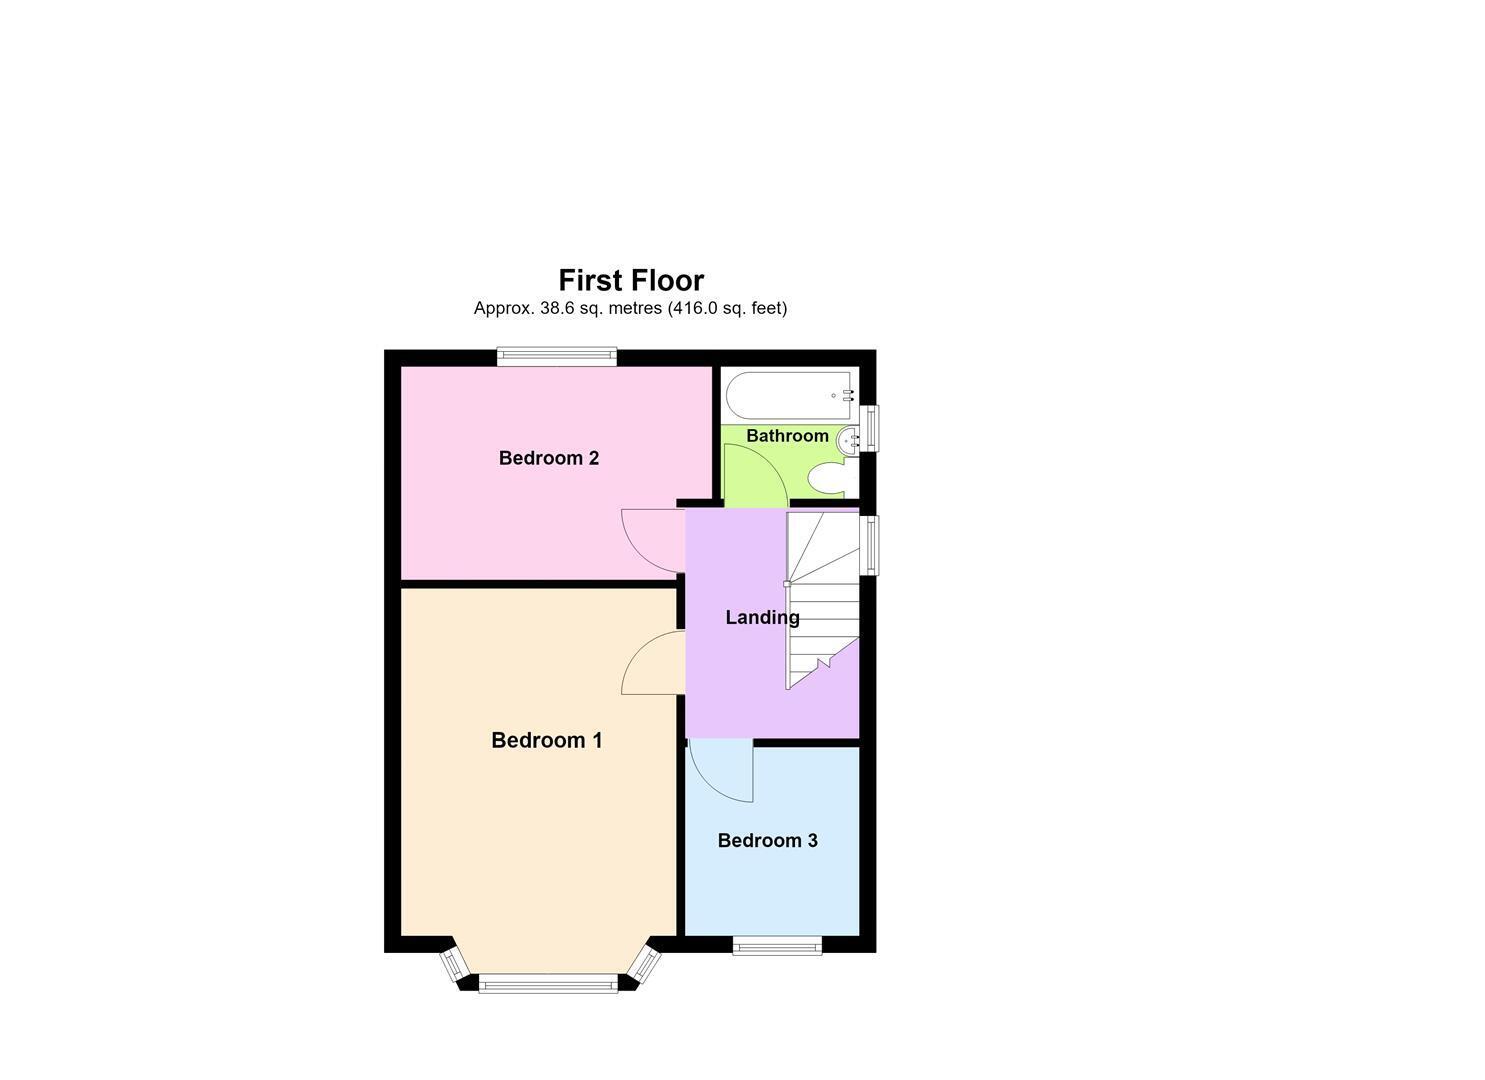
Landing 2.26m x 1.80m (7'4" x 5'10")
Two wall light points, loft access and a frosted double glazed window to the side elevation.
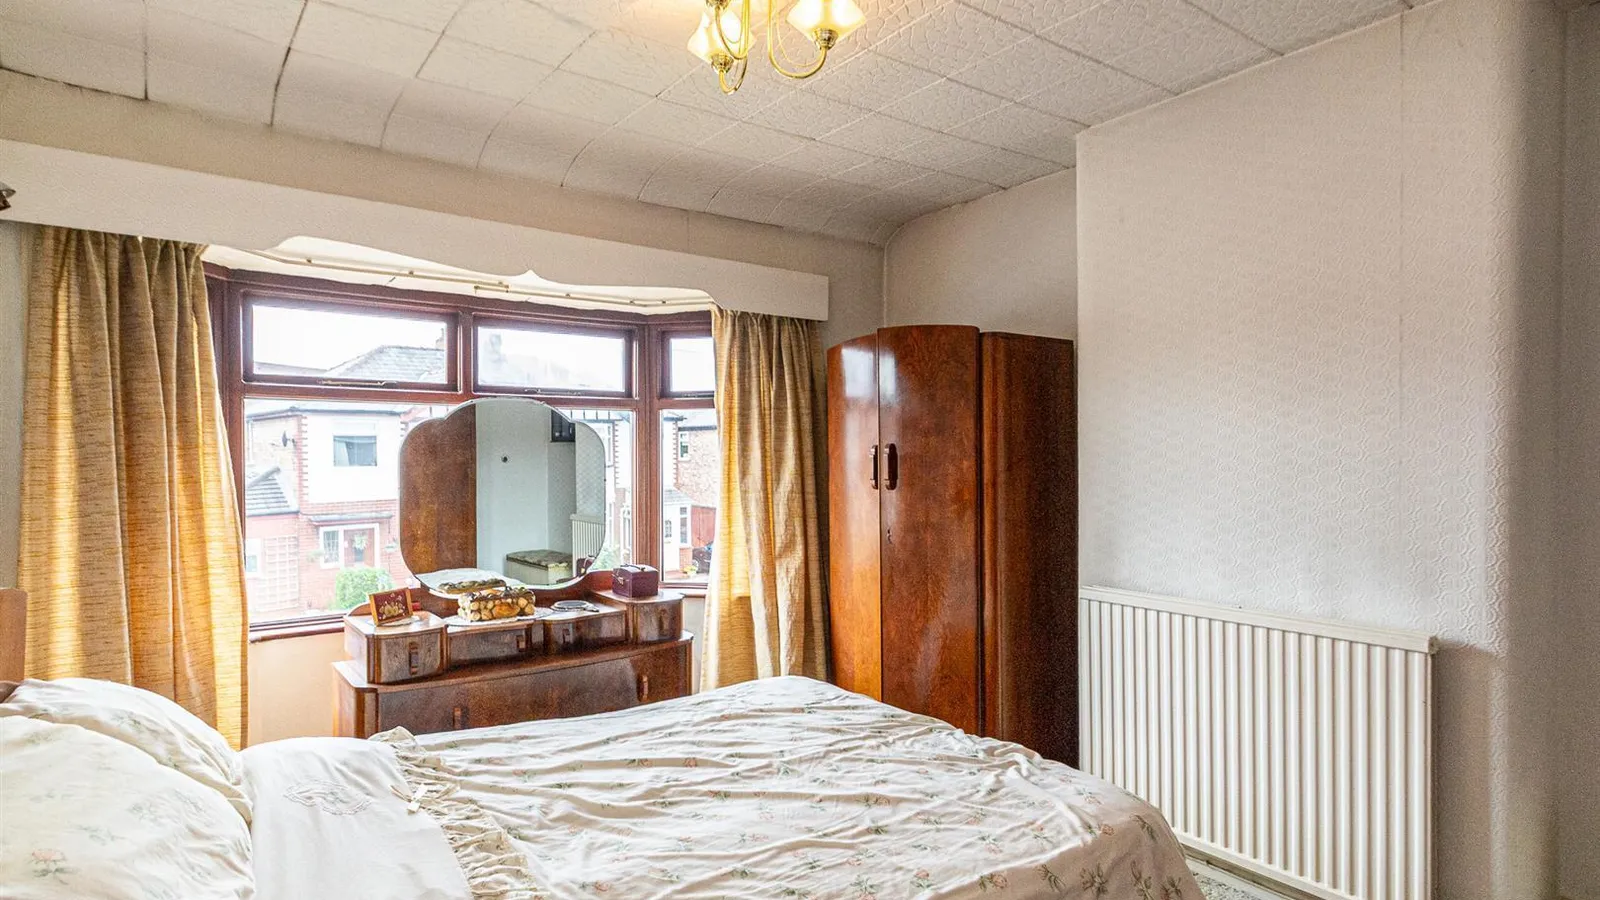
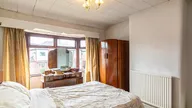
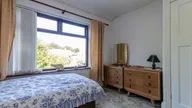
Bedroom One 4.15m x 3.21m (13'7" x 10'6")
Wall light point, double glazed bay window to the front elevation and a double central heating radiator.
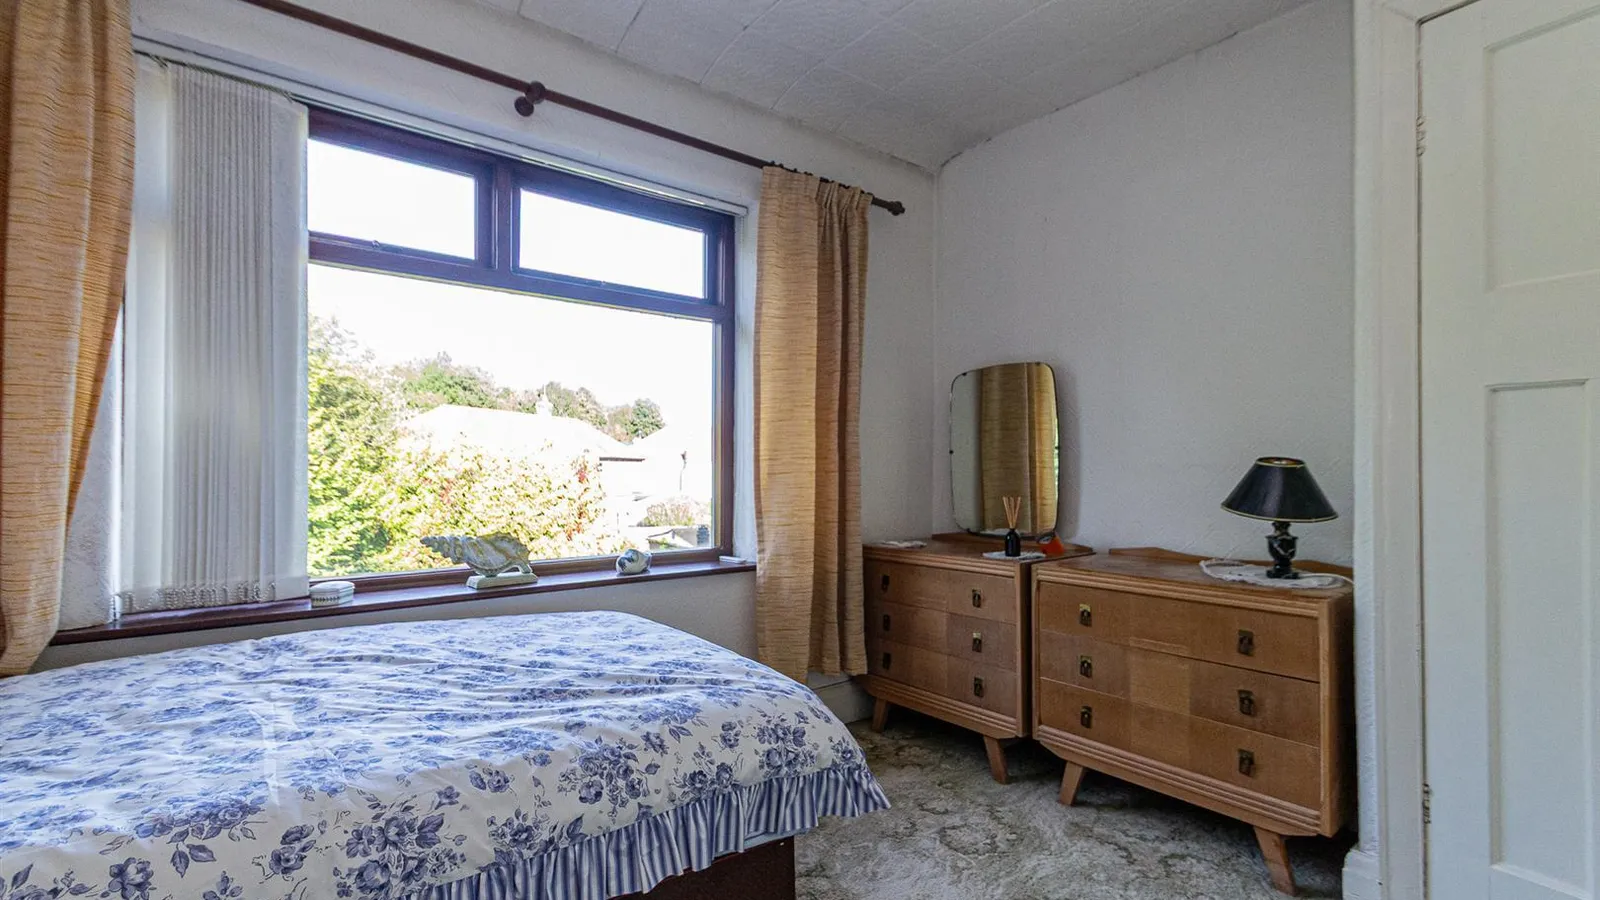
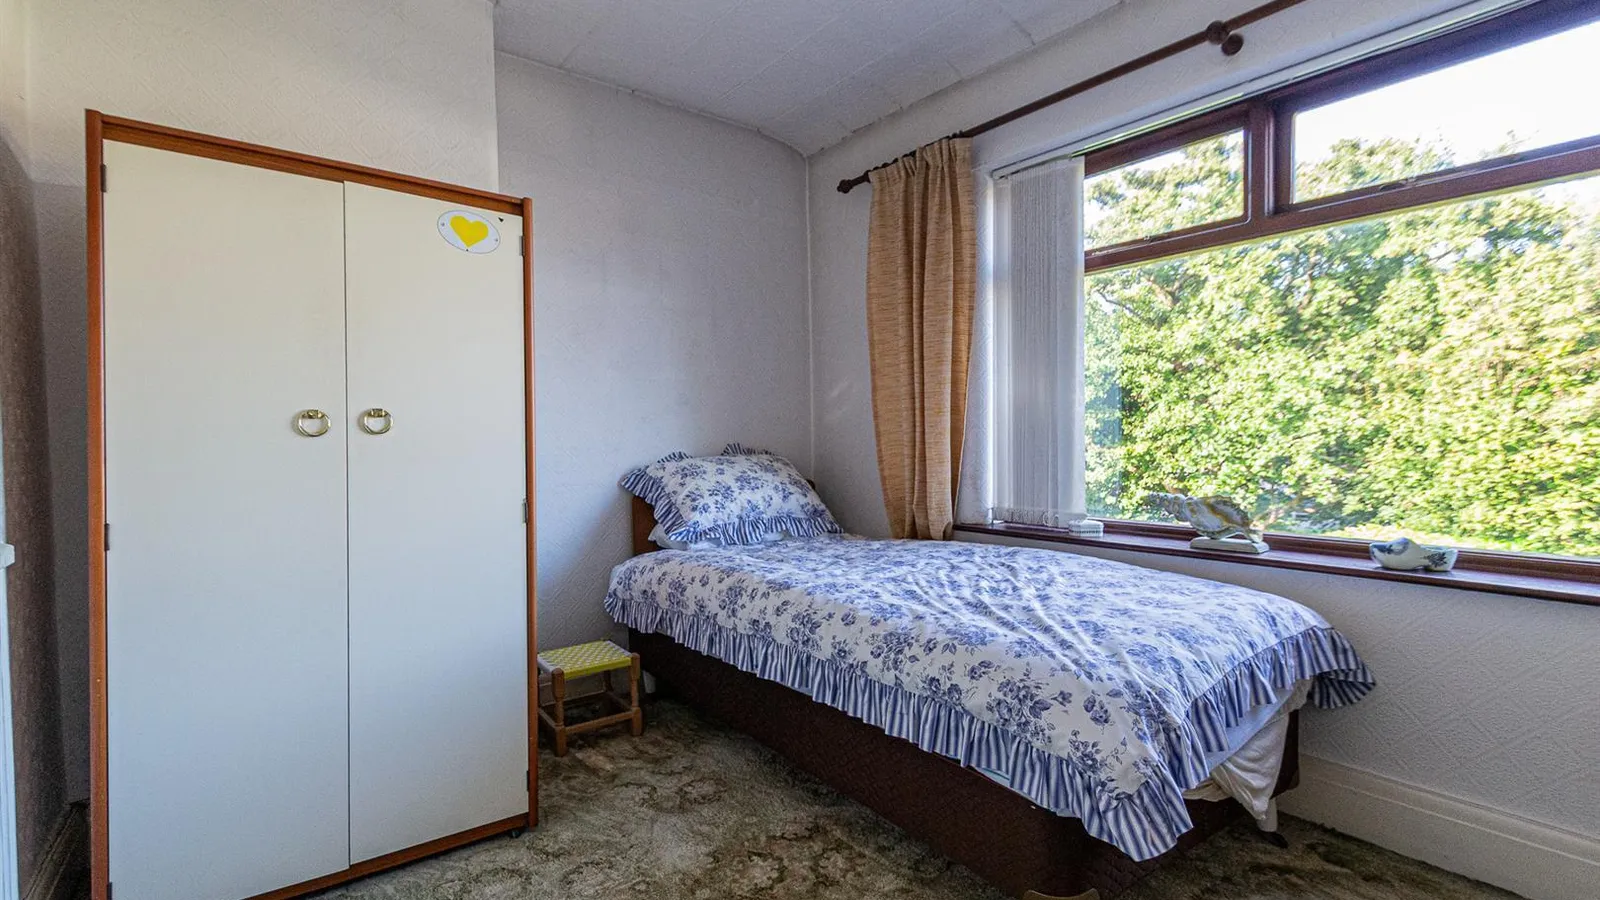
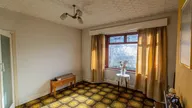
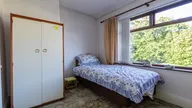
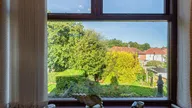
Bedroom Two 3.68m x 2.57m (12'0" x 8'5")
Double glazed window to the rear elevation and a central heating radiator.
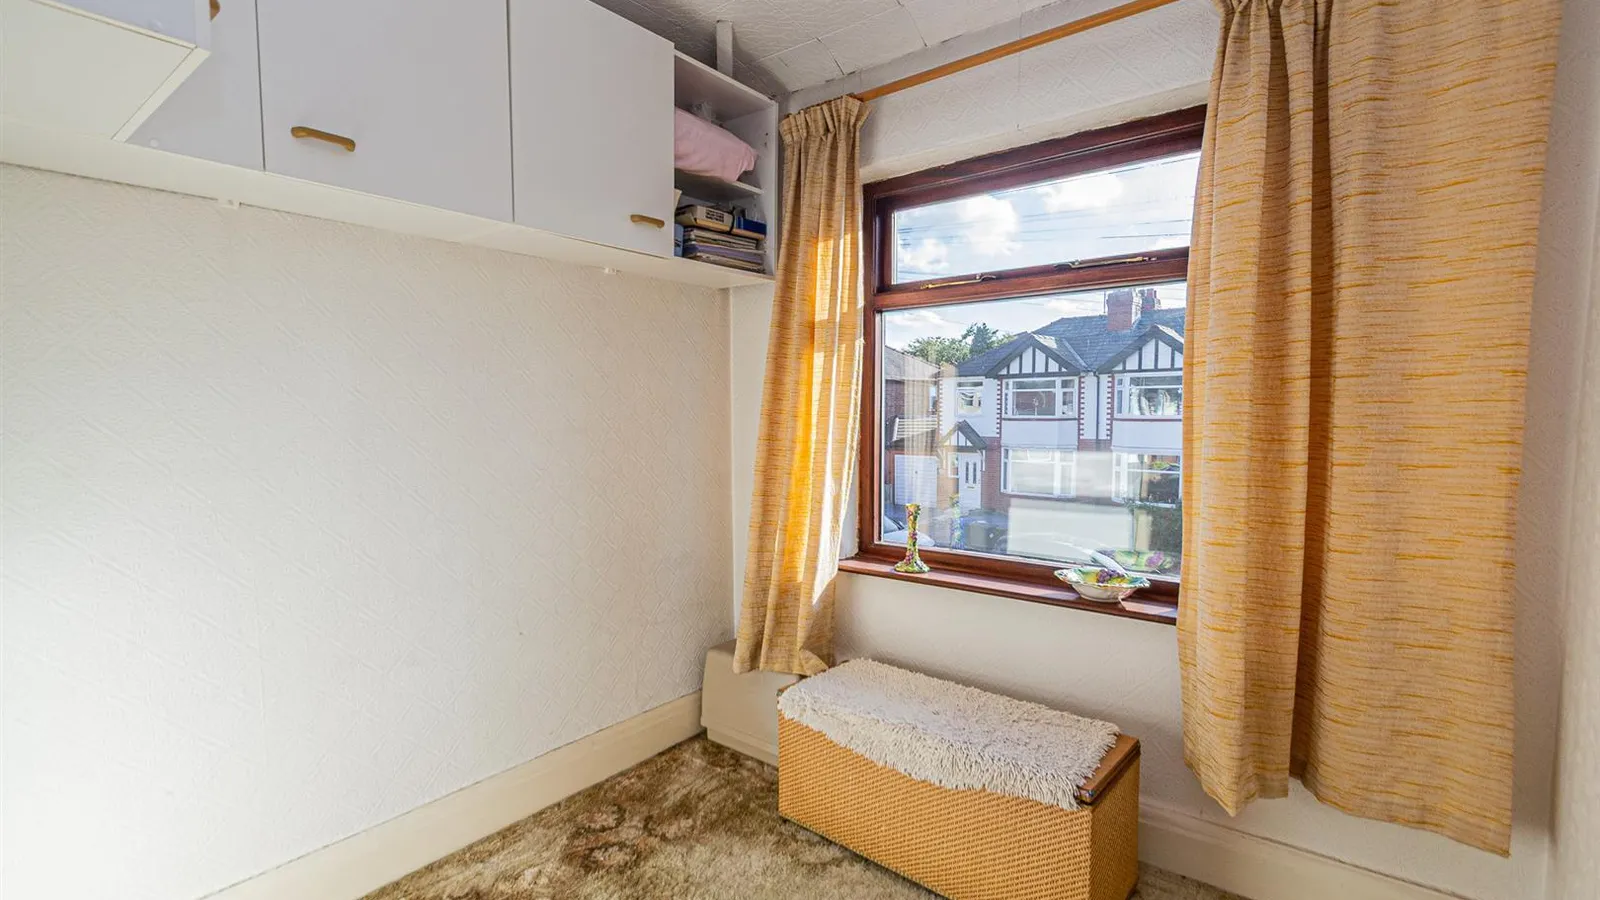
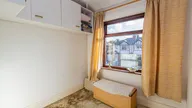
Bedroom Three 2.71m x 2.27m (8'10" x 7'5")
Double glazed window to the front elevation, eye level storage cupboard and a central heating radiator.
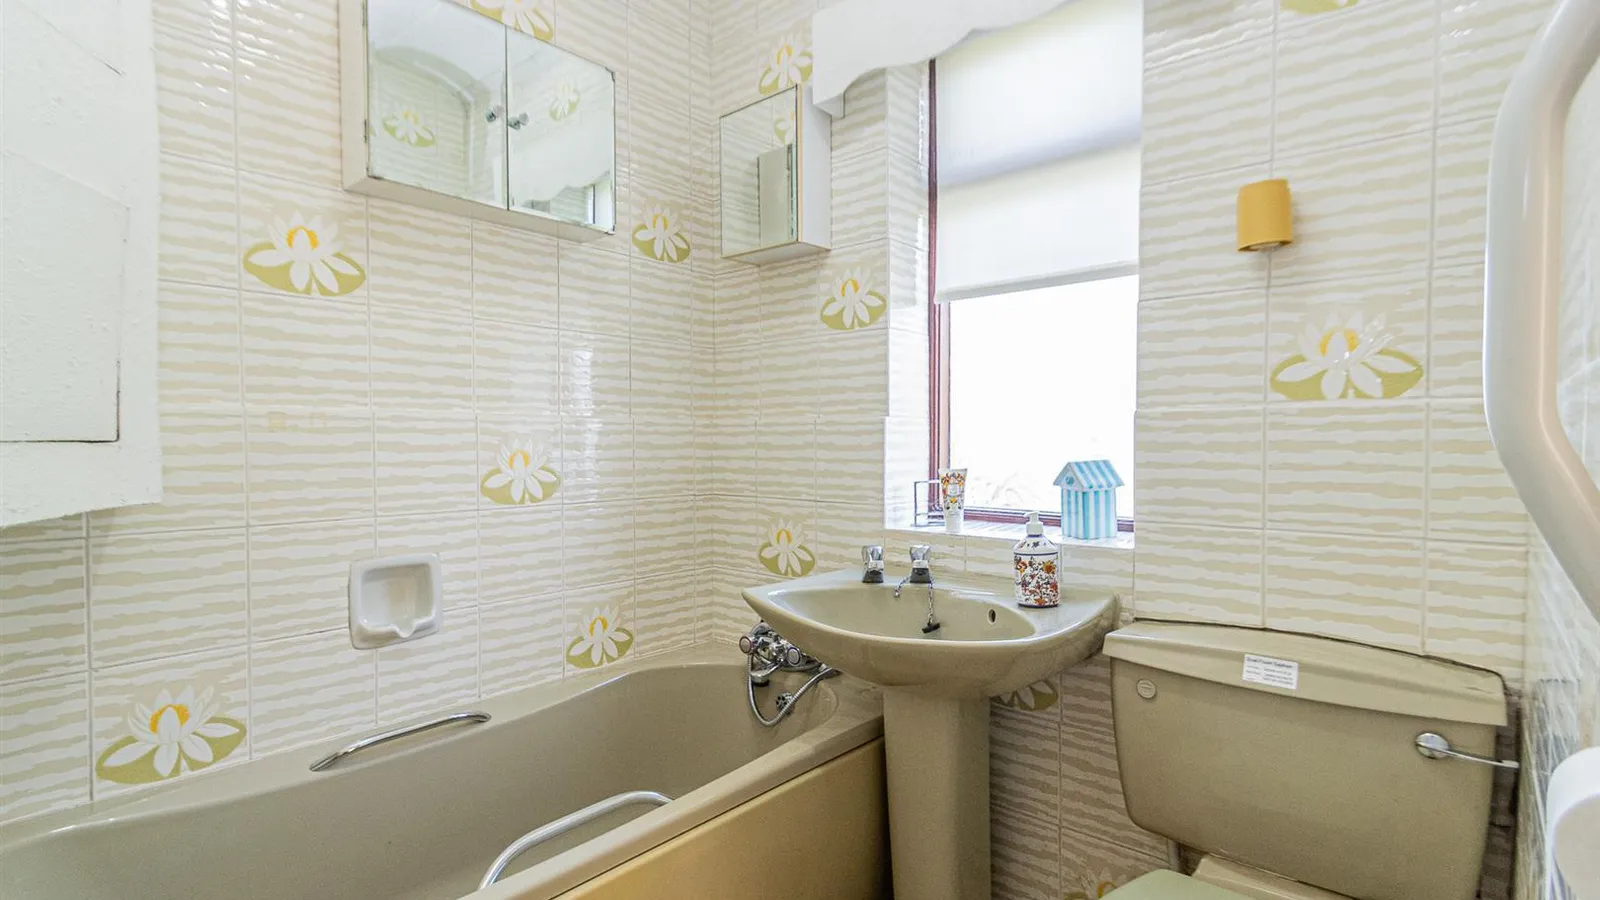
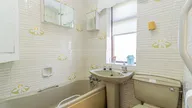
Bathroom 1.79m x 1.65m (5'10" x 5'4")
Fully tiled suite including a panelled bath, pedestal wash hand basin and a low level WC. Airing cupboard, frosted double glazed window to the side elevation and a central heating radiator.
Garage 6.21m x 2.27m (20'4" x 7'5")
Double doors to the front and a courtesy door out to the garden, Gas meter, shelving storage, window to the side elevation, lighting and power.
Outside
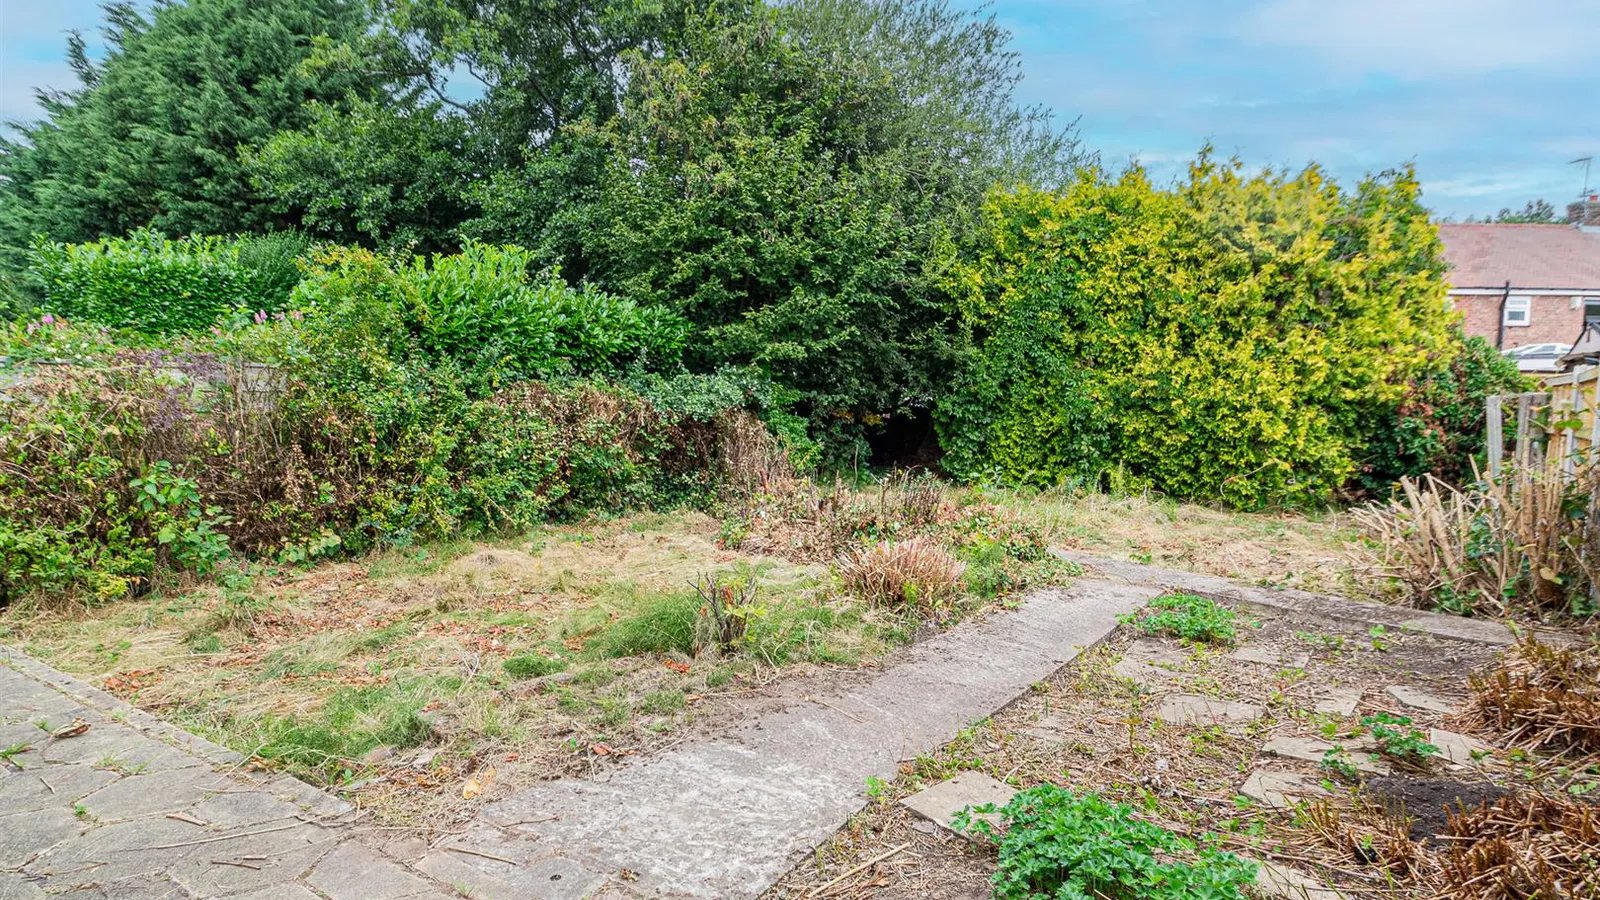
Generous private rear garden requiring some attention with a paved patio and a cold water tap. The front includes a flagged driveway accessed through wrought iron gates set adjacent to a low maintenance garden with raised borders set behind a dwarf brick wall.
Tenure
Leasehold dated 3rd May 1961 with a 'Terms of 999 Years (less 10 days from 22 May 1935.
Council Tax
Band 'C' - £2,204.37 (2026/2027)
Local Authority
Warrington Borough Council.
Postcode
WA4 2NU
Possession
Vacant Possession upon Completion.
Viewing
Strictly by prior appointment with Cowdel Clarke. 'Video Tours' can be viewed prior to physical inspections.


