
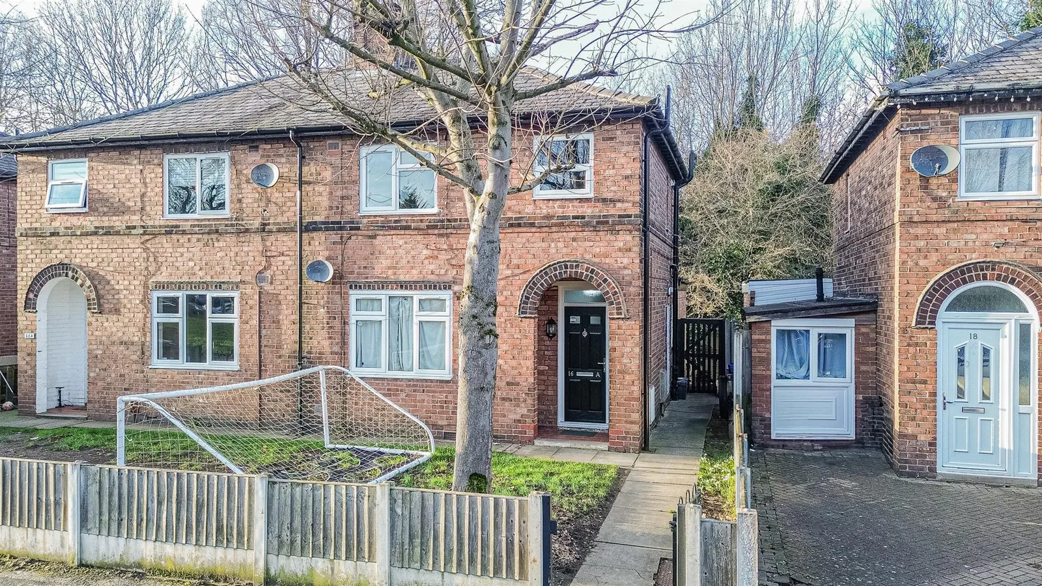
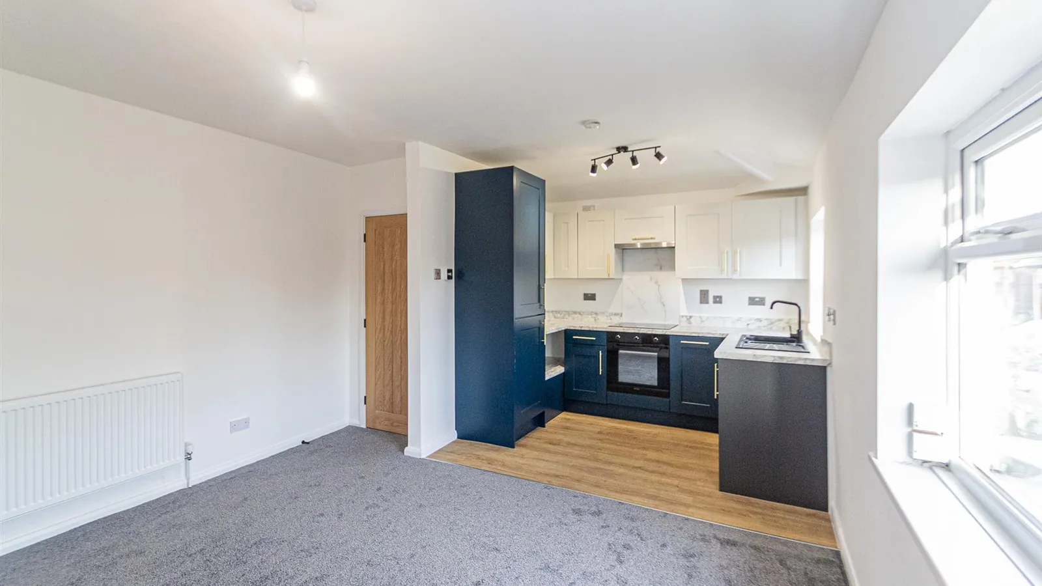
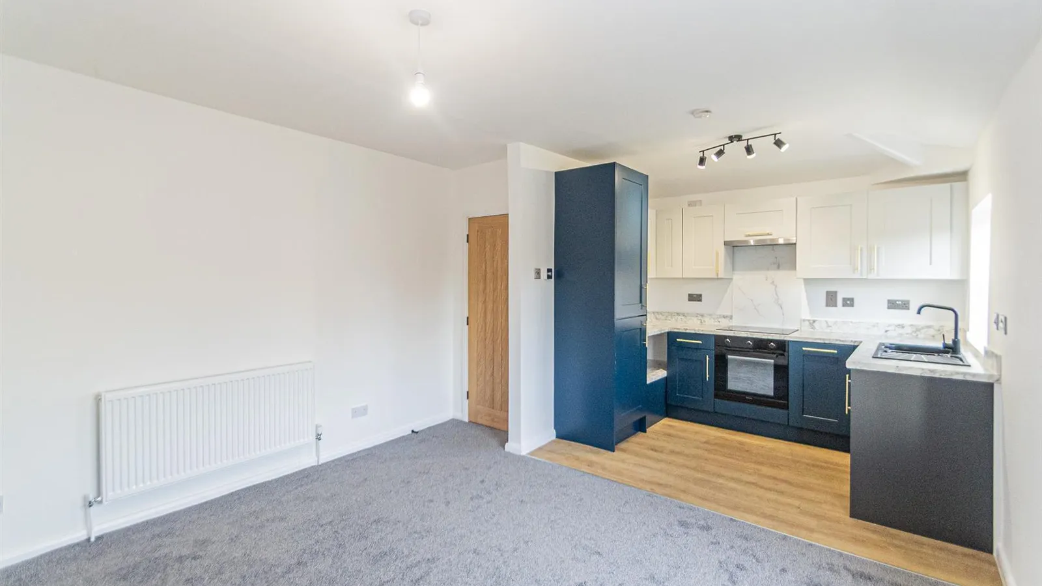
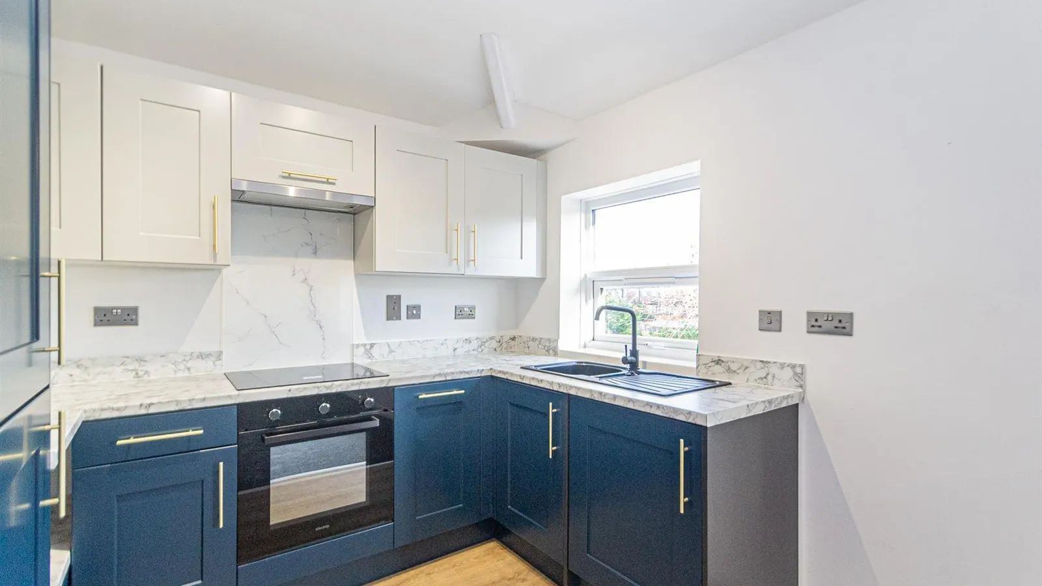
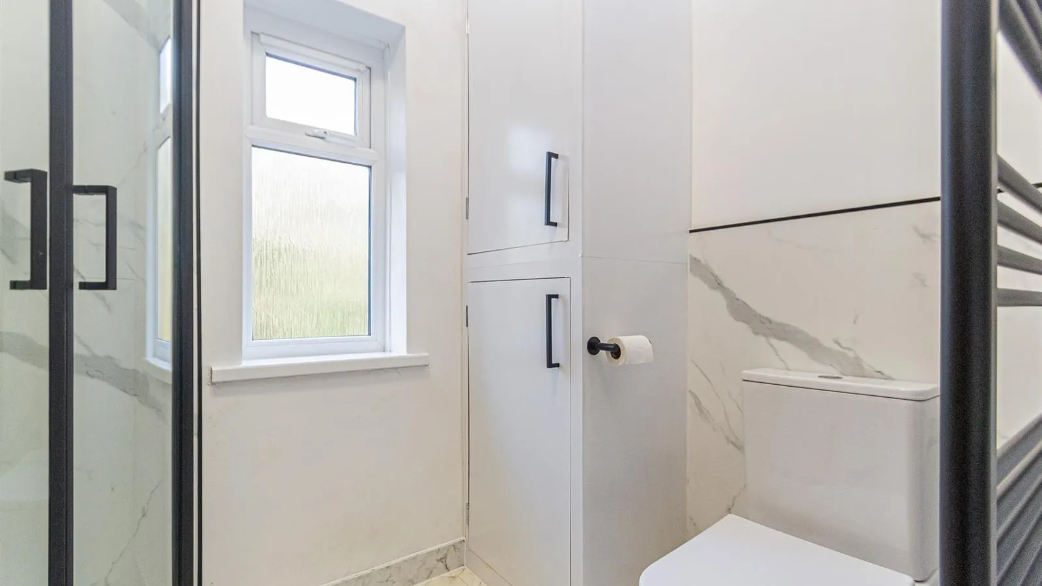
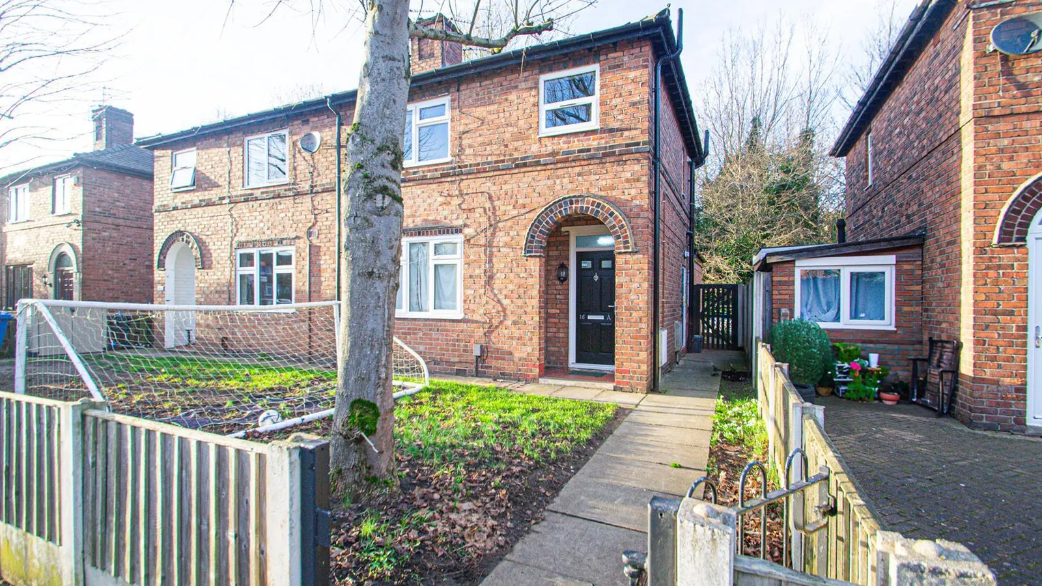
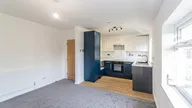
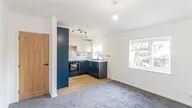
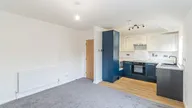
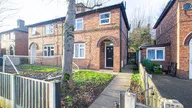


FIRST FLOOR Refurbished Apartment | NEW OPEN-PLAN LOUNGE/DINER & KITCHEN with APPLIANCES | NEW SHOWER ROOM | NEW CARPETS, BOILER & REDECORATION. Situated close to 'Black Bear' Park, this apartment will suit a cross section of the market with accommodation comprising a recessed porch, entrance vestibule with storage, landing, open-plan lounge/diner and kitchen complete with integrated appliances and a three piece shower room and new boiler.
Accommodation
Ground Floor
Entrance Porch 1.67m x 0.95m (5'5" x 3'1")
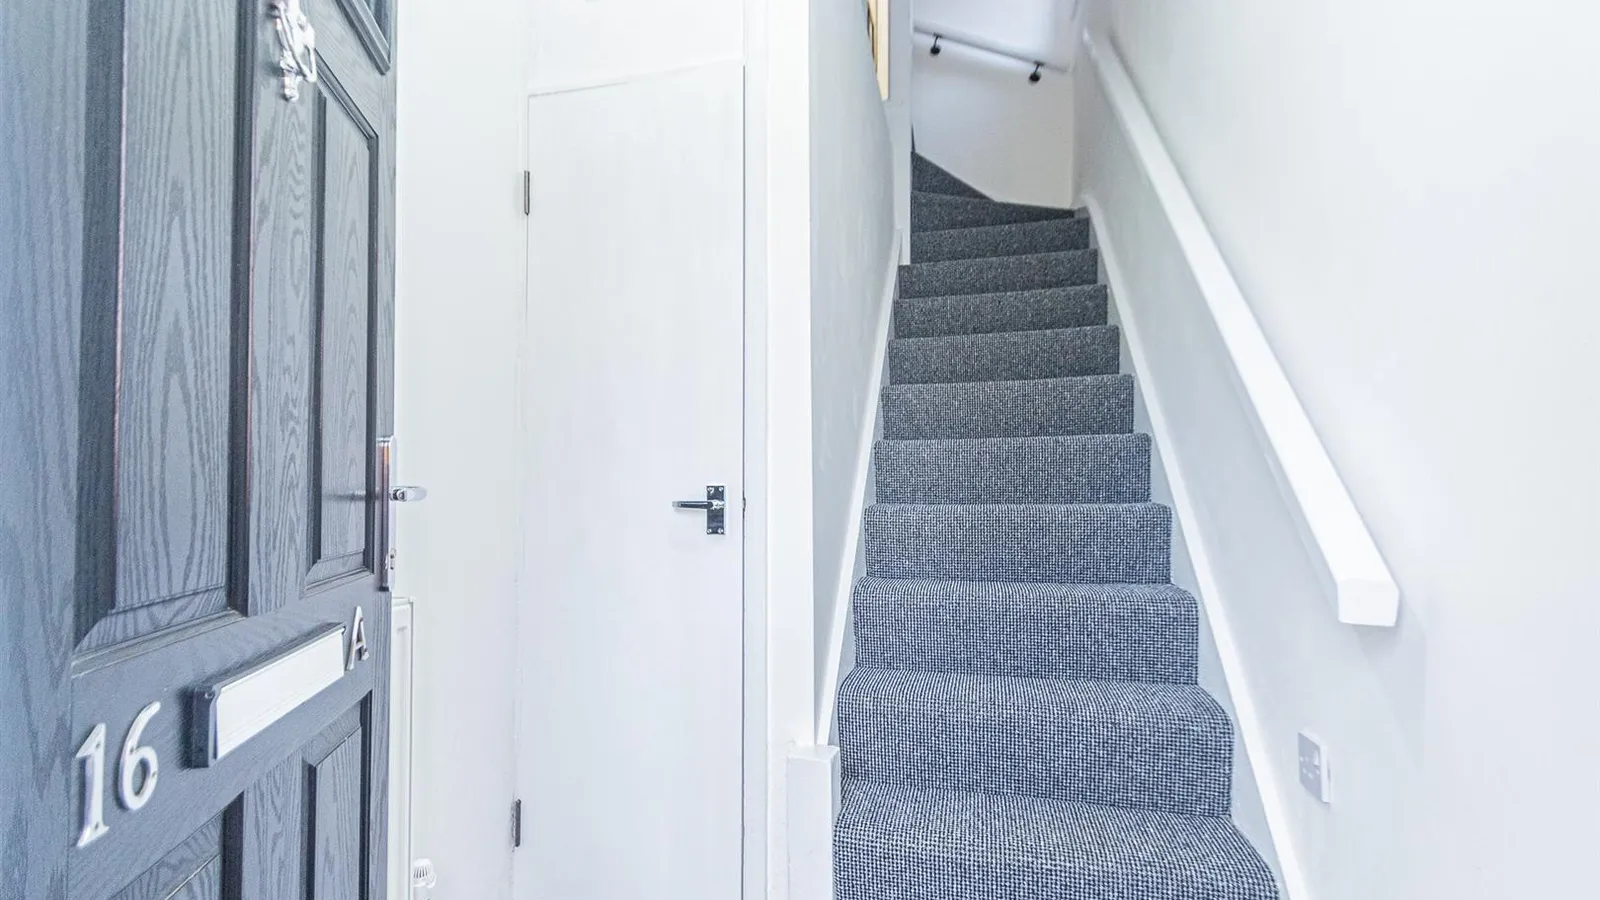
'Quarry tiled flooring, courtesy light and a 'composite' front with frosted double glazed panels leading into the:
Entrance Vestibule 1.58m x 1.20m (5'2" x 3'11")
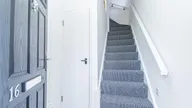
Staircase to the first floor and an understairs cupboard with shelving storage housing the electricity meter and consumer unit.
First Floor
Landing 2.00m x 1.82m (6'6" x 5'11")
PVC frosted double glazed window to the side elevation.
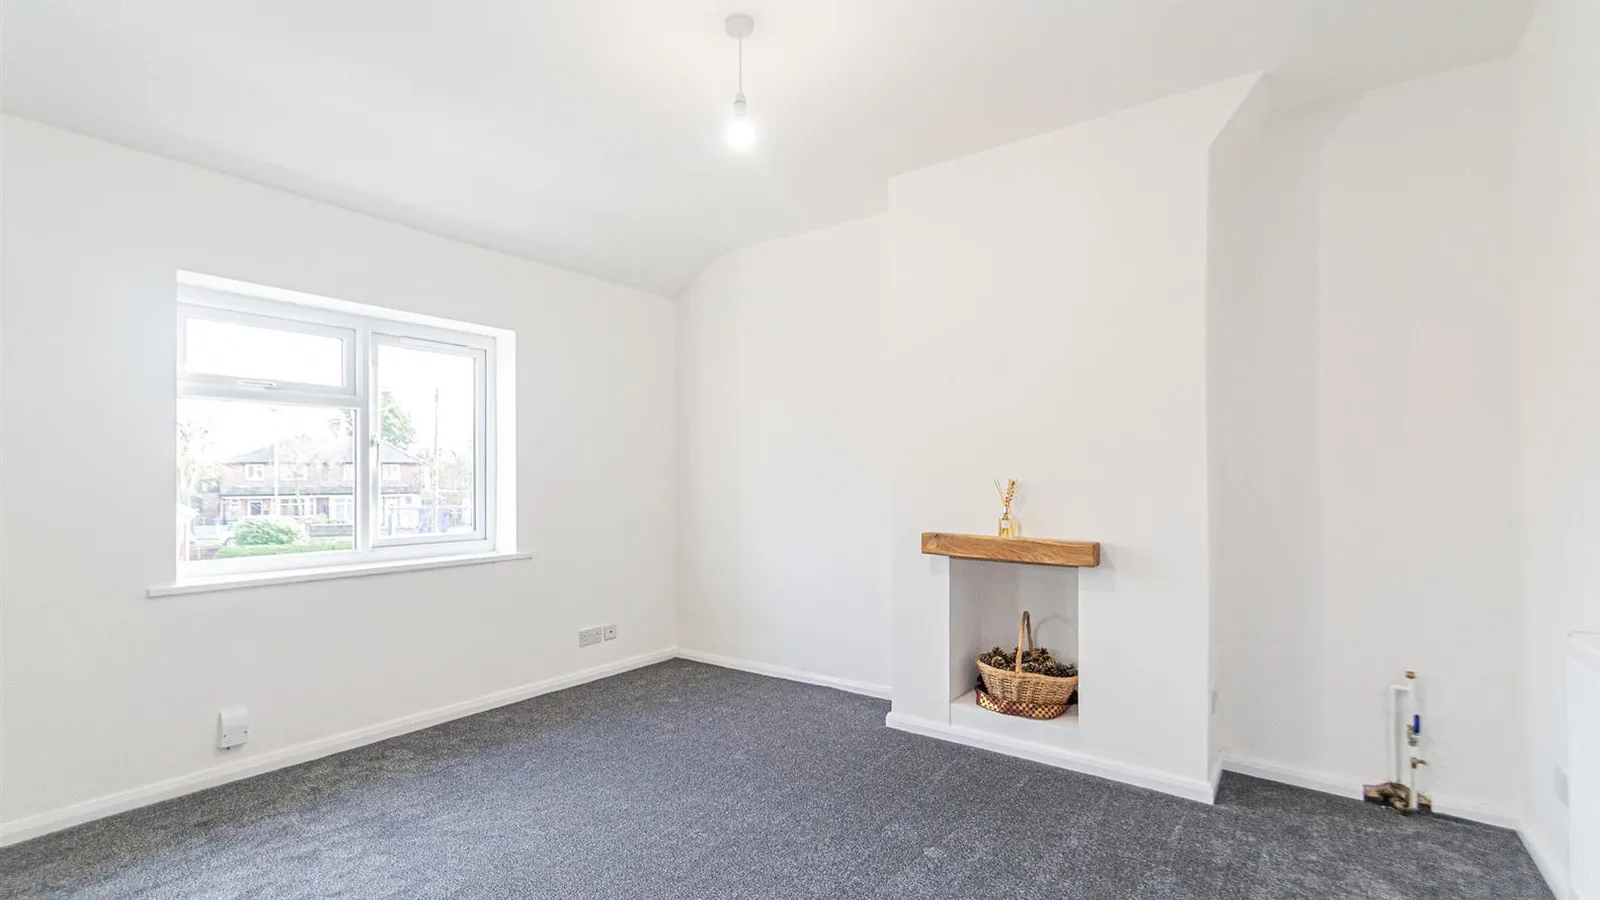
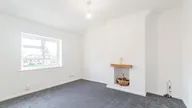
Lounge & Dining Area 3.80m x 3.67m max (12'5" x 12'0" max)
Recessed chimney breast with a timber mantle, PVC double glazed window to the front elevation, central heating radiator and an opening into the:
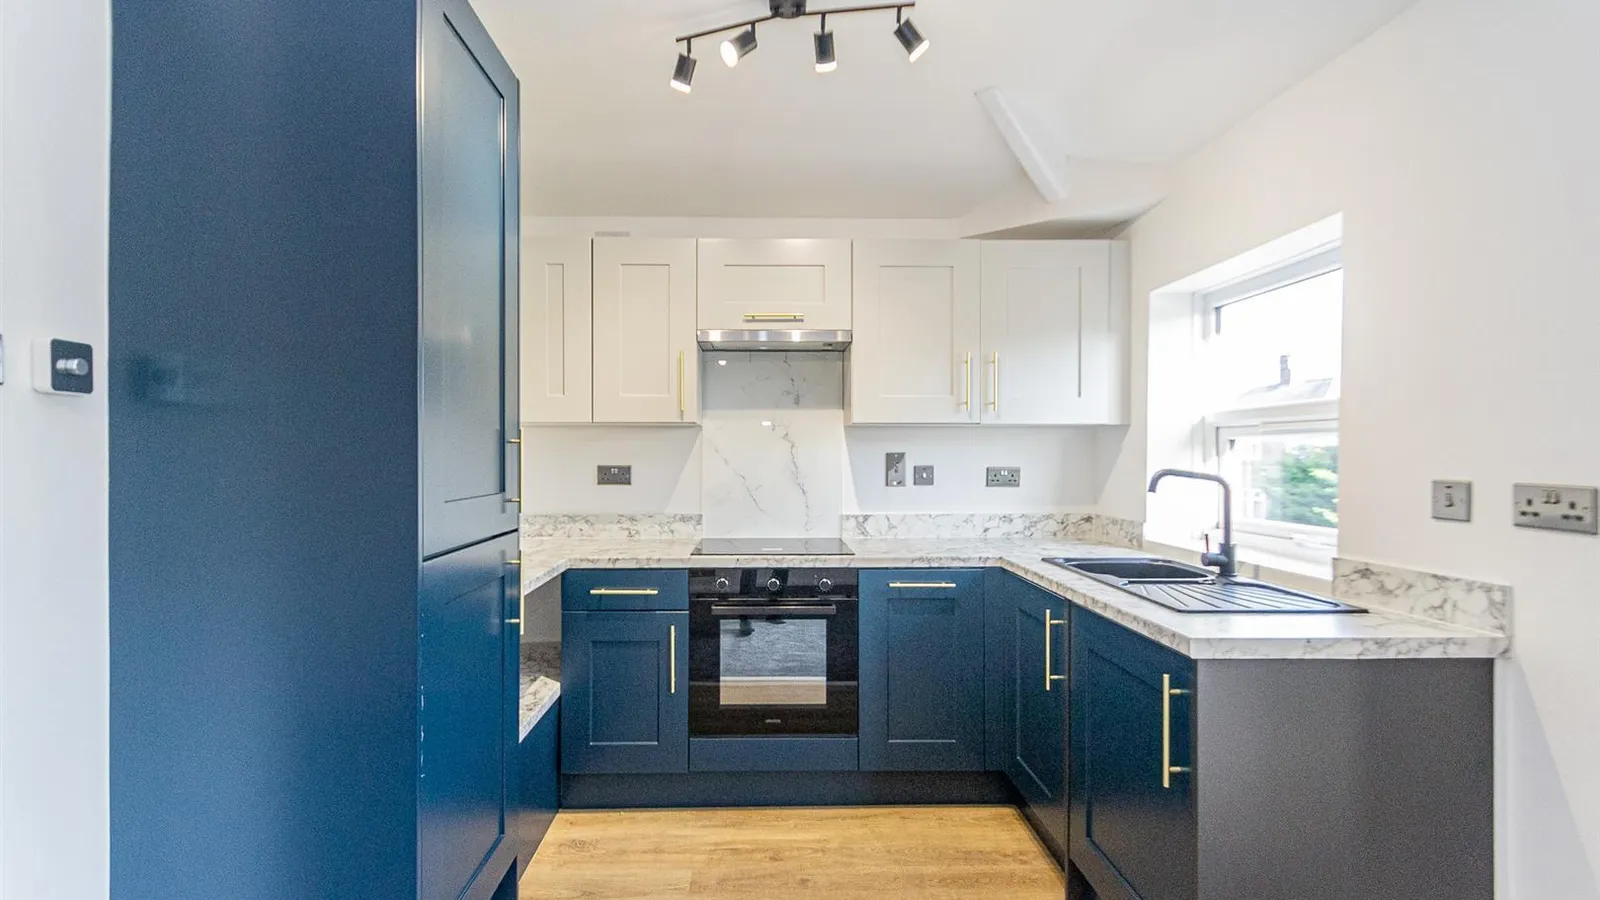
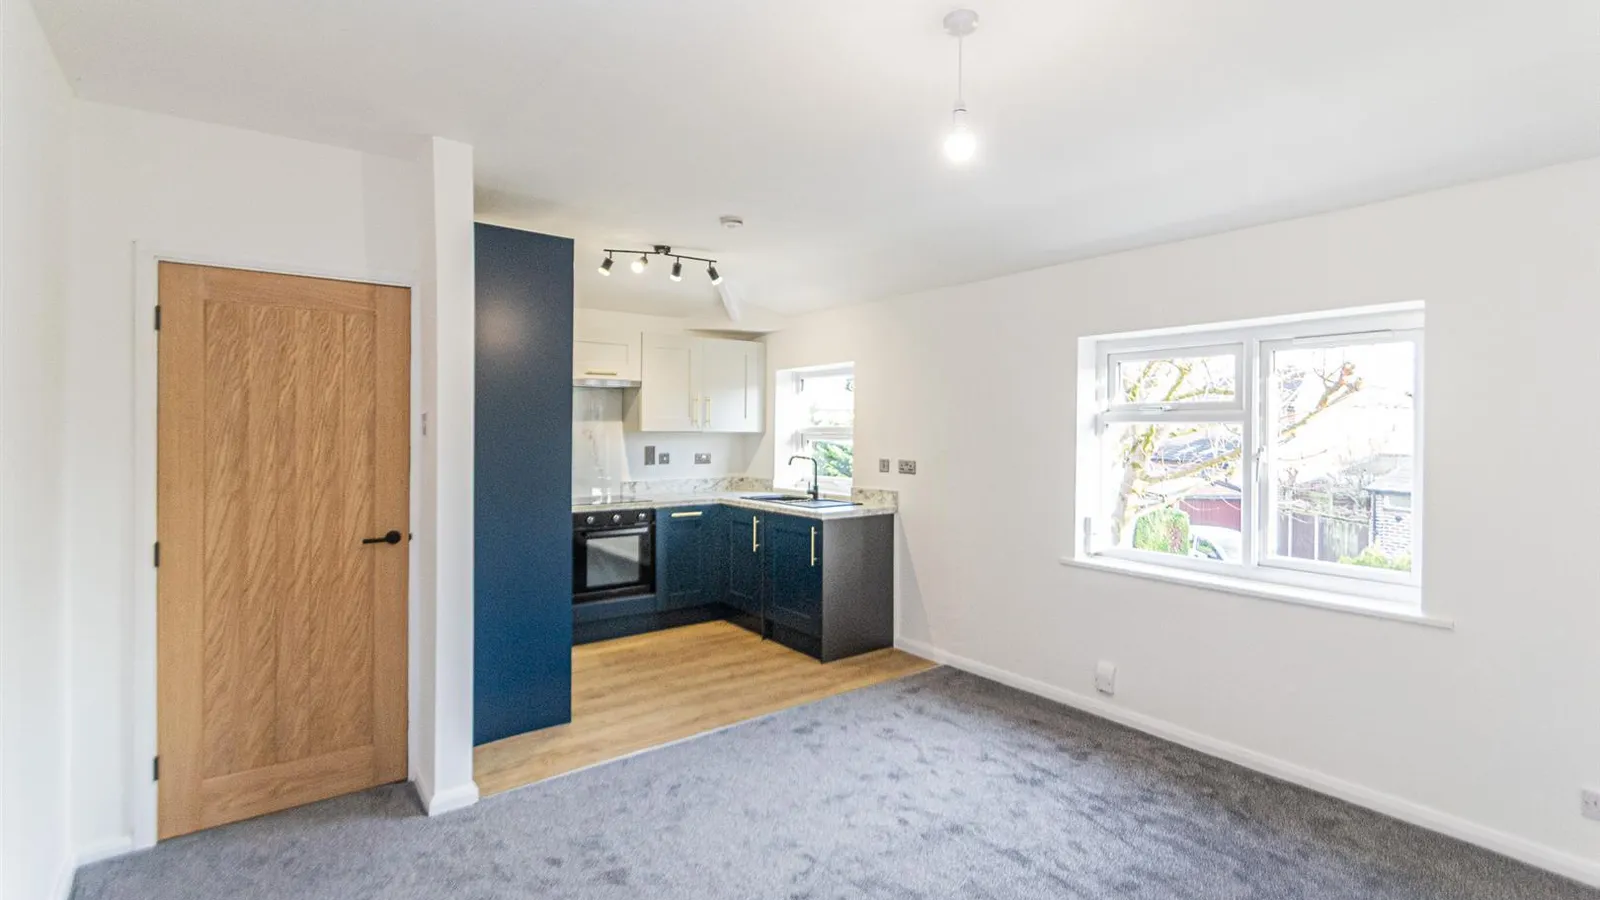
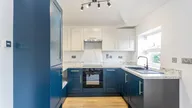
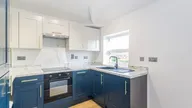
Kitchen 2.72m x 2.25m (8'11" x 7'4")
Newly fitted with a two tone kitchen comprising a range of matt blue and grey base, drawer and eye level units complemented with integrated appliances including a four ring induction hob with splashback, extractor above and a fan oven with grill below, fridge/freezer, slimline dishwasher and washing machine. Composite single sink unit drainer unit set in a heat resistant, granite effect work surface with matching splashback. Wood effect flooring, spotlights and a PVC double glazed window to the front elevation.
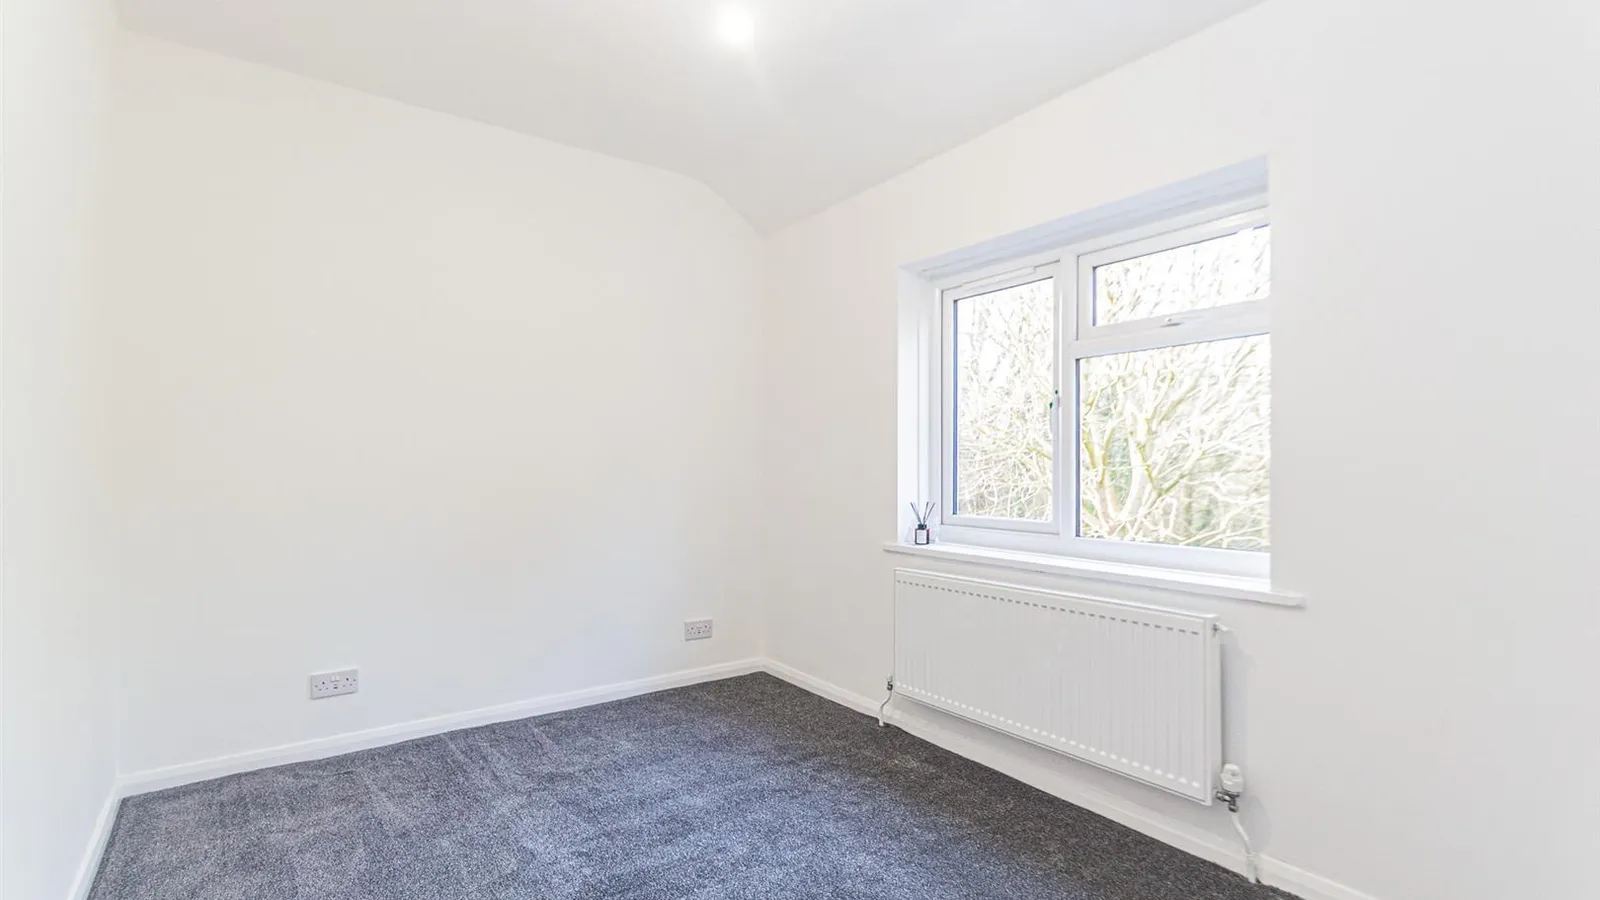
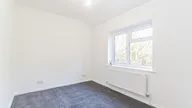
Bedroom 3.22m x 2.52m (10'6" x 8'3")
PVC double glazed window to the rear elevation, central heating radiator and access to the part boarded and insulated loft.
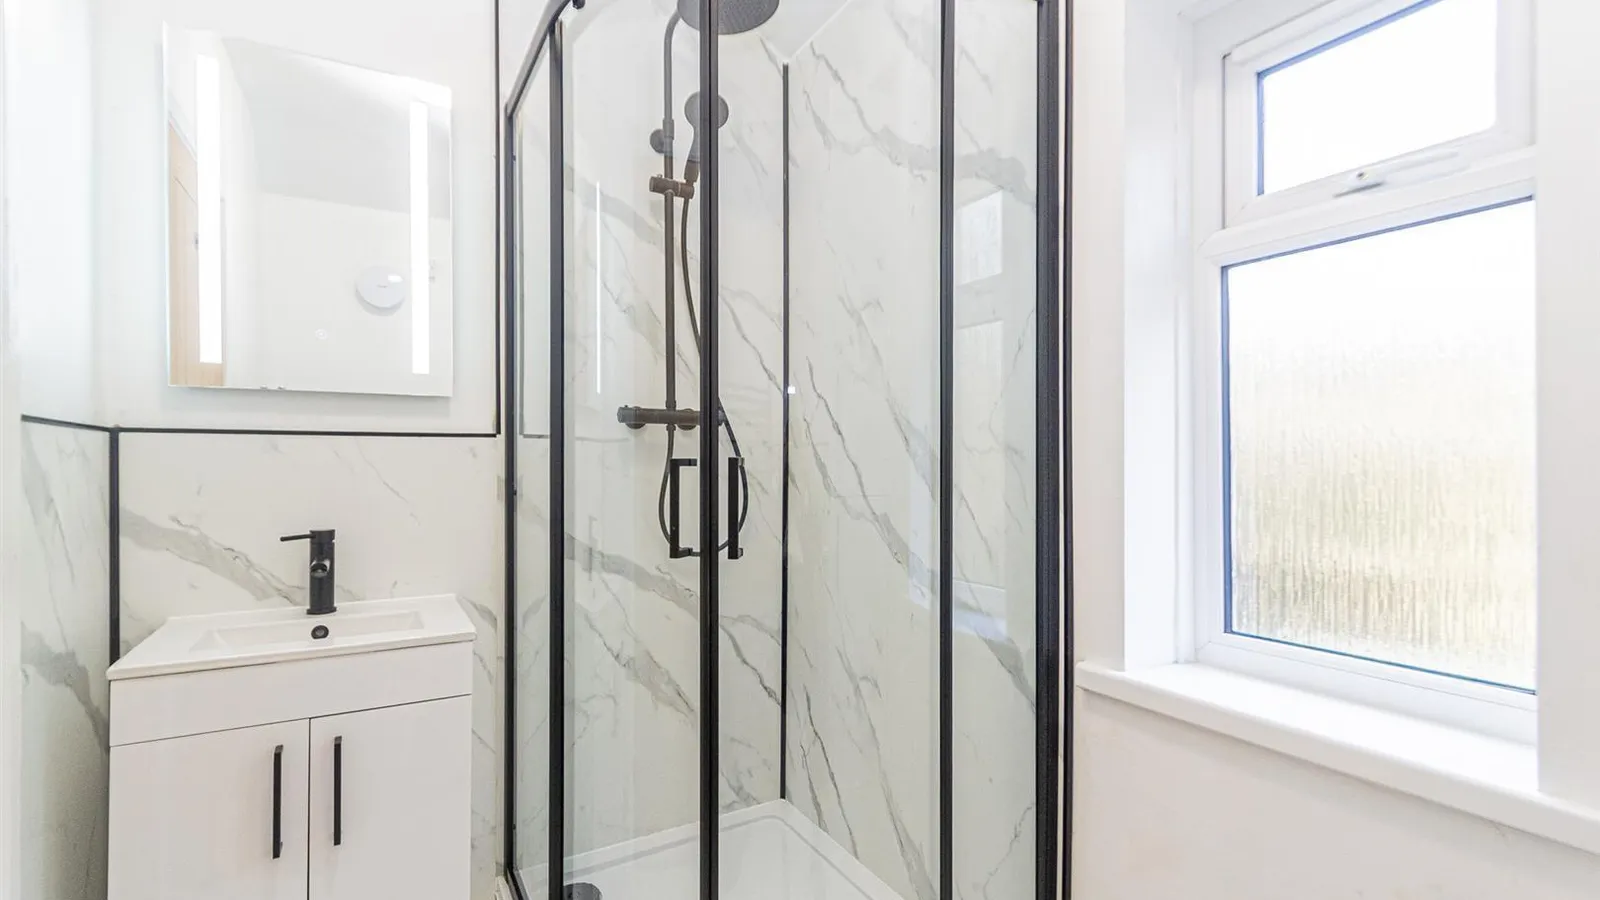
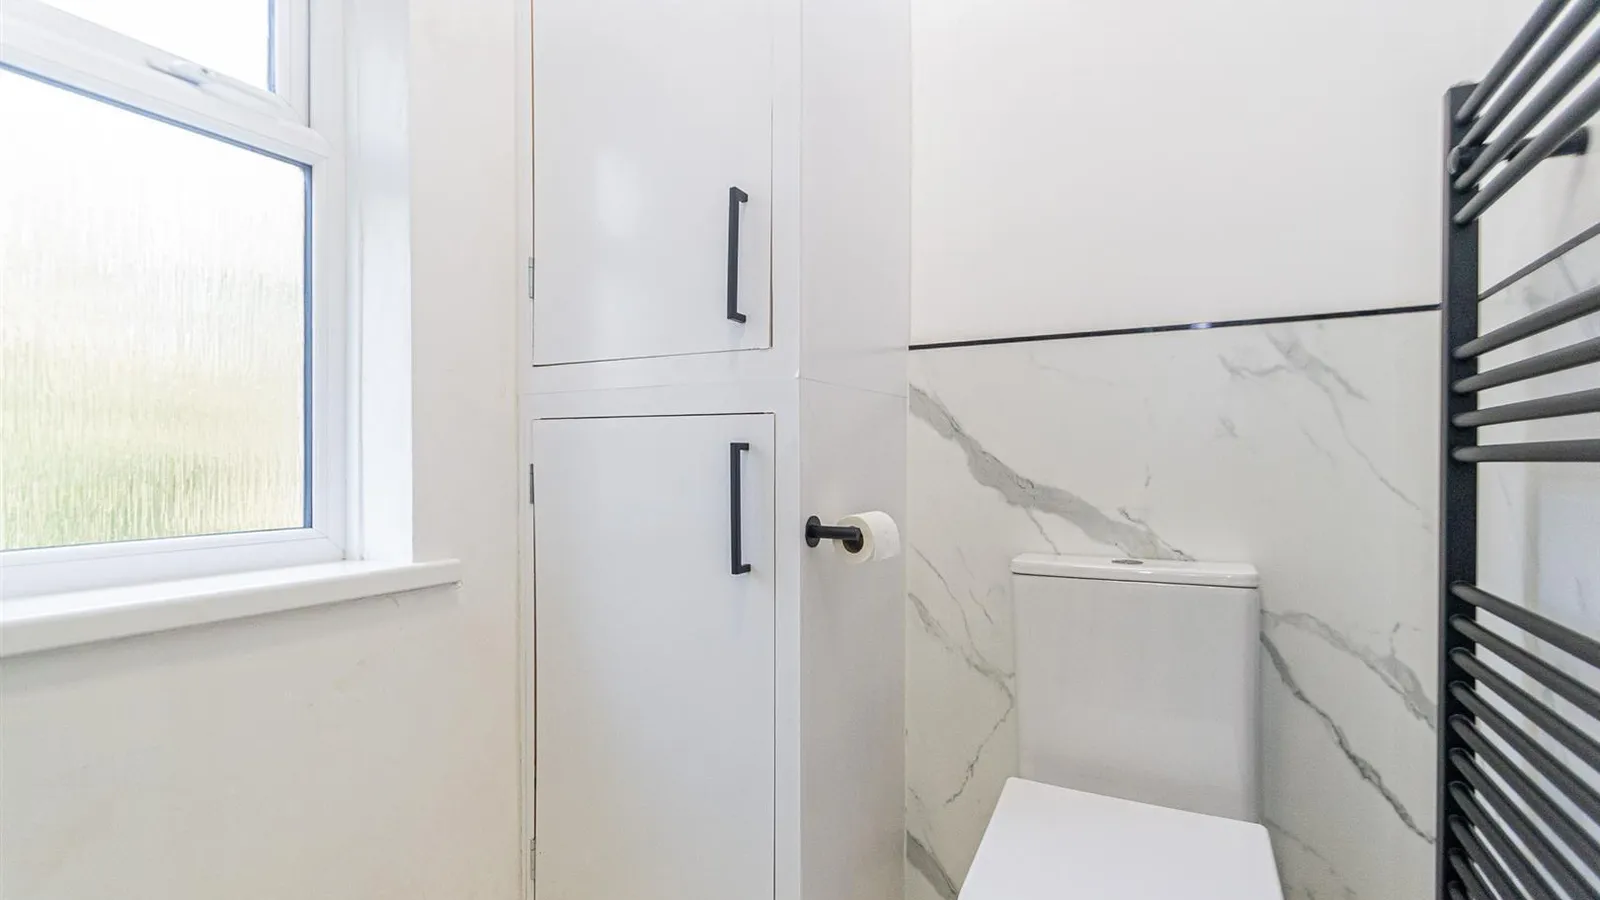
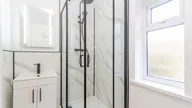
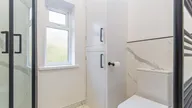
Shower Room 2.27m x 1.52m (7'5" x 4'11")
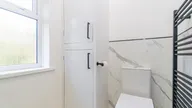
Brand new suite including a panelled cubicle with thermostatic shower with both rain-shower and retractable heads, vanity wash hand basin with black mixer tap, cupboard storage below and an illuminated and heated mirror above complete with a low level WC. Cupboard housing the brand new wall mounted 'Worcester 24KW' gas boiler, vinyl flooring, PVC frosted double glazed window to the rear elevation and an 'Xpelair' humidistat extractor fan.
Outside
Communal gardens laid to lawn.
Tenure
Leasehold with a 'Term of 125 years from 29th September 2005 with an annual ground rent of £10.
Service Charge
Payable to 'Torus Group' at a monthly rate of £21.22. (£254.64 annually).
Council Tax
Band 'A' £1,493.22 (2025/2026)
Services
No tests have been made of main services, heating systems, or associated appliances. Neither has confirmation been obtained from the statutory bodies of the presence of these services. We cannot, therefore, confirm that they are in working order and any prospective purchaser is advised to obtain verification from their solicitor or surveyor.
Postcode
WA4 2RE
Possession
Vacant Possession upon Completion.
Viewing
Strictly by prior appointment with Cowdel Clarke. 'Video Tours' can be viewed prior to physical inspections.

