
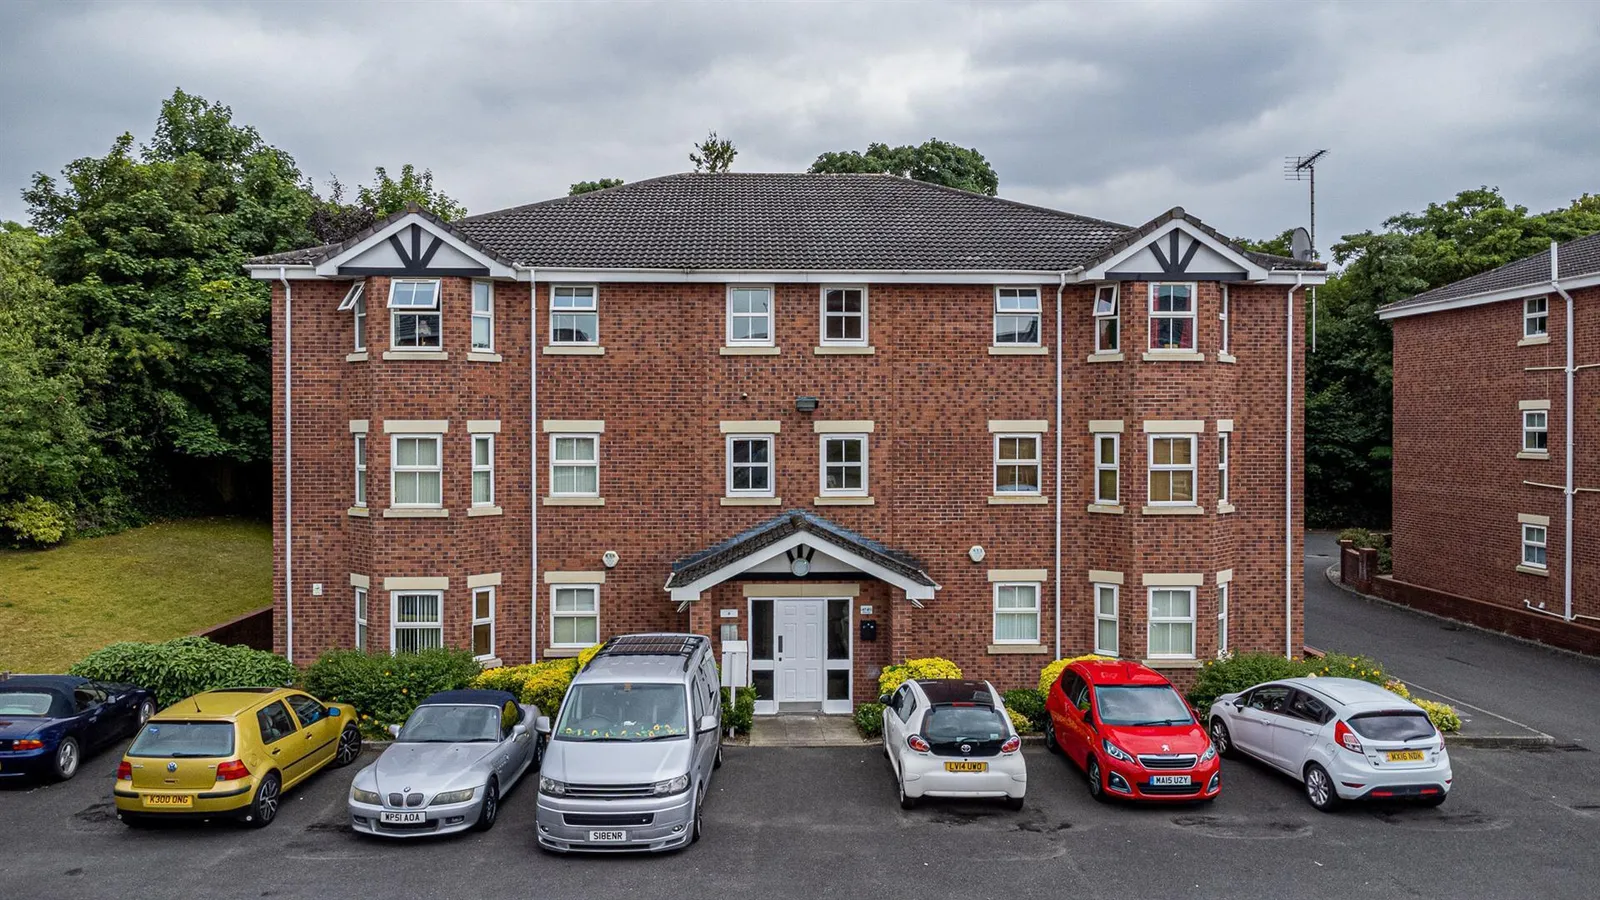
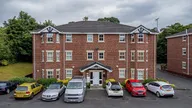



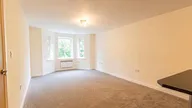
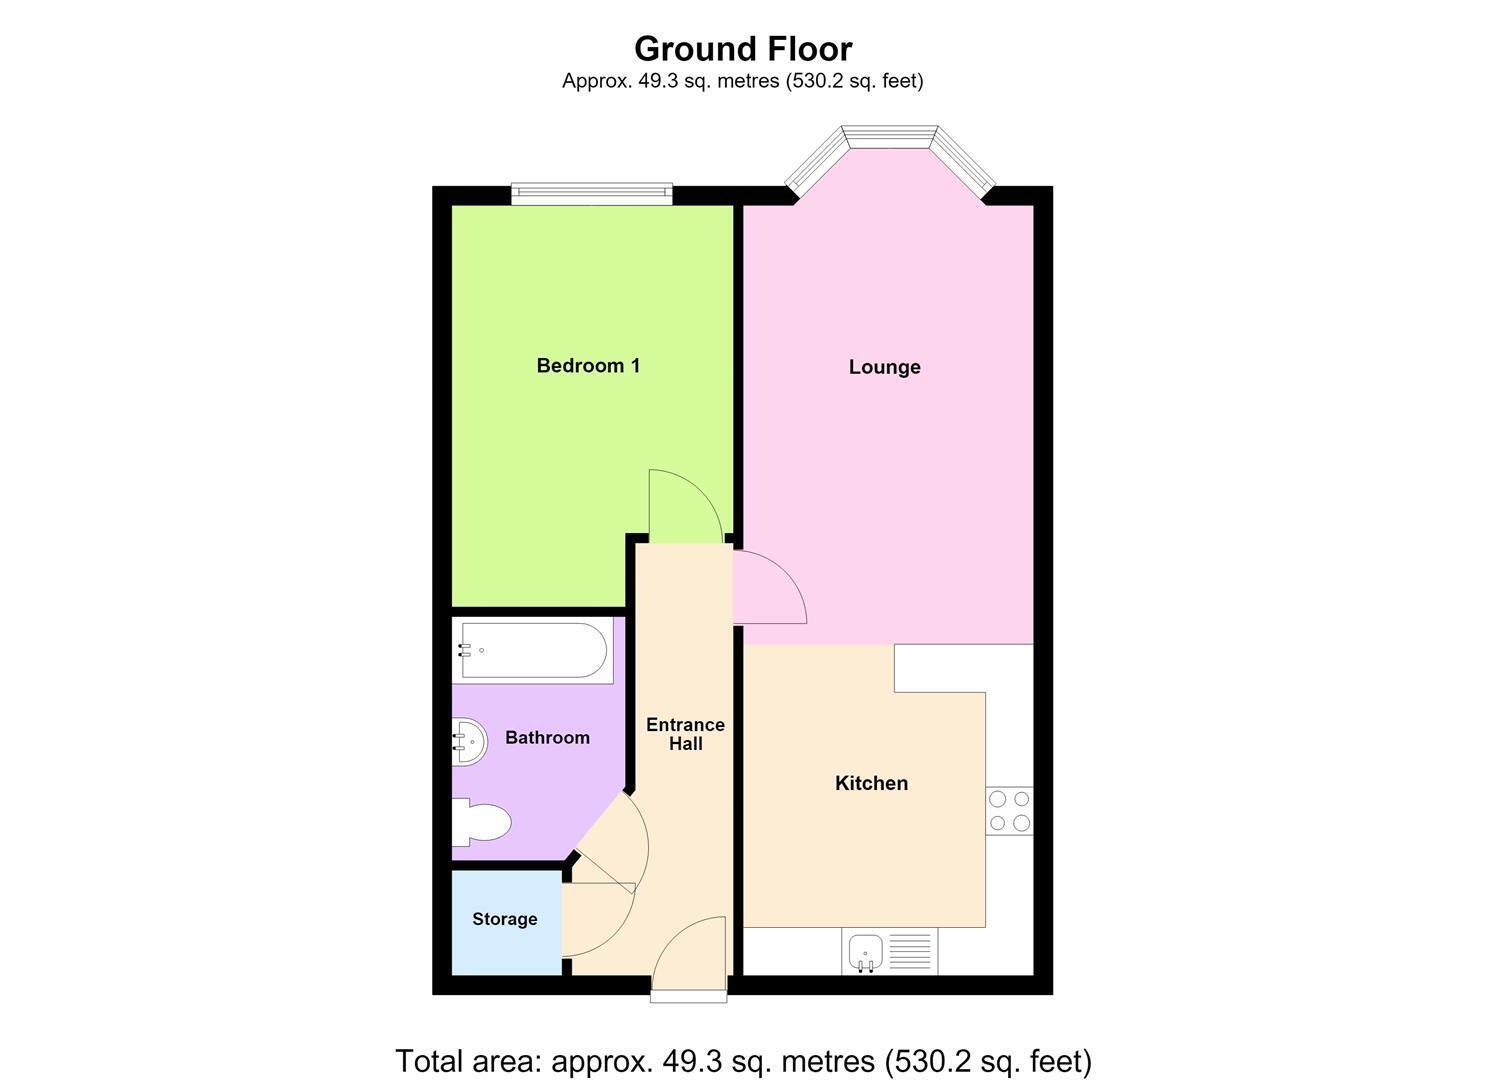
NO CHAIN I FRESHLY DECORATED & NEW CARPETS THROUGHOUT I IDEAL BUY TO LET OR FIRST TIME BUYER OPPORTUNITY I THROUGH LOUNGE / DINING / KITCHEN I POPULAR LOCATION CLOSE TO LATCHFORD VILLAGE CENTRE. This top floor apartment features a through lounge / dining / kitchen, double bedroom, bathroom and storage cupboard. Ample communal parking and walking distance to Latchford Village Centre.
Communal Hallway
Secure front door opens onto a communal hallway with stairway to the top floor. Courtesy lighting, cleaners cupboard and external post boxes. PVC Windows to front and side elevations.
Entrance Hallway 3.9m x 1.1m (12'9" x 3'7")
Wall mounted electric heater, ceiling light, loft access, storage cupboard with shelving and hot water tank, wall mounted intercom and internet 'Fibre' point.
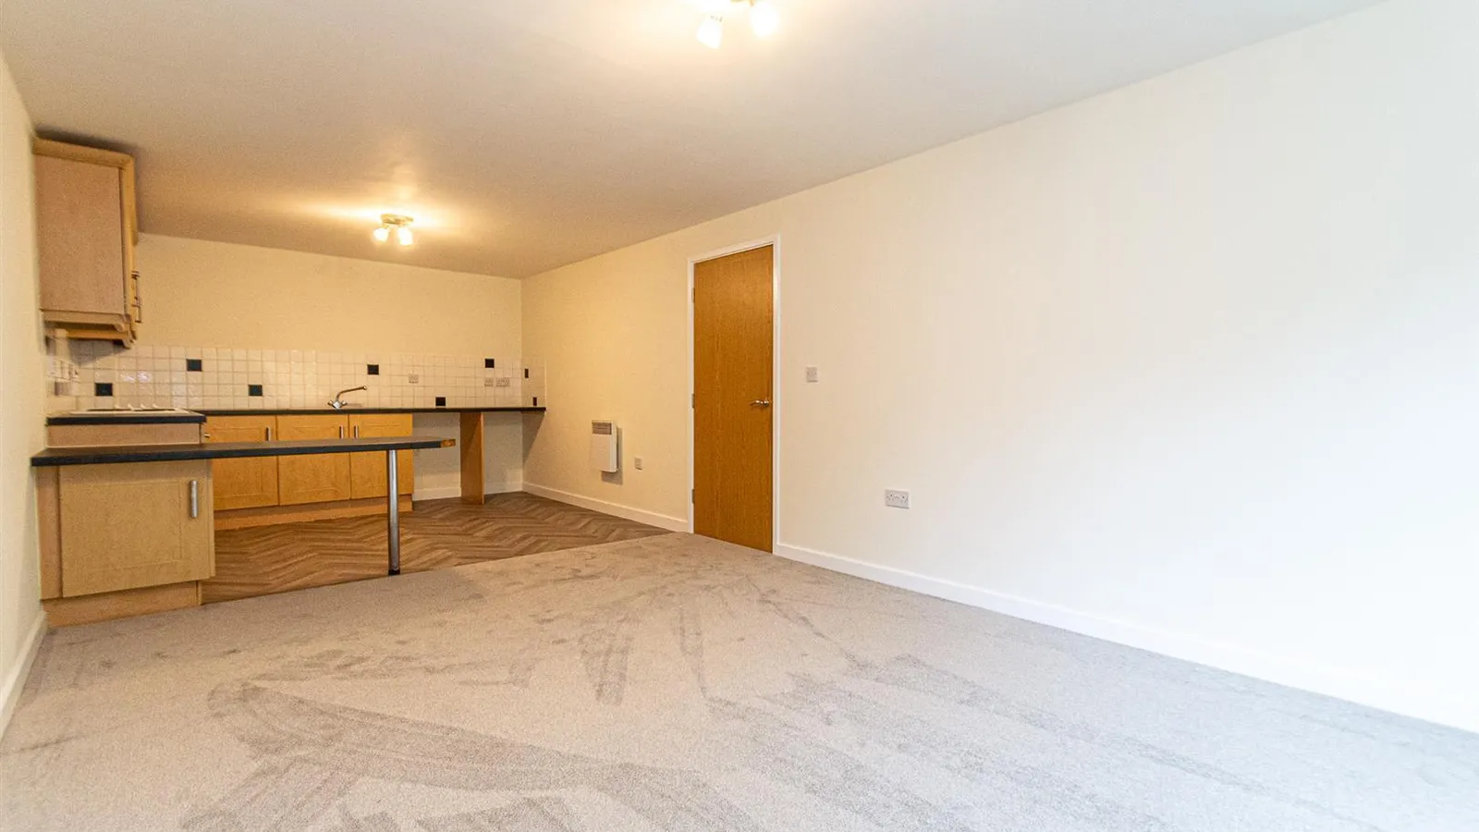
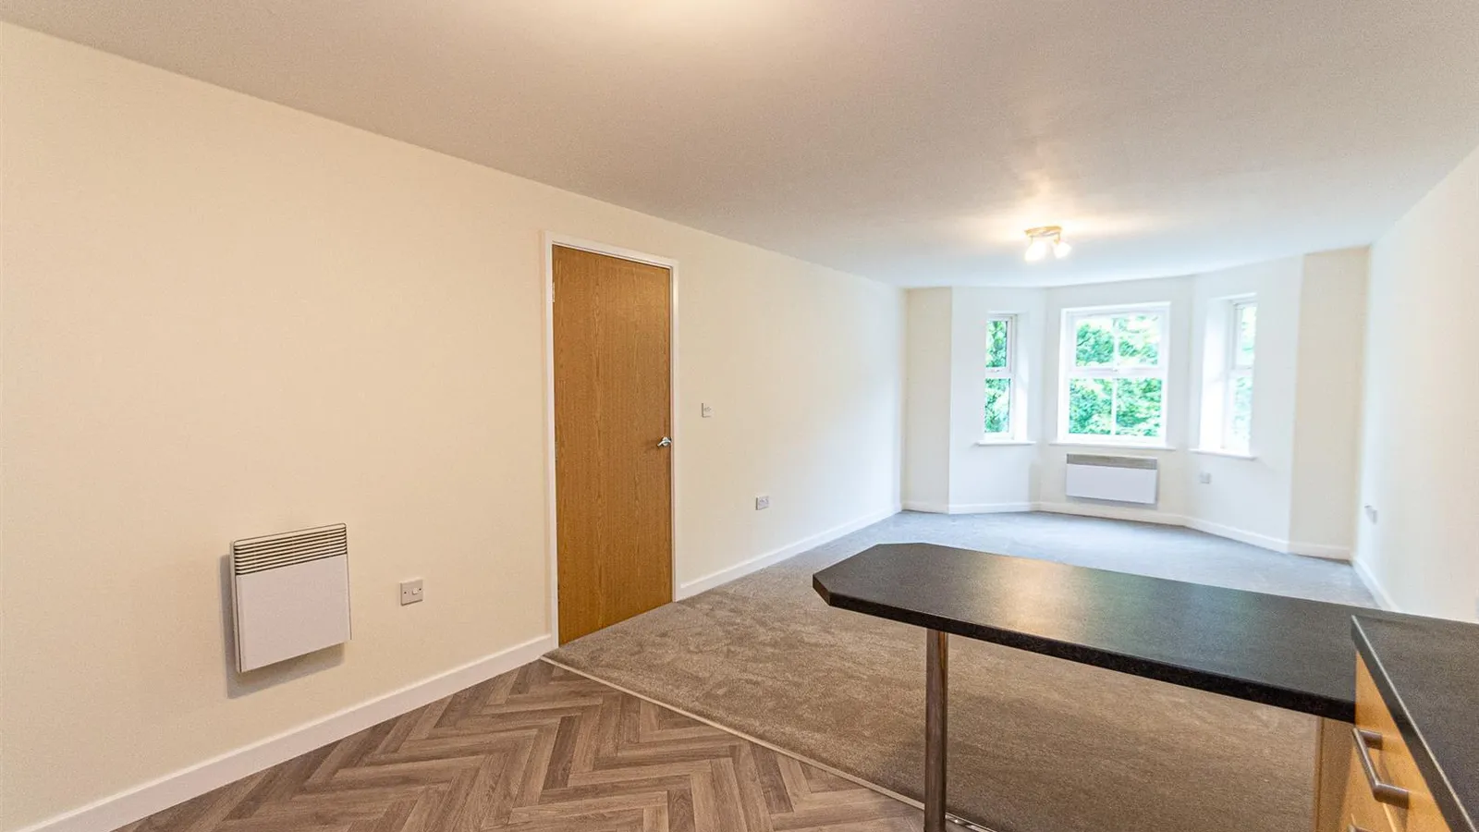
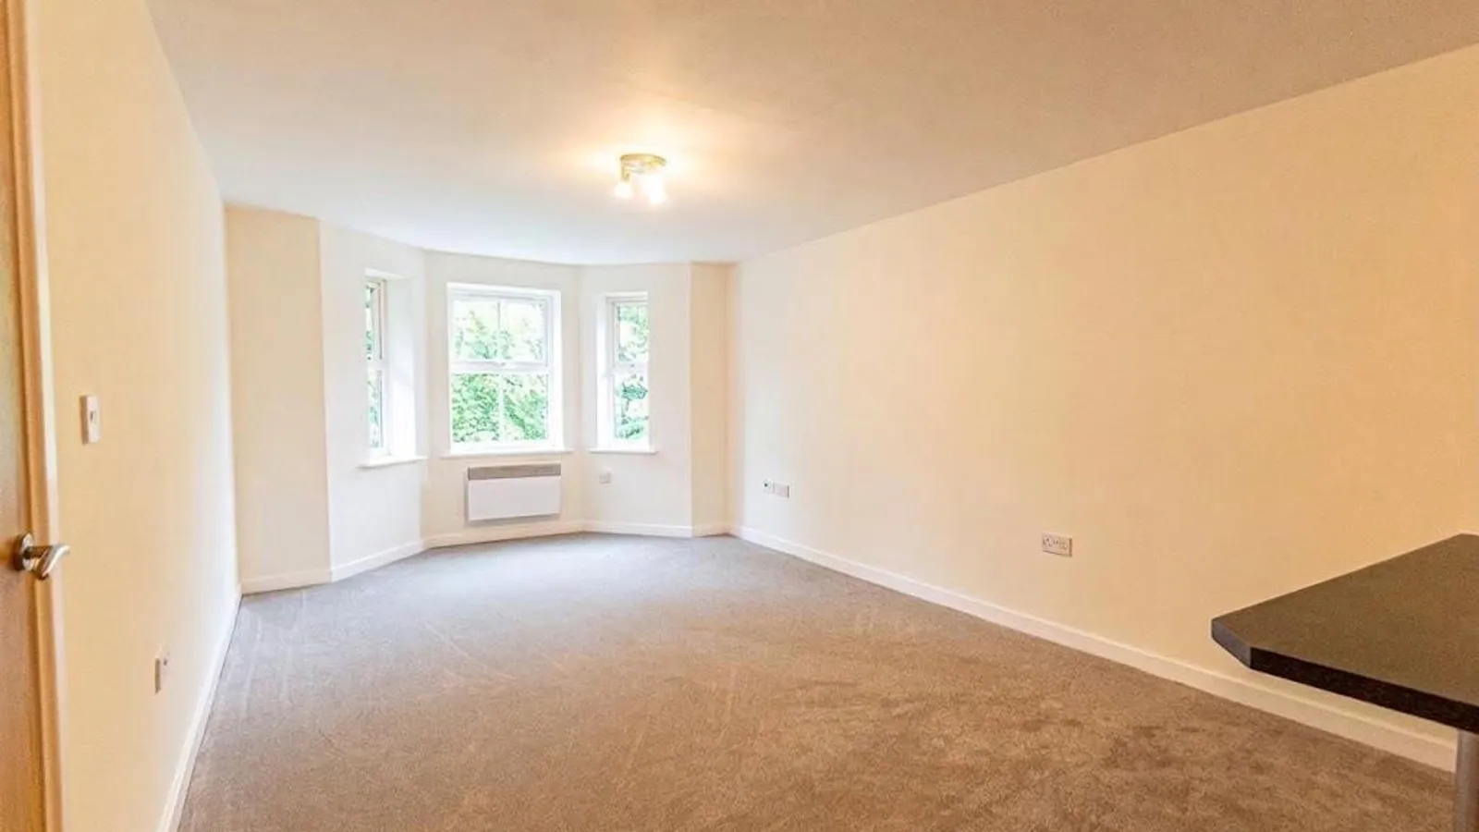
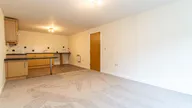
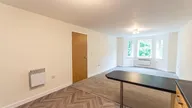
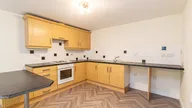
Lounge / Dining / Kitchen 8.4m x 3.4m (27'6" x 11'1")
Feature PVC bay window to the south elevation, two electric wall mounted heaters, telephone point, internet point and ceiling light.
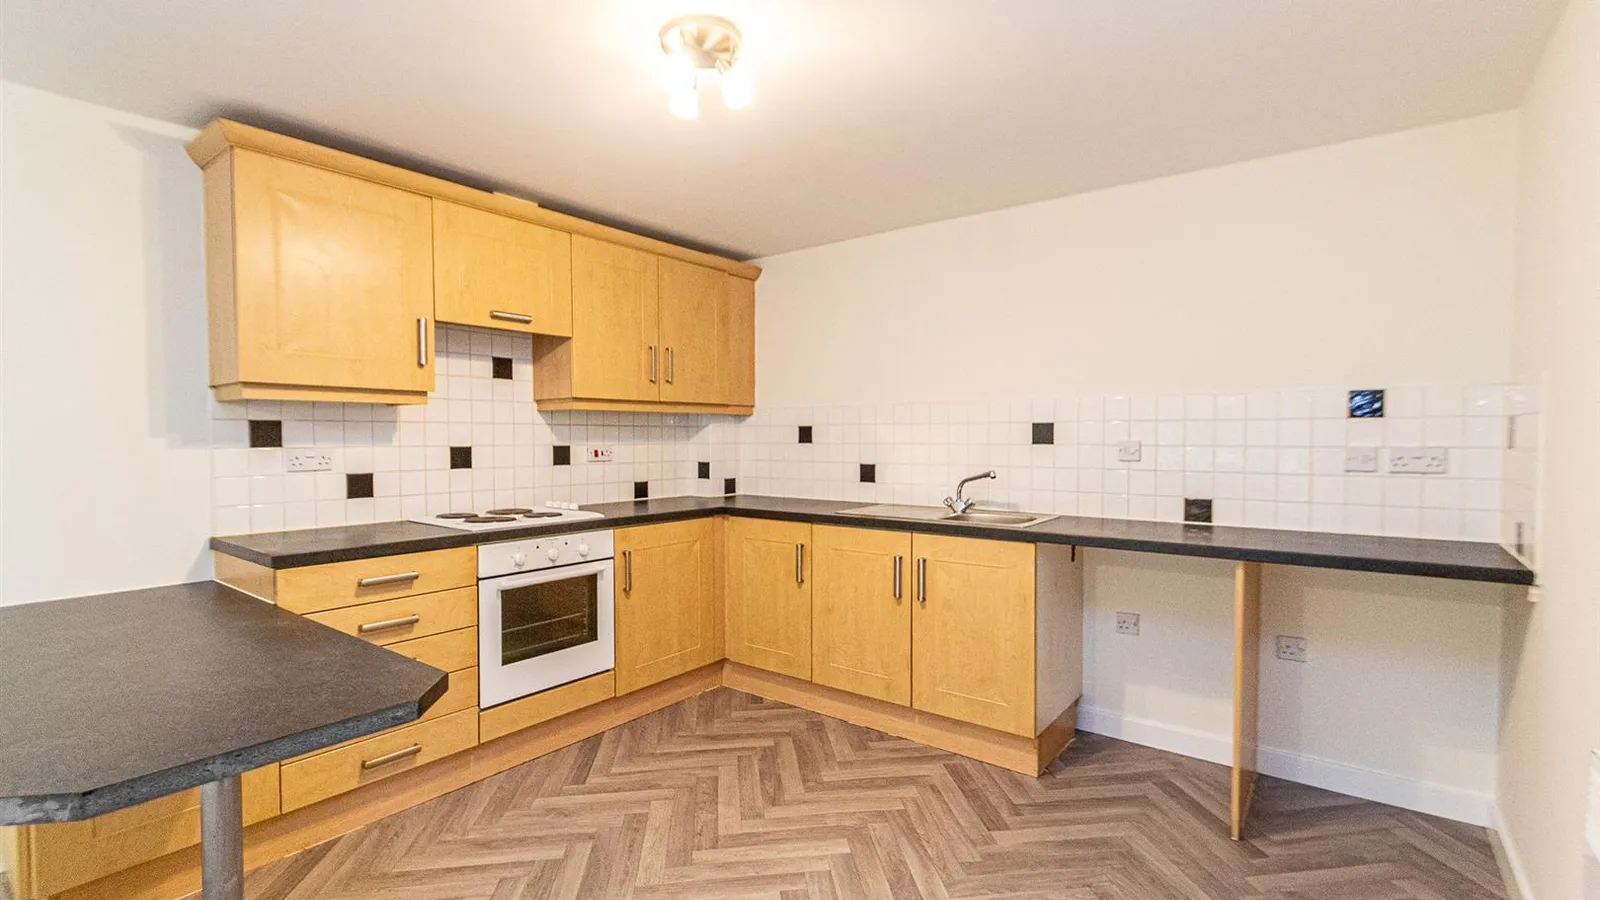
A fitted kitchen with breakfast island, complimented with Amtico style flooring offers a range of matching eye and base level units with tiled splashback, with integrated 'Electrolux' four ring electric hob and matching oven below & extractor above, stainless steel sink with drainer & Chrome hot and cold mixer tap, space for washer and space for dishwasher.
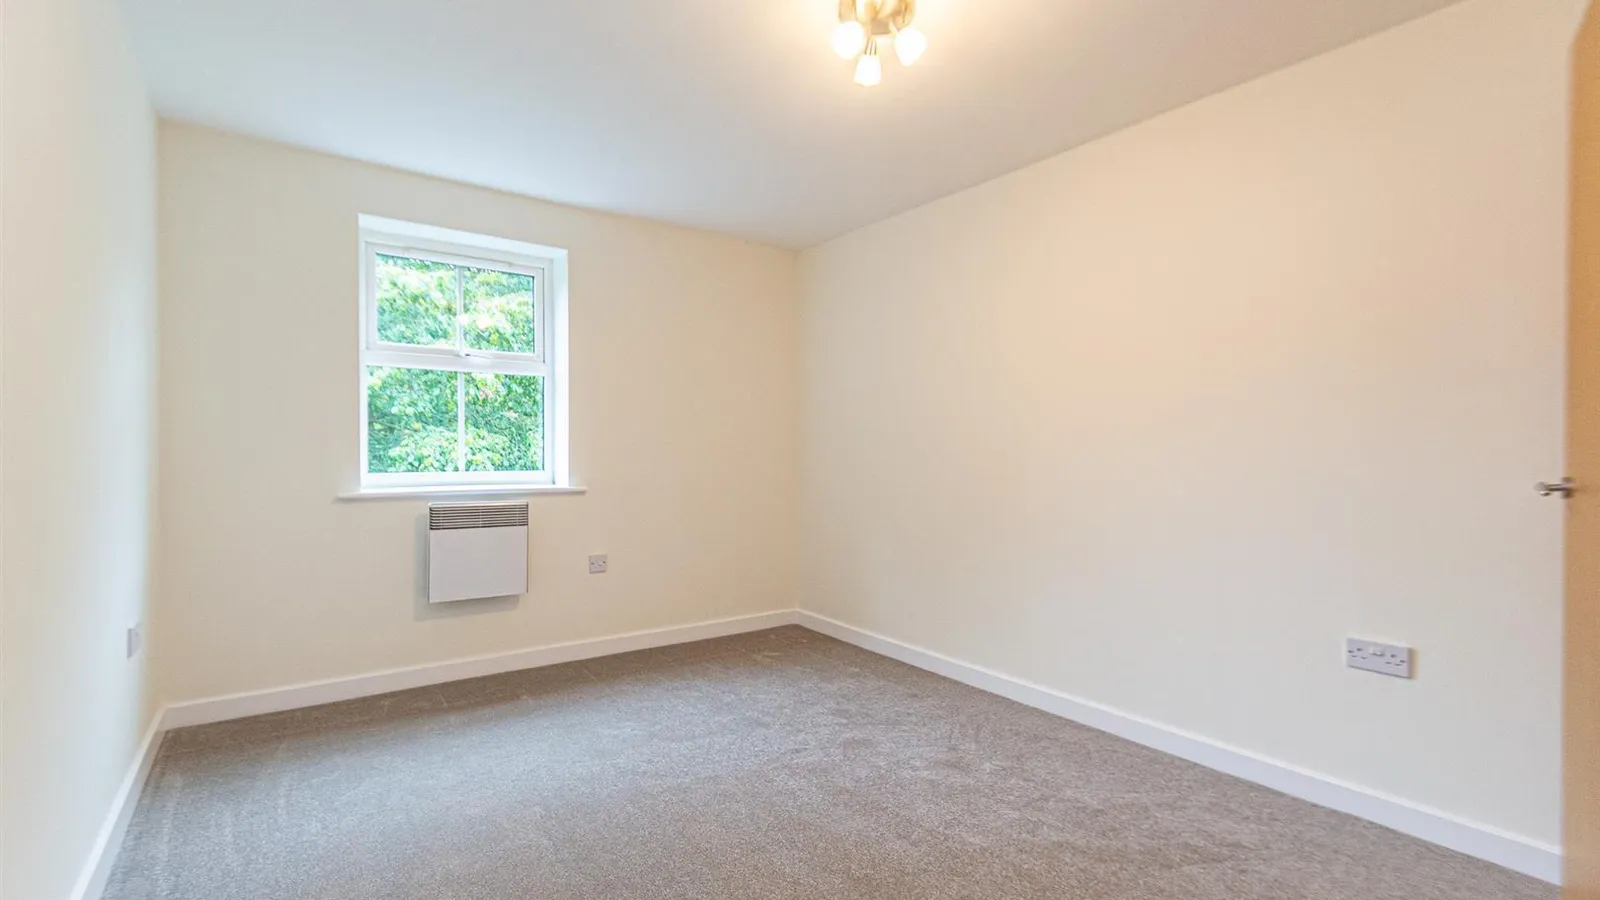
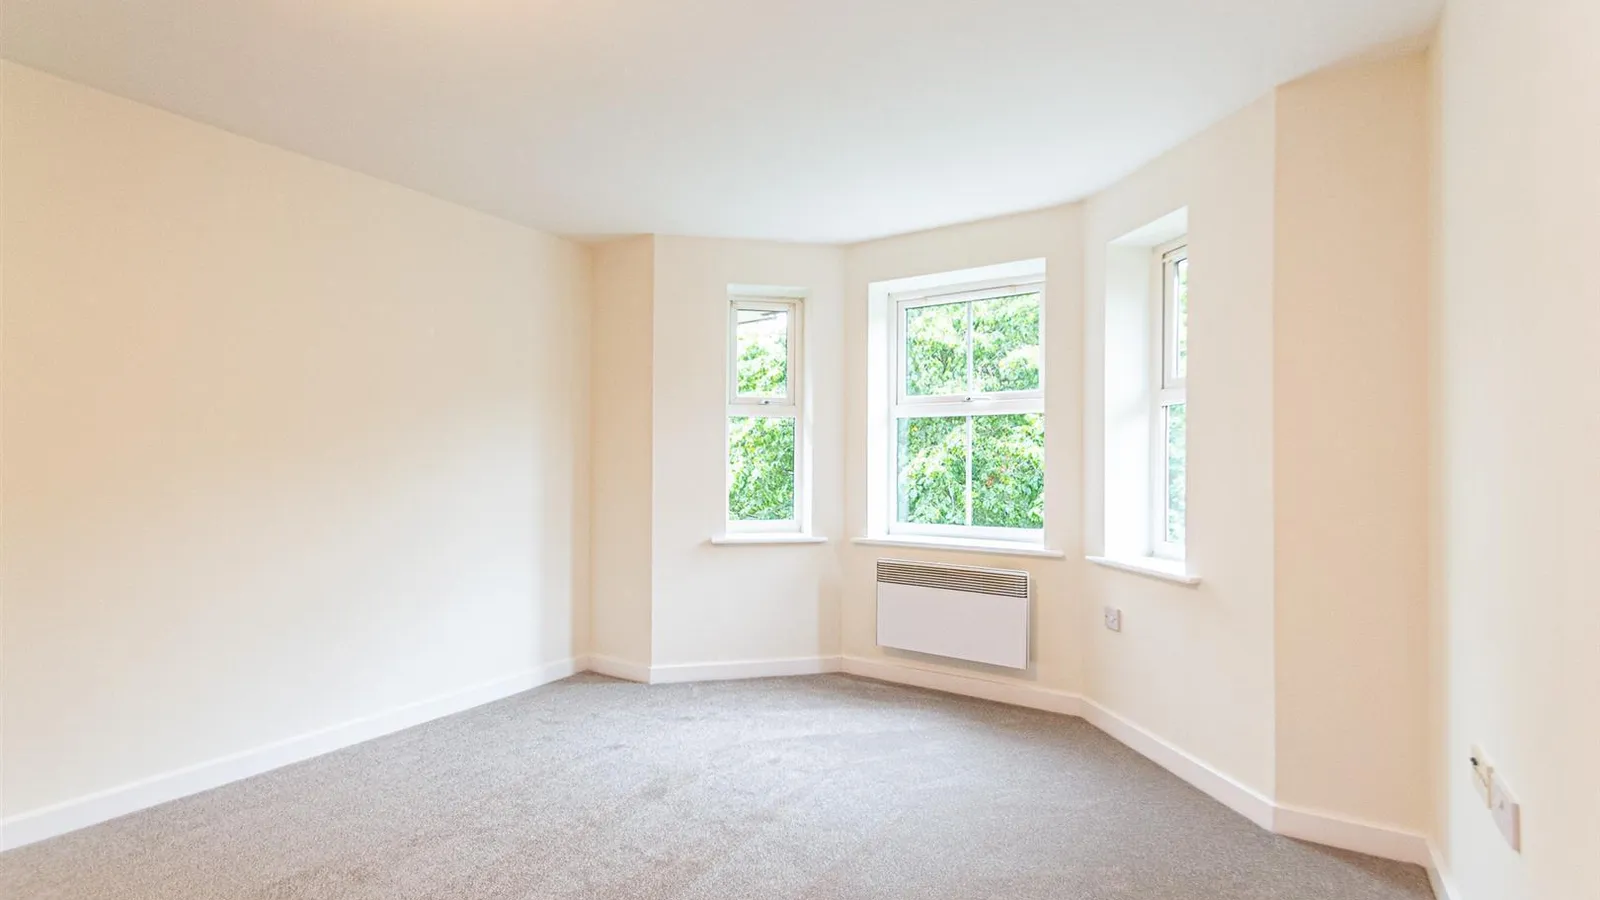
Bedroom 4.1m (max) x 2.93m (13'5" (max) x 9'7")
PVC Window to the south elevation, electric wall mounted heater and ceiling light.
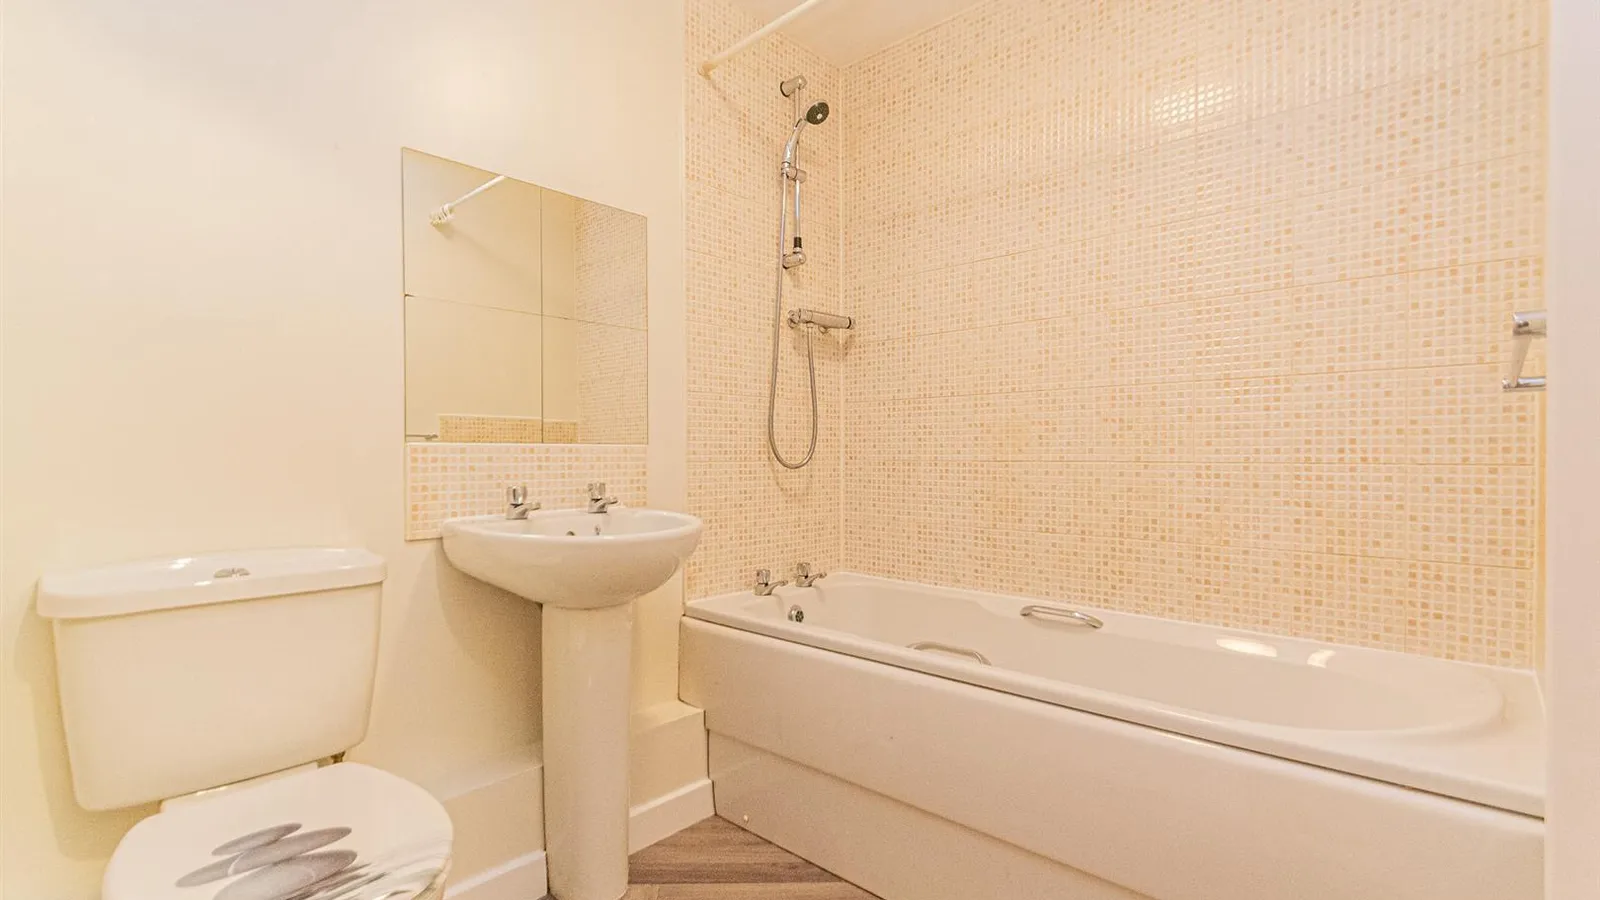
Bathroom 2m x 1.6m (6'6" x 5'2")
Three piece suite comprising low level W.C, wash hand basin, panelled bath with Chrome shower and Chrome hot & cold taps, Chrome towel rail, ceiling lighting and extractor fan.
Storage Cupboard
Housing the hot water tank along with shelving for storage.
Outside
Ample communal parking available.
Service Charge
£127 payable monthly to 'Trinity Estates'.
Council Tax
Council Tax Band 'A' £1,602.02 per annum.
Ground Rent
£100 per annum.
Local Authority
Warrington Borough Council
Services
No tests have been made of main services, heating systems, or associated appliances. Neither has confirmation been obtained from the statutory bodies of the presence of these services. We cannot, therefore, confirm that they are in working order and any prospective purchaser is advised to obtain verification from their solicitor or surveyor.
