
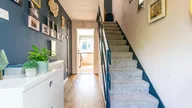
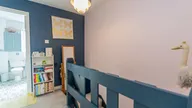
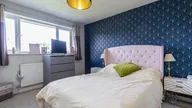
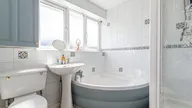
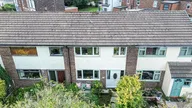

TASTEFULLY Presented Mews | BACKWATER Location in Lower Walton | THREE Bedrooms & Two Receptions | GARDENS to Front & Rear. Offering excellent accommodation, this garden fronted mews includes an entrance hall, lounge, dining room, kitchen, three bedrooms and a bathroom. Gardens and garage.
Accommodation
A tastefully presented mews property situated within a backwater off Taylor Street in Lower Walton. Featuring three bedrooms, two reception rooms and nestled in a cul-de-lac location making it attractive to first time buyer and families alike.
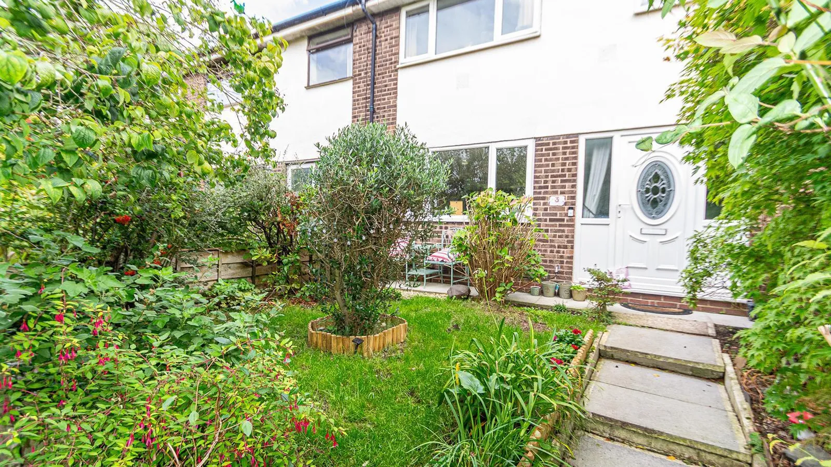
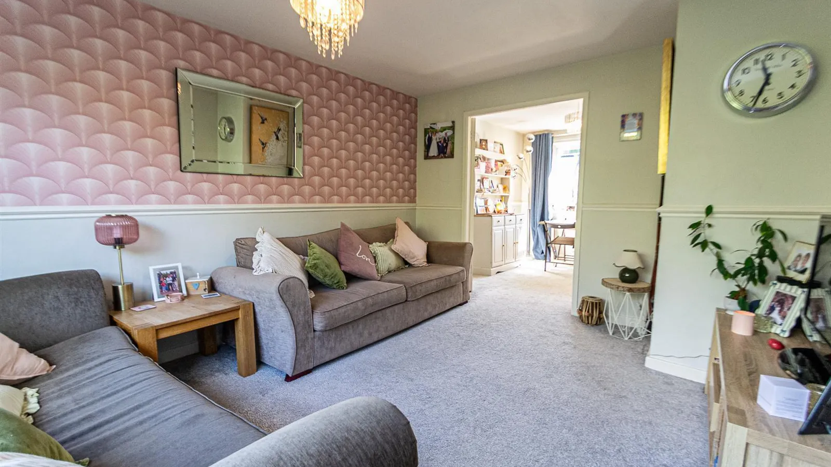
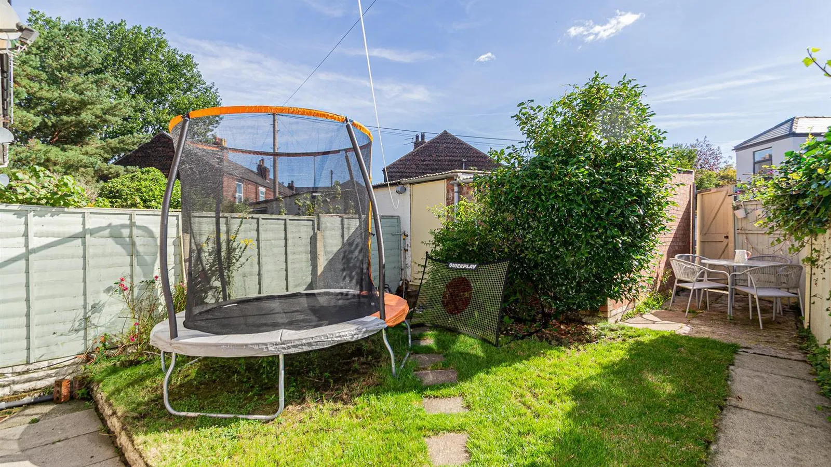
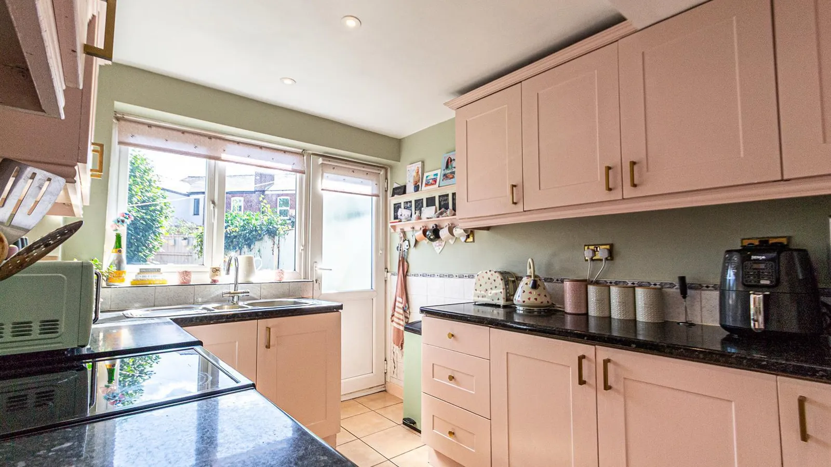
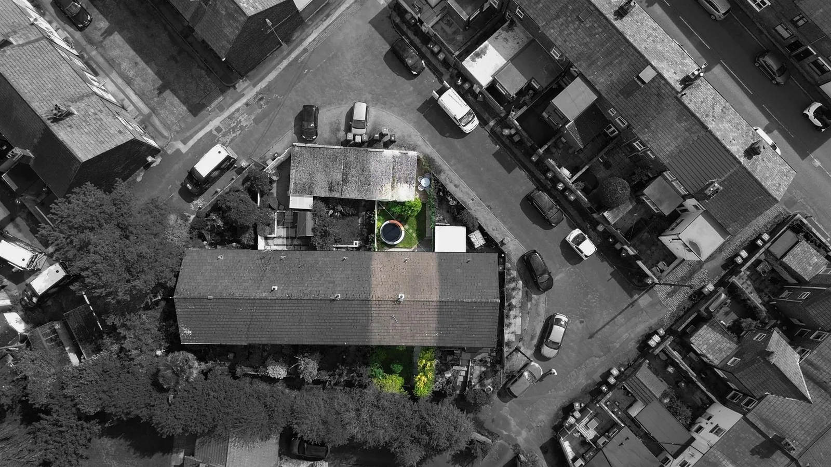
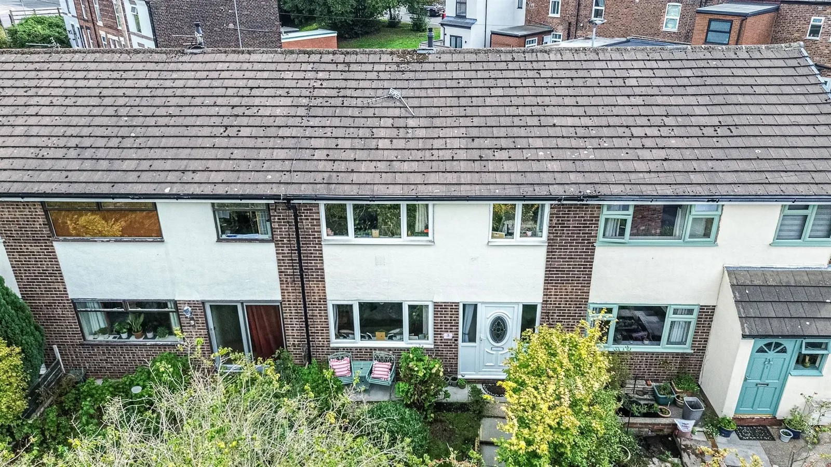
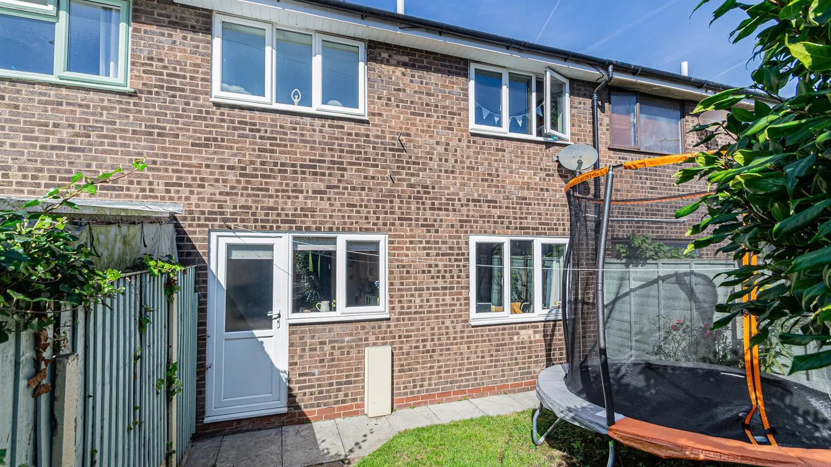
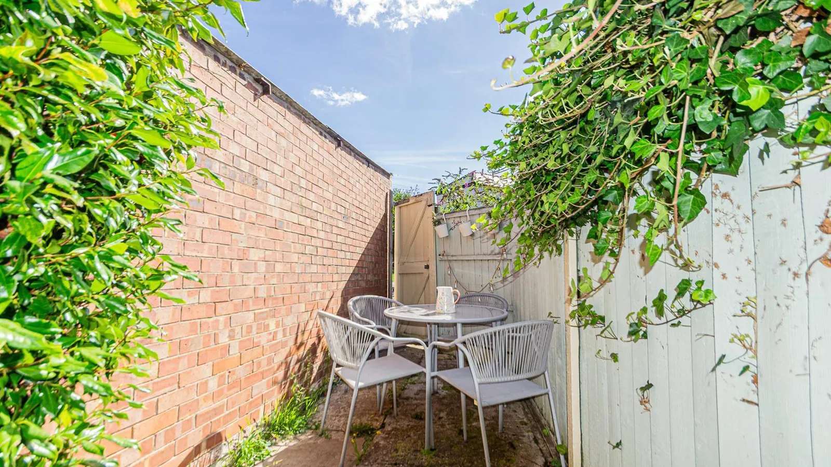
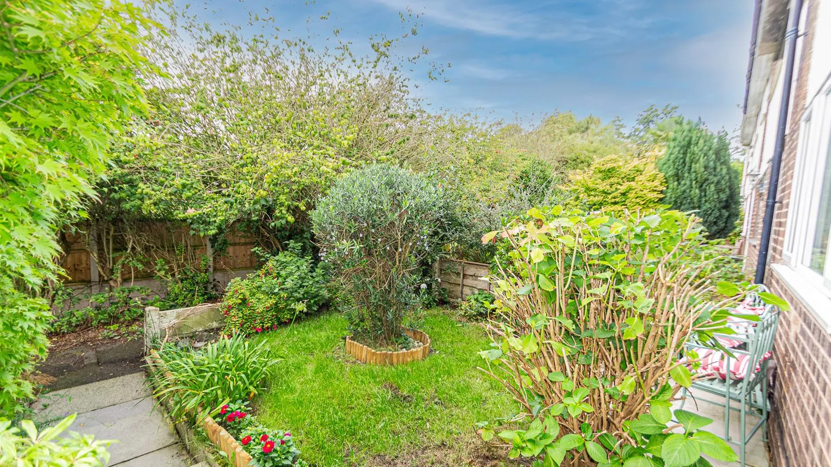
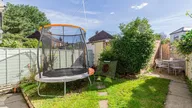
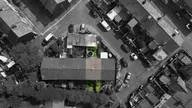
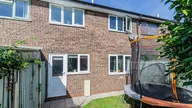
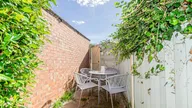
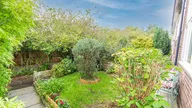
Our client has owned the property for over five years and during that time there has been some remedial works including replastering to the kitchen and bathroom, redecoration and new carpets all of which has enhanced the accommodation which comprises an entrance hallway with laminate flooring, lounge with a large window to the front and double doors to the dining room which in turn leads into the kitchen. Upstairs, there are three bedrooms and a four piece bathroom suite. Externally. there is a lawned garden, patio area ideal for the hardstanding of garden furniture and access to the garage whilst to the front there is a lawned garden with well stocked borders combined with a pathway to the front.
Ground Floor
Entrance
Stepped access to the PVC frosted leaded double glazed front door which leads into the:
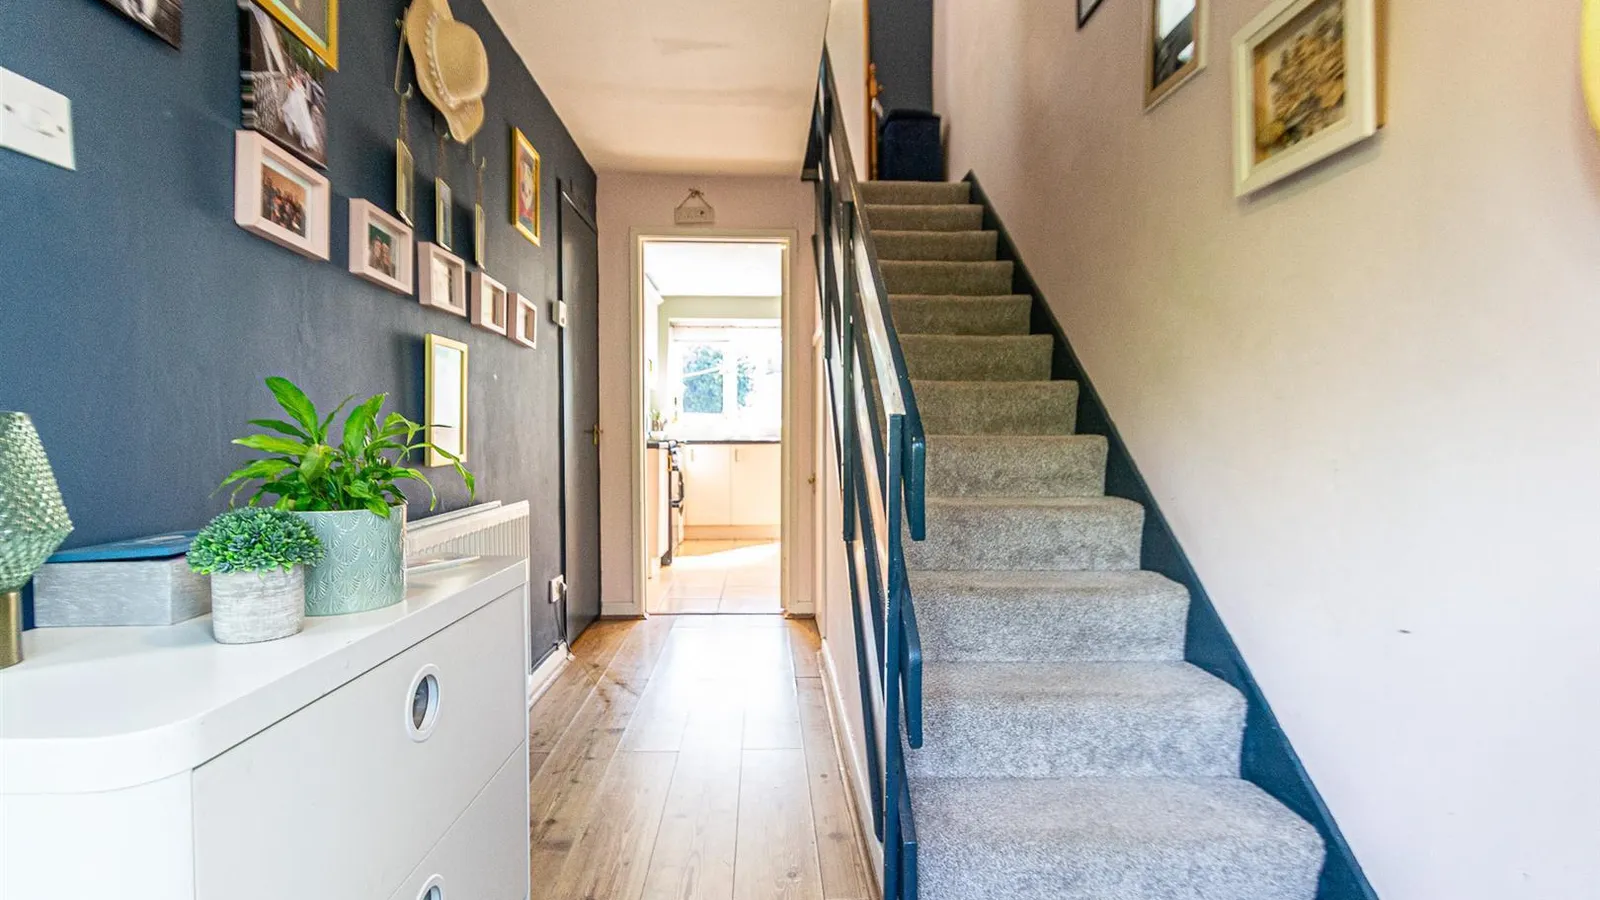
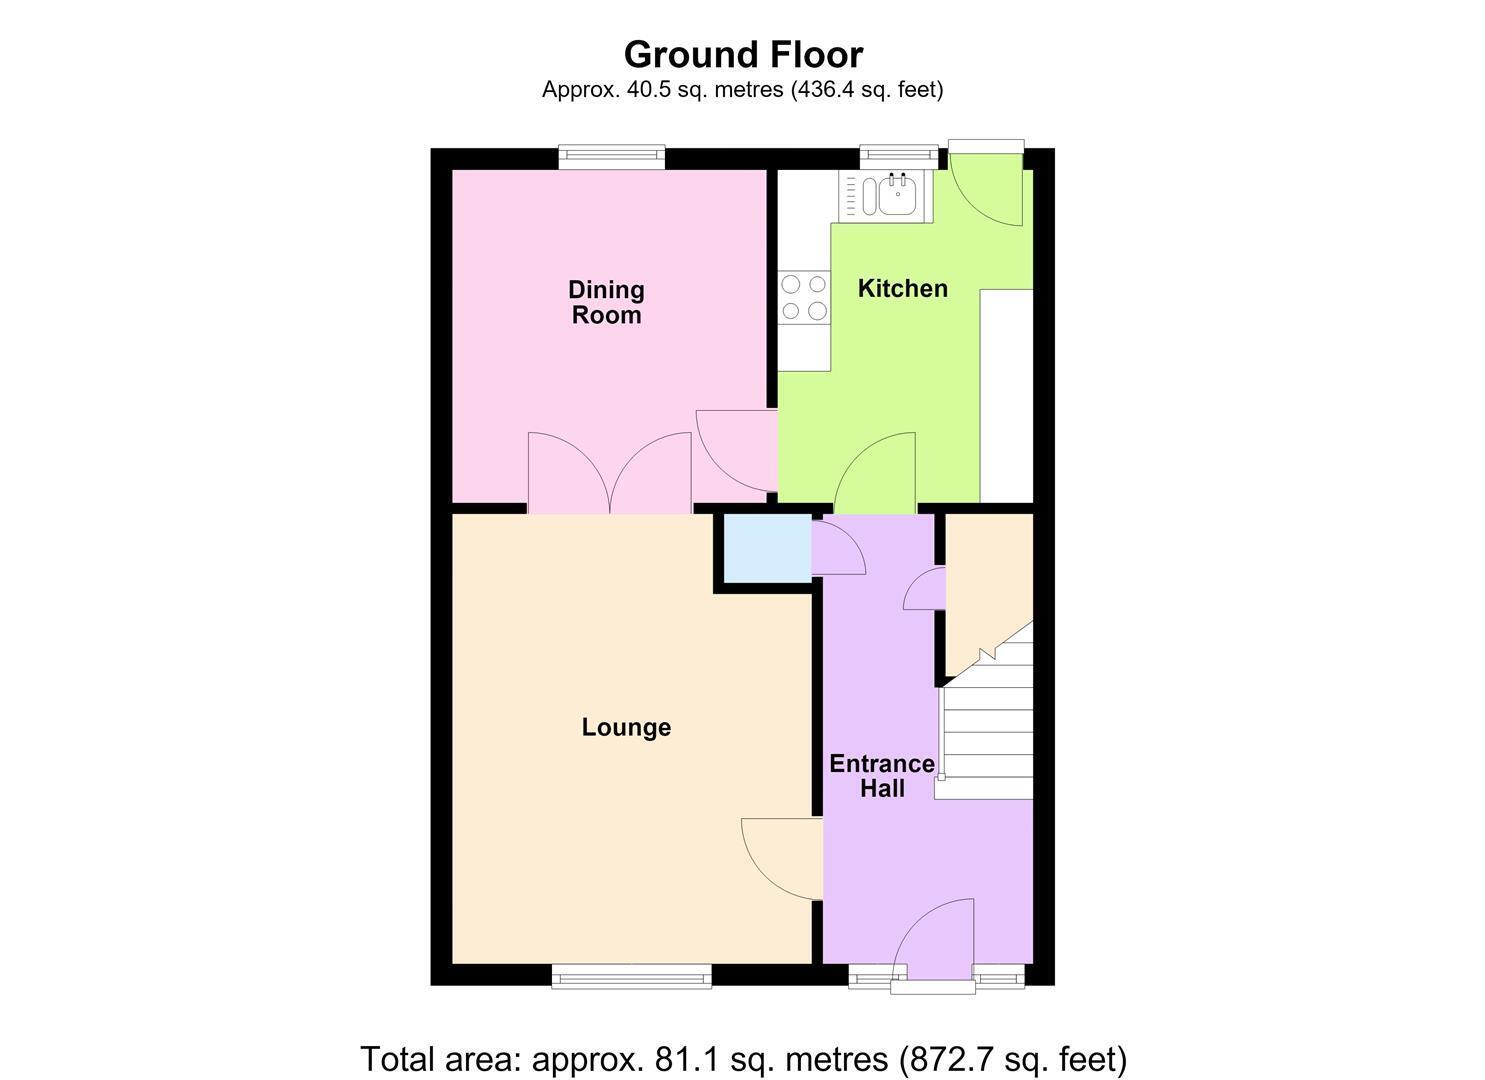
Entrance Hallway 4.20m x 1.98m (13'9" x 6'5")
Staircase to upstairs with a cloaks cupboard below providing additional storage, further full height cupboard housing space for the fridge/freezer and a double glazed panels to the front elevation set either side of the front door.
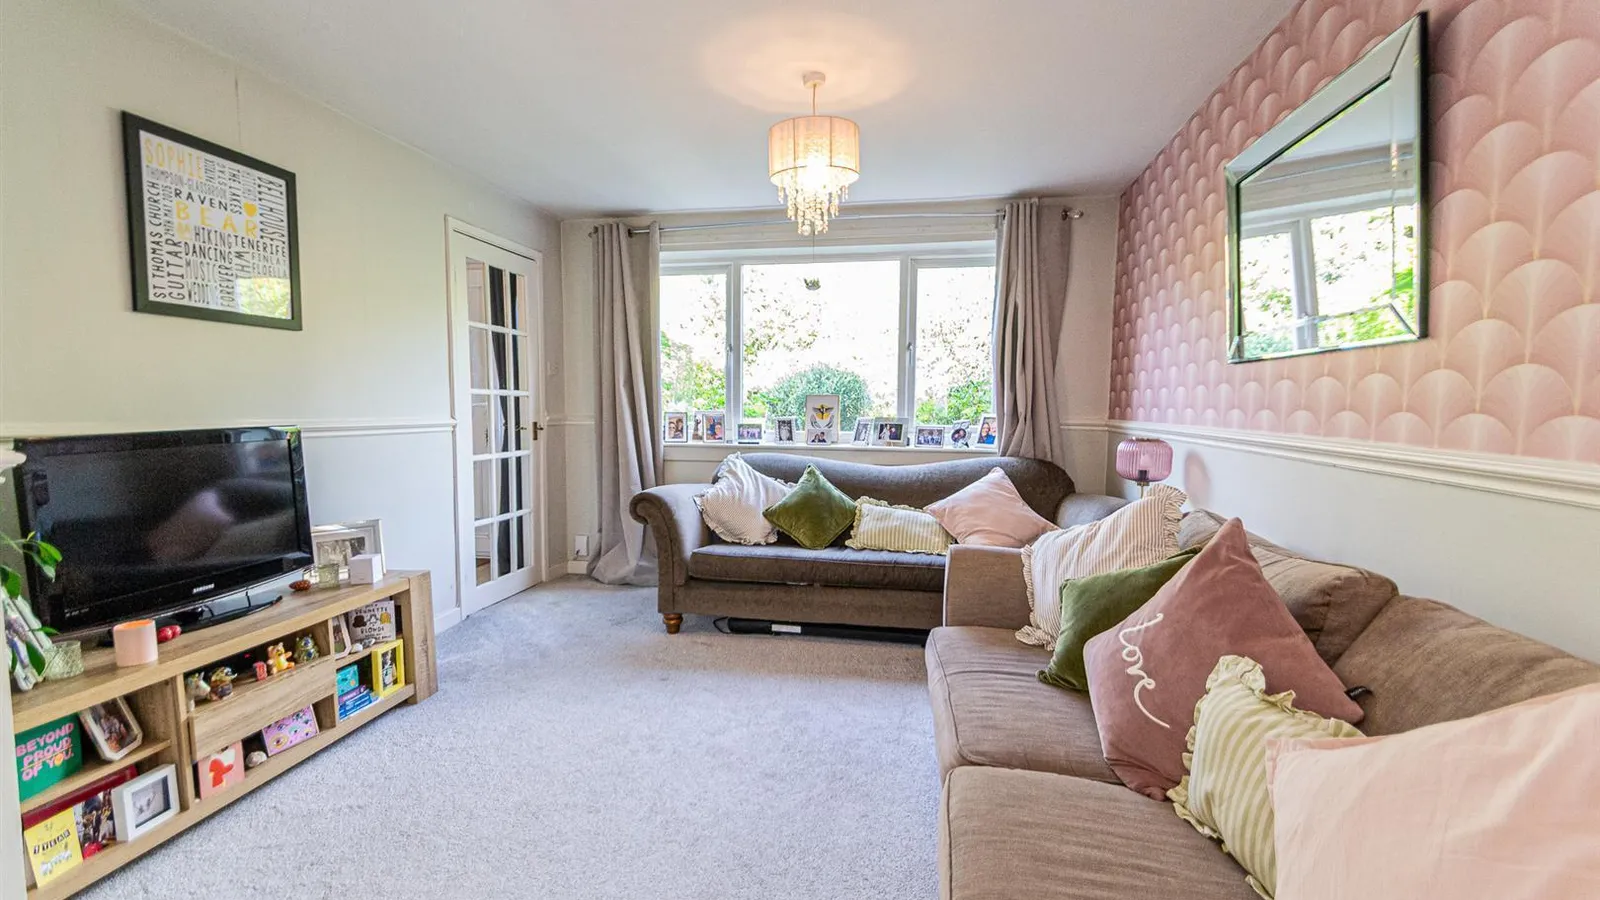
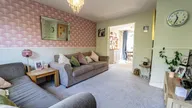
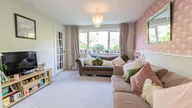
Lounge 4.23m x 3.37m (13'10" x 11'0")
Accessed through a glazed door from the entrance hall, this principal reception room includes a PVC double glazed window overlooking the front garden, dado rail, double central heating radiator and glazed double doors leading to the:
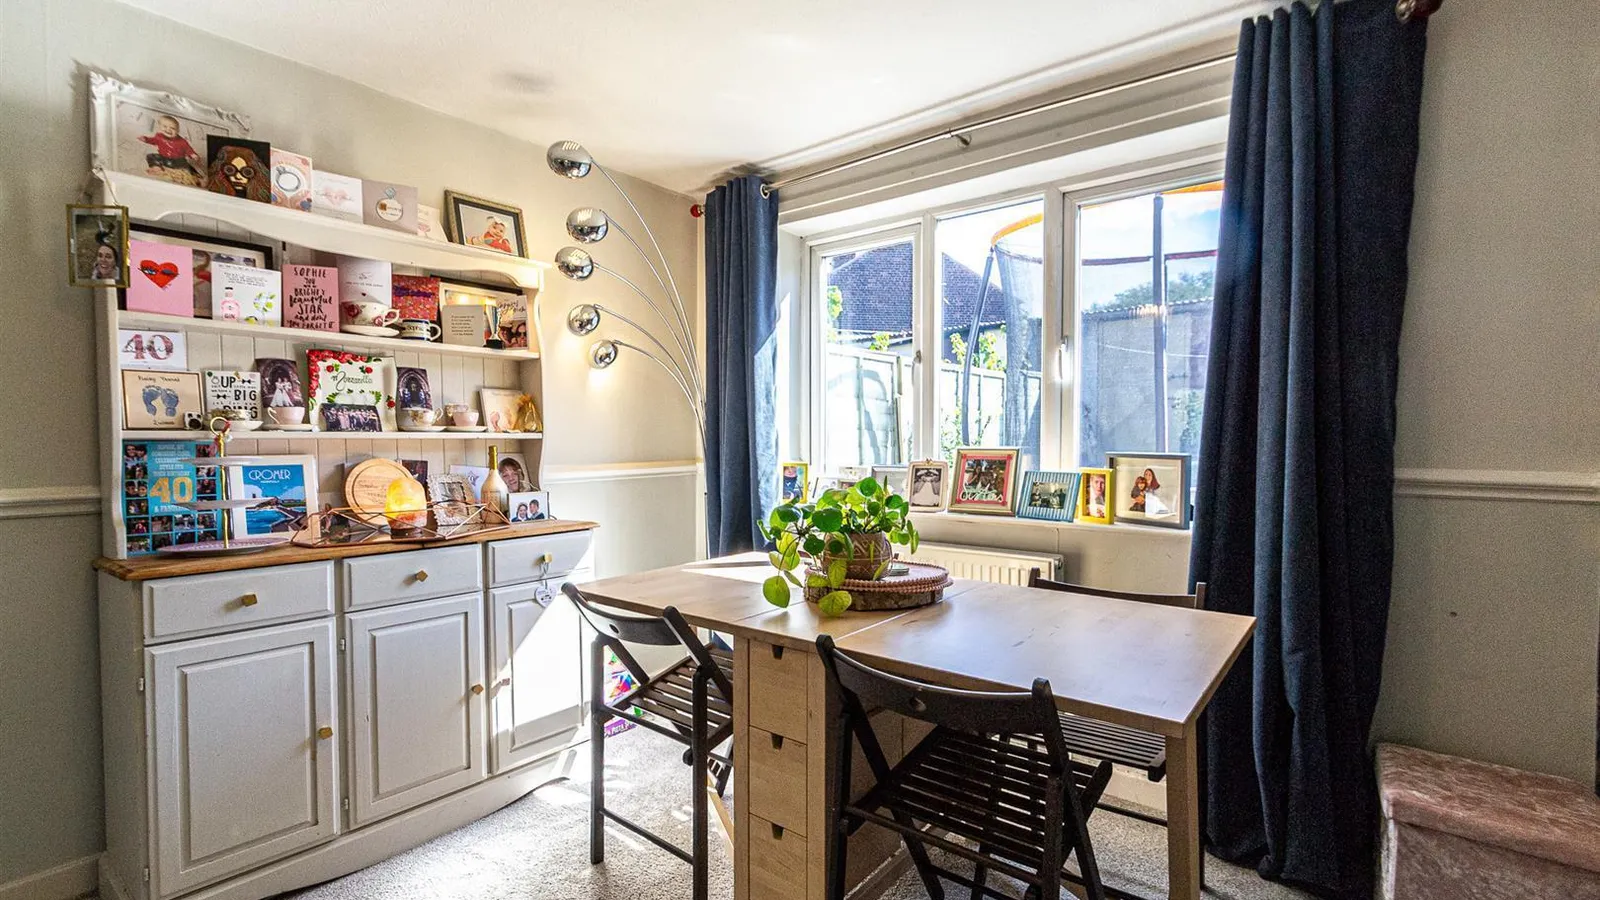
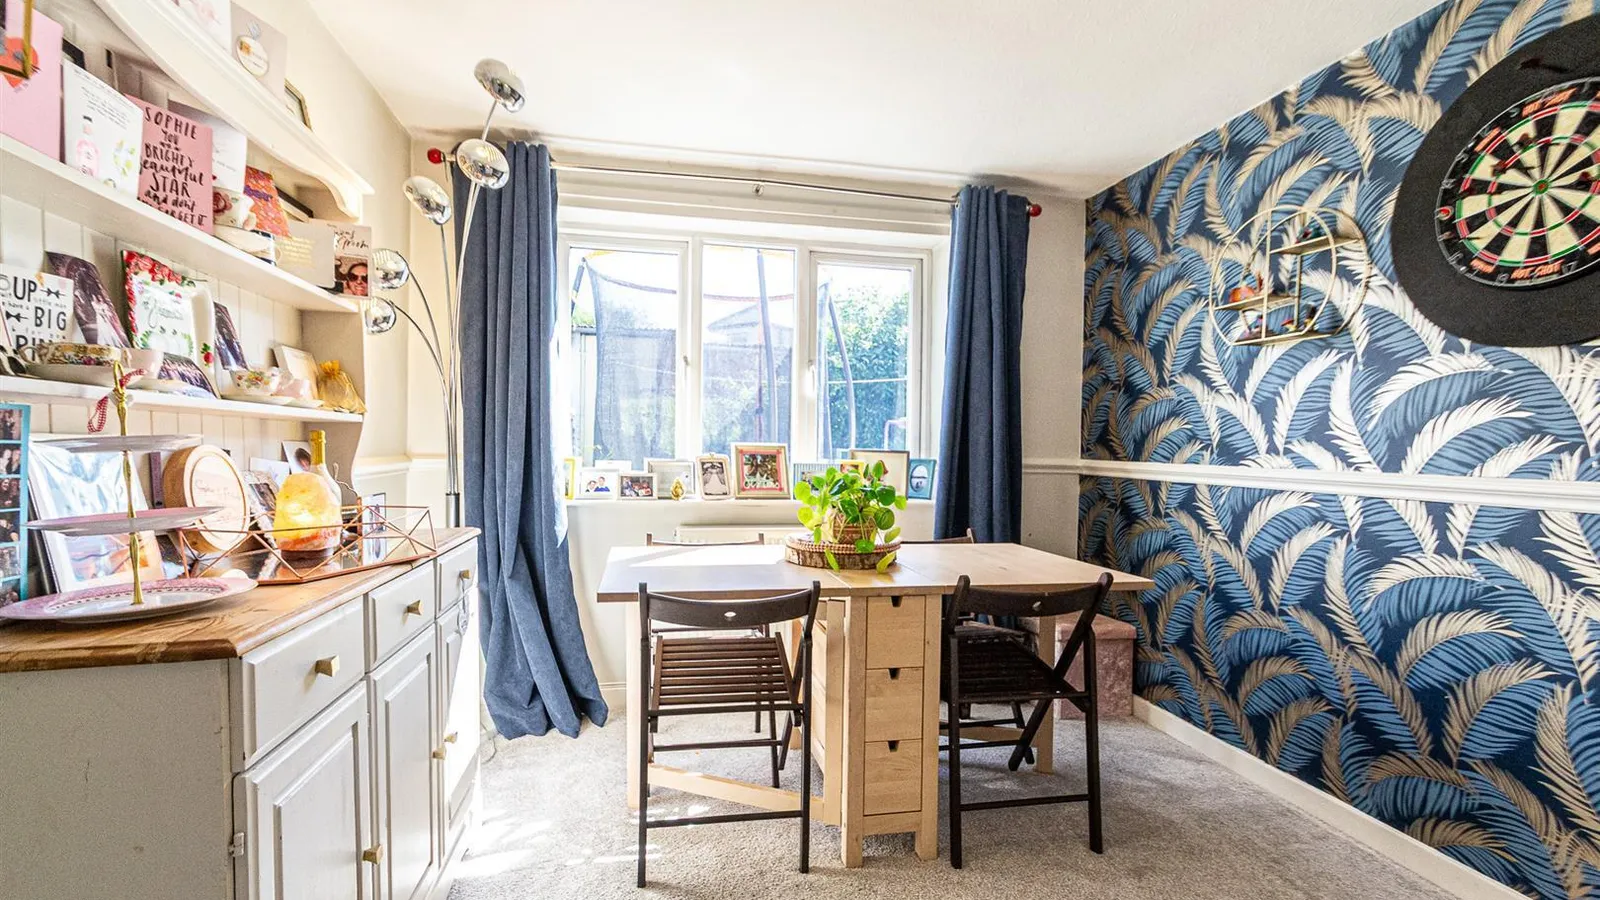
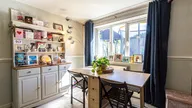
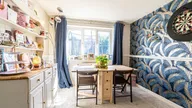
Dining Room 3.11m x 2.95m (10'2" x 9'8")
PVC double glazed window overlooking the garden, dado rail and a double central heating radiator.
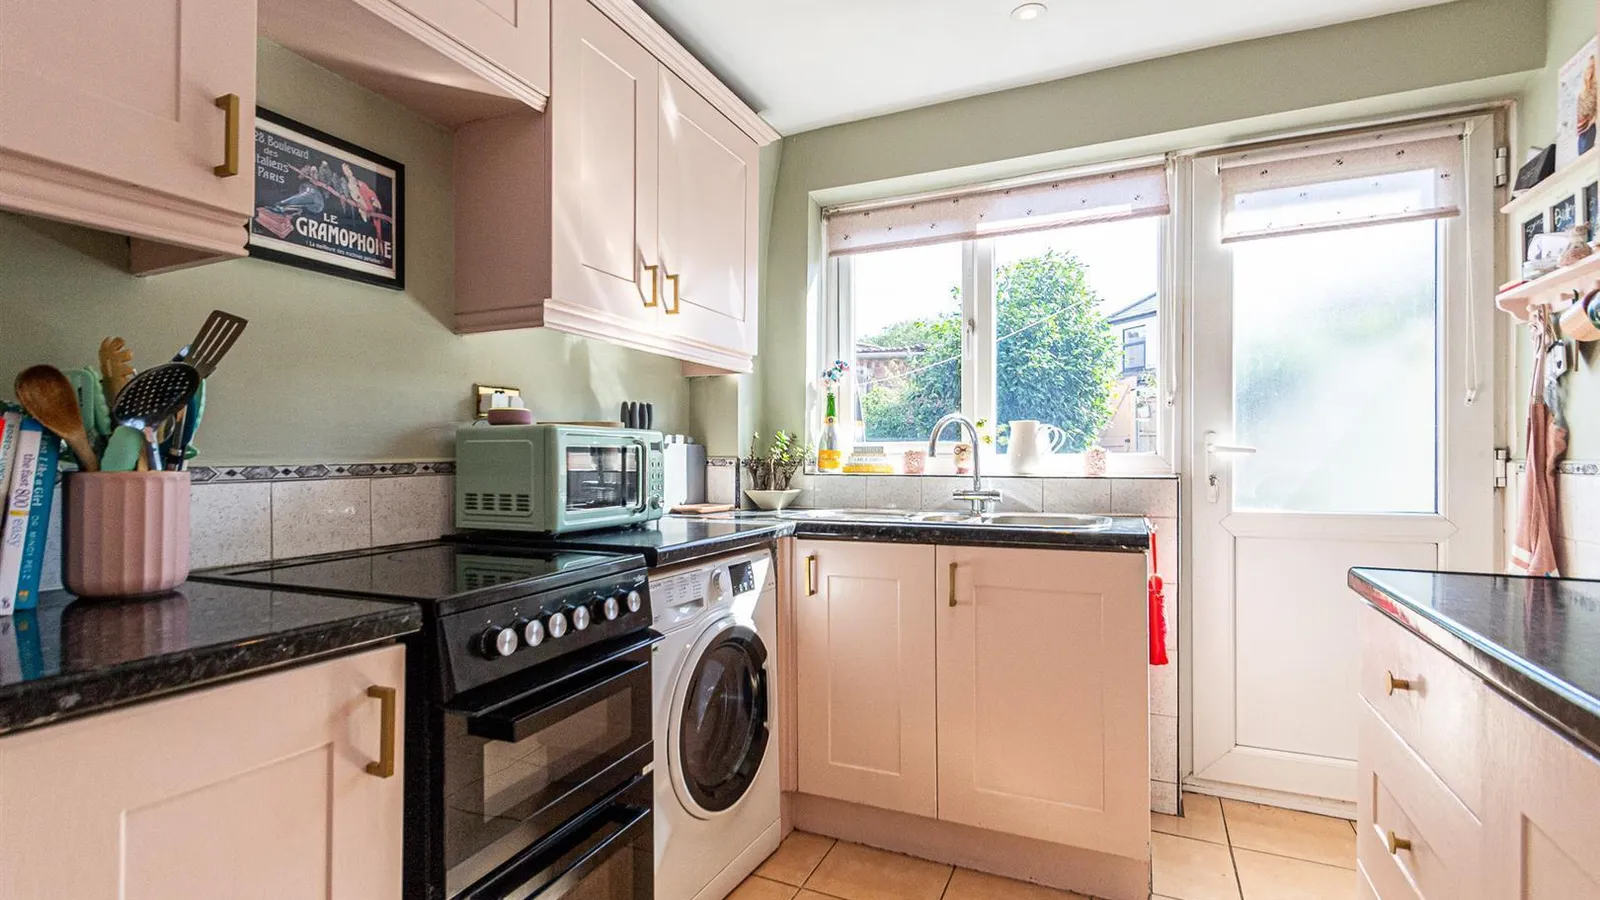
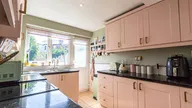
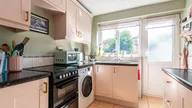
Kitchen 3.11m x 2.40m (10'2" x 7'10")
Range of matching base, drawer and eye level units with corner display shelving, electric cooker point and space for a washing machine. One and a half bowl stainless steel single sink drainer unit with mixer tap set in a wood effect work surface with tiled splashback, inset lighting, tiled flooring, double central heating radiator, PVC double glazed door and window to the rear.
First Floor
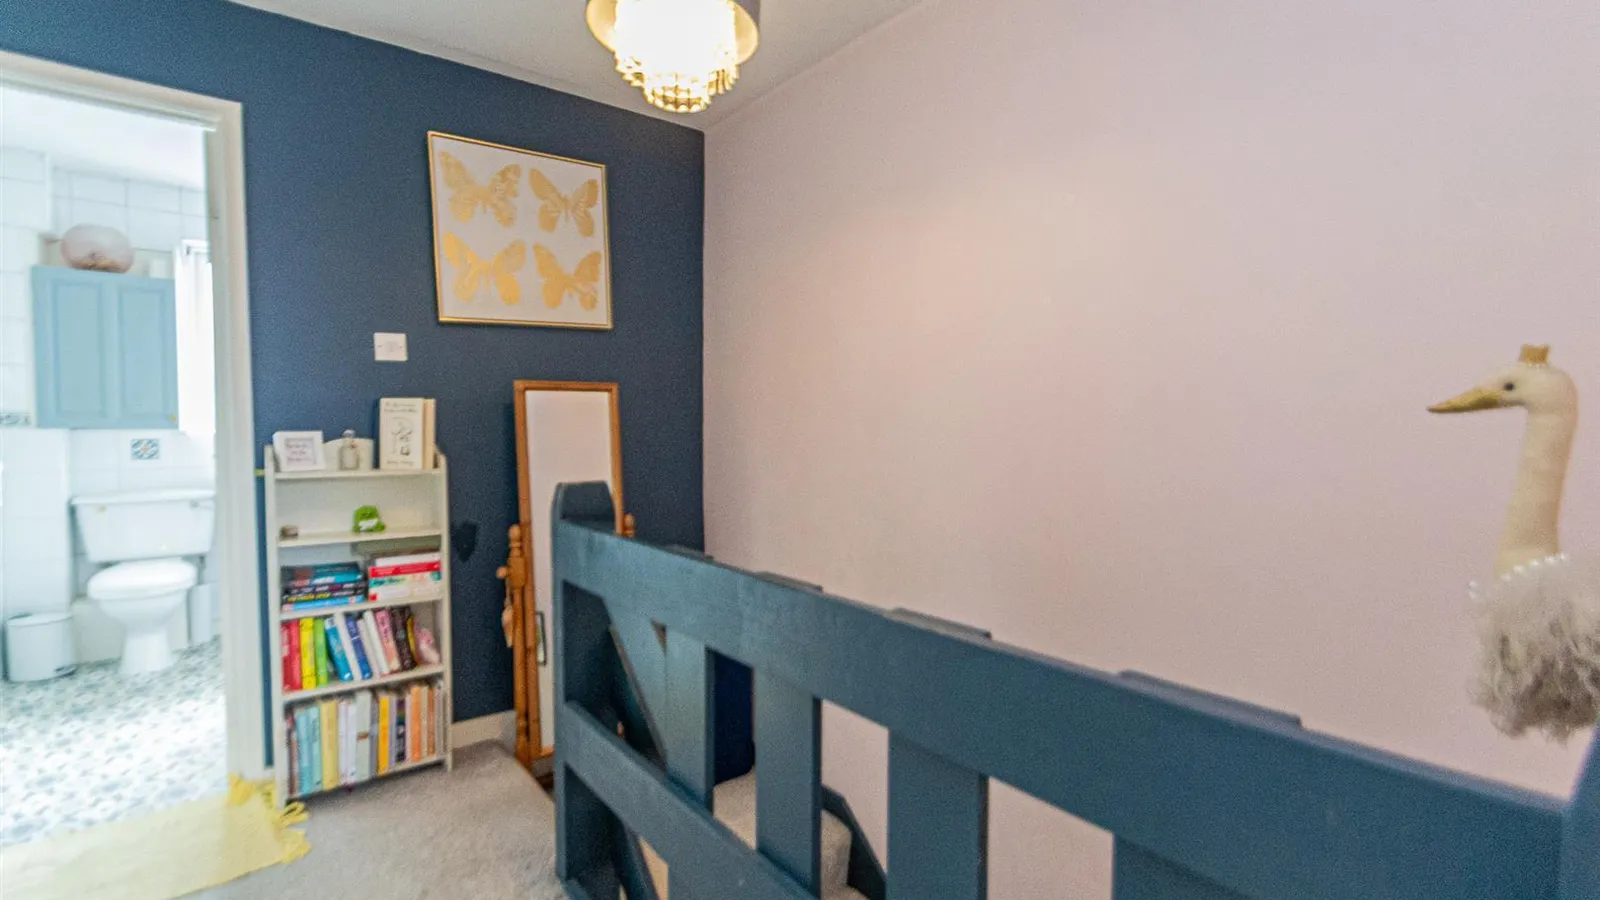
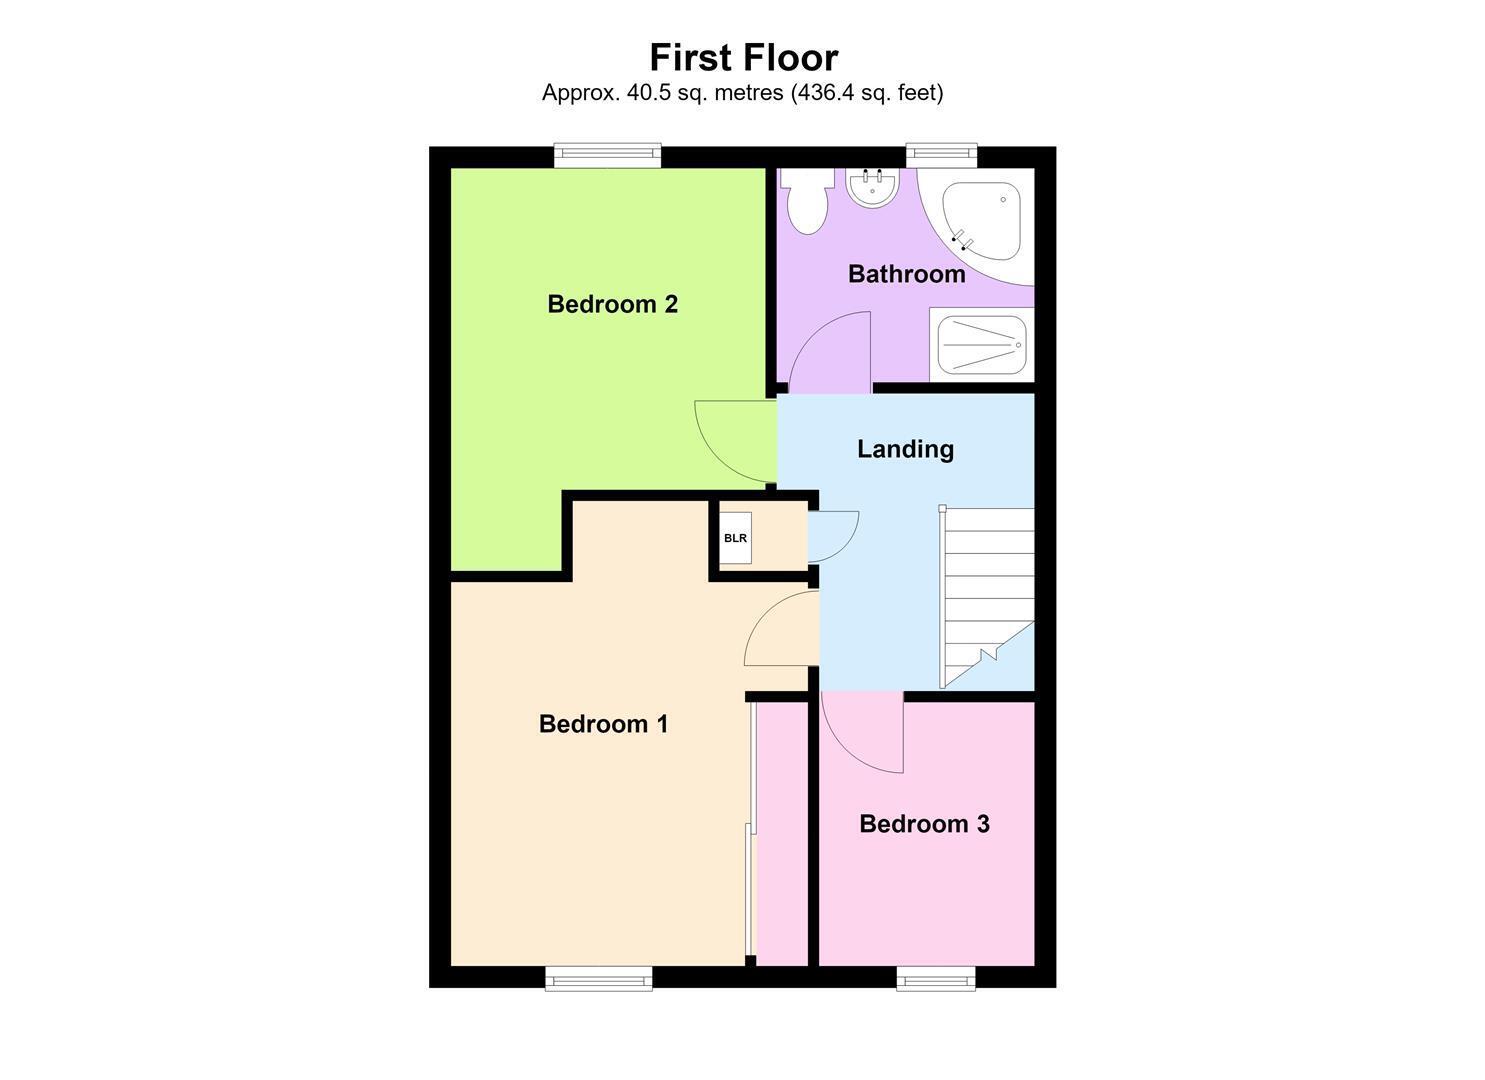
Landing 2.67m x 2.41m (8'9" x 7'10")
Airing cupboard bousing the wall mounted 'Worcester' boiler and access to the part boarded loft via a drop-down ladder.
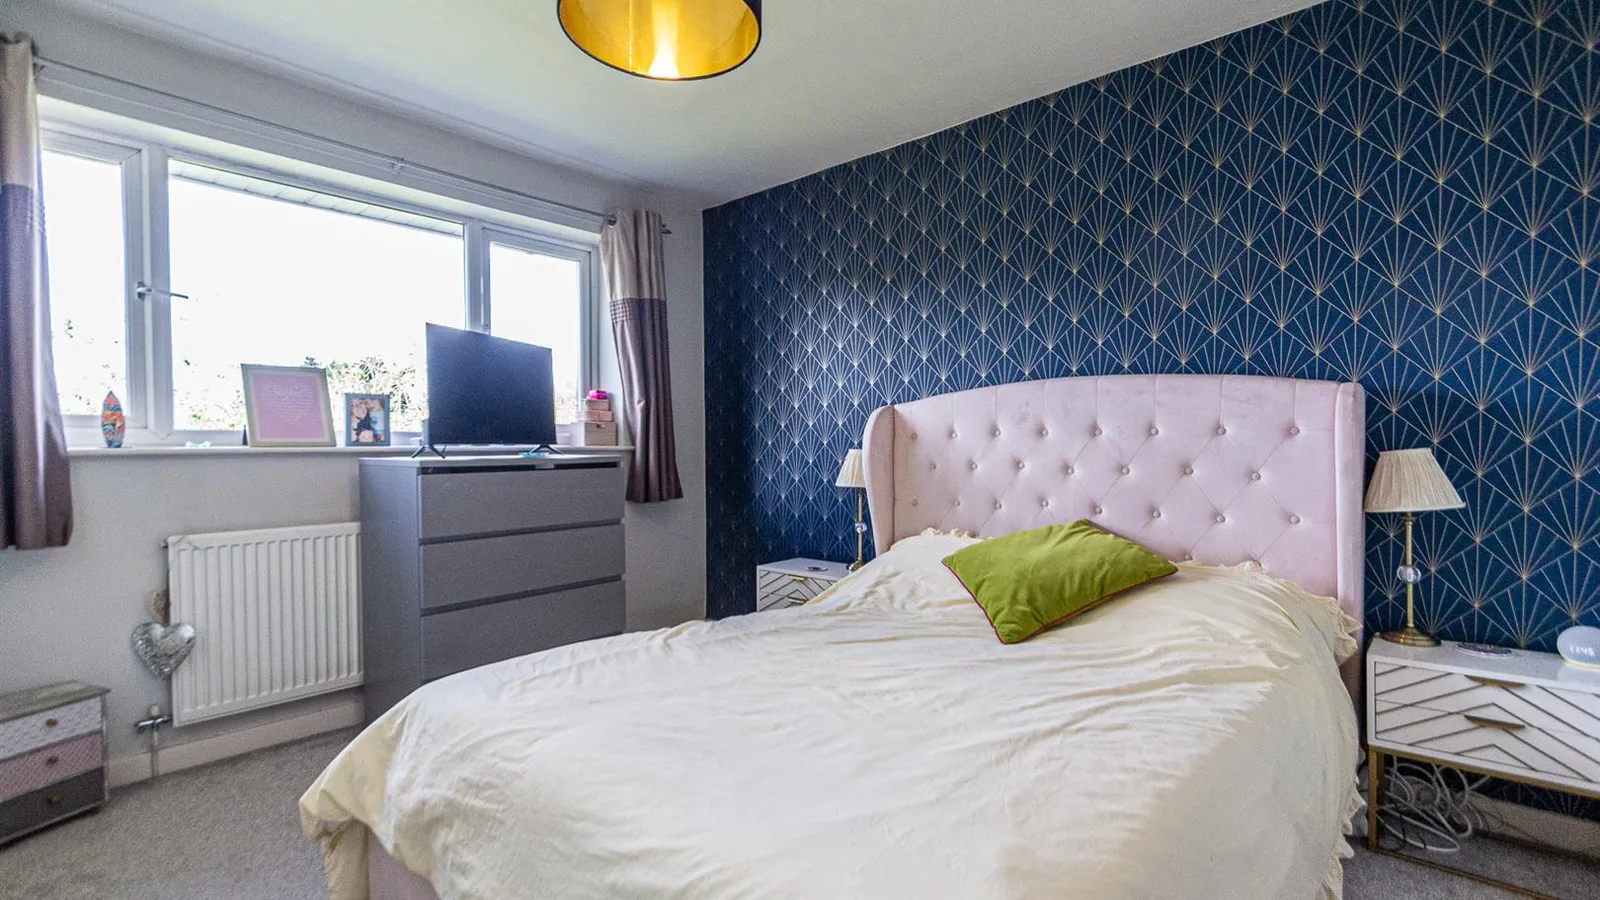
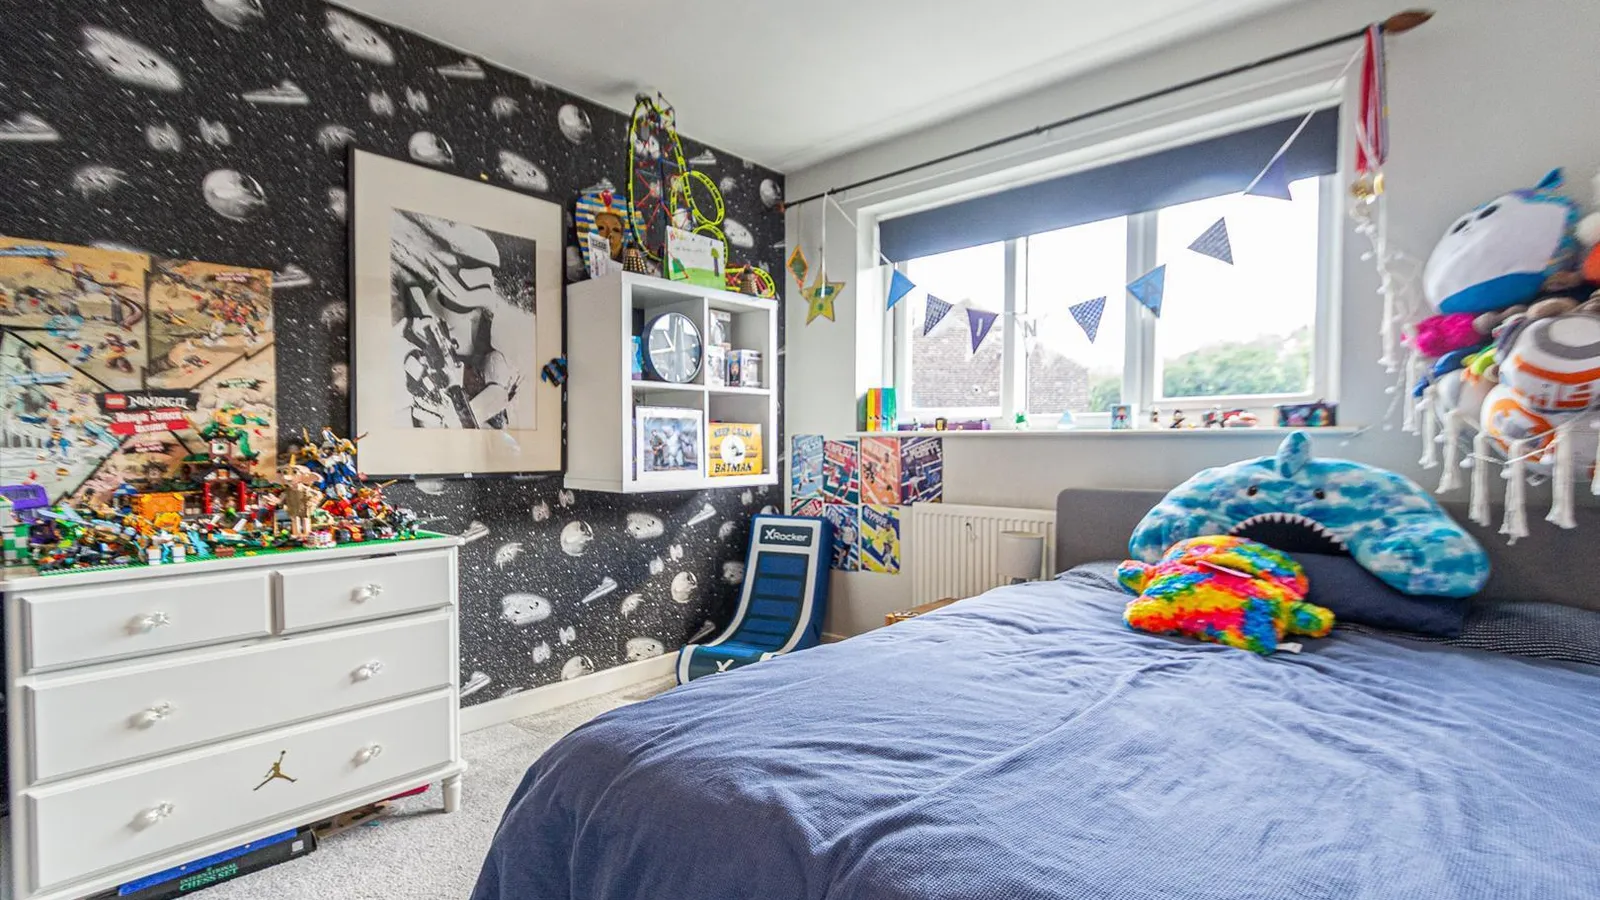
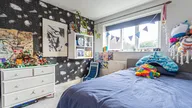
Bedroom One 4.23m x 3.36m (13'10" x 11'0")
Fitted with wardrobes to one wall providing hanging and shelving space with sliding doors and vanity panel, recess ideal for further fitted furniture or dressing table, PVC double glazed window overlooking the front and a central heating radiator.
Bedroom Two 3.11m x 2.94m (10'2" x 9'7")
Additional recess providing hanging and shelving space, PVC double glazed window overlooking the rear and a central heating radiator.
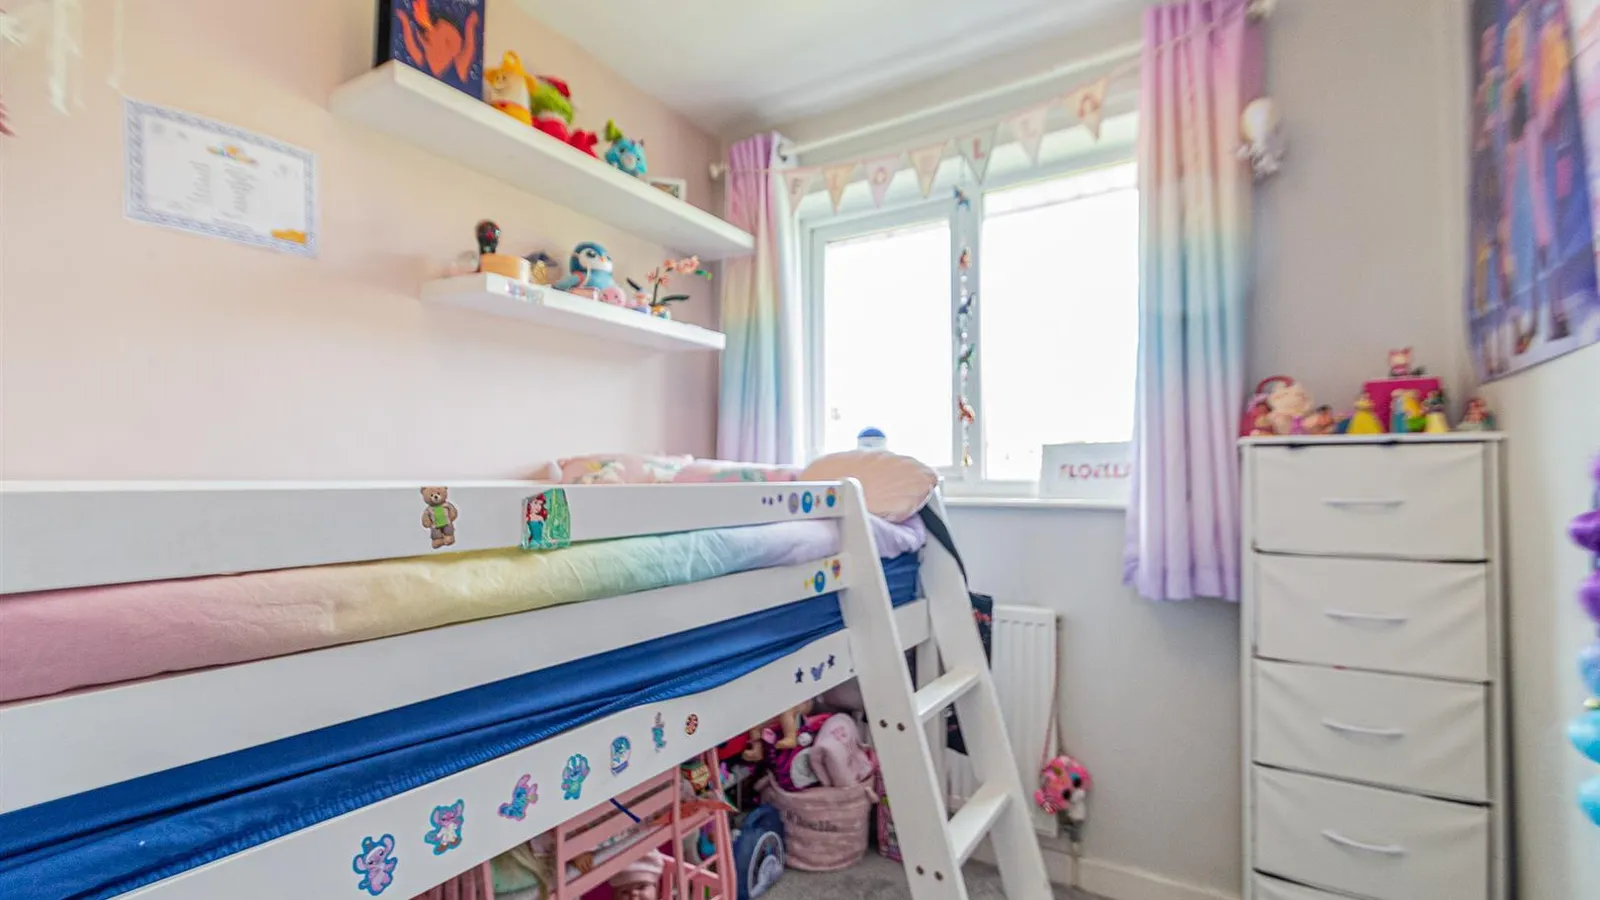
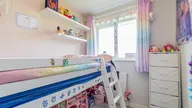
Bedroom Three 2.46m x 1.97m (8'0" x 6'5")
PVC double glazed window overlooking the front and a central heating radiator.
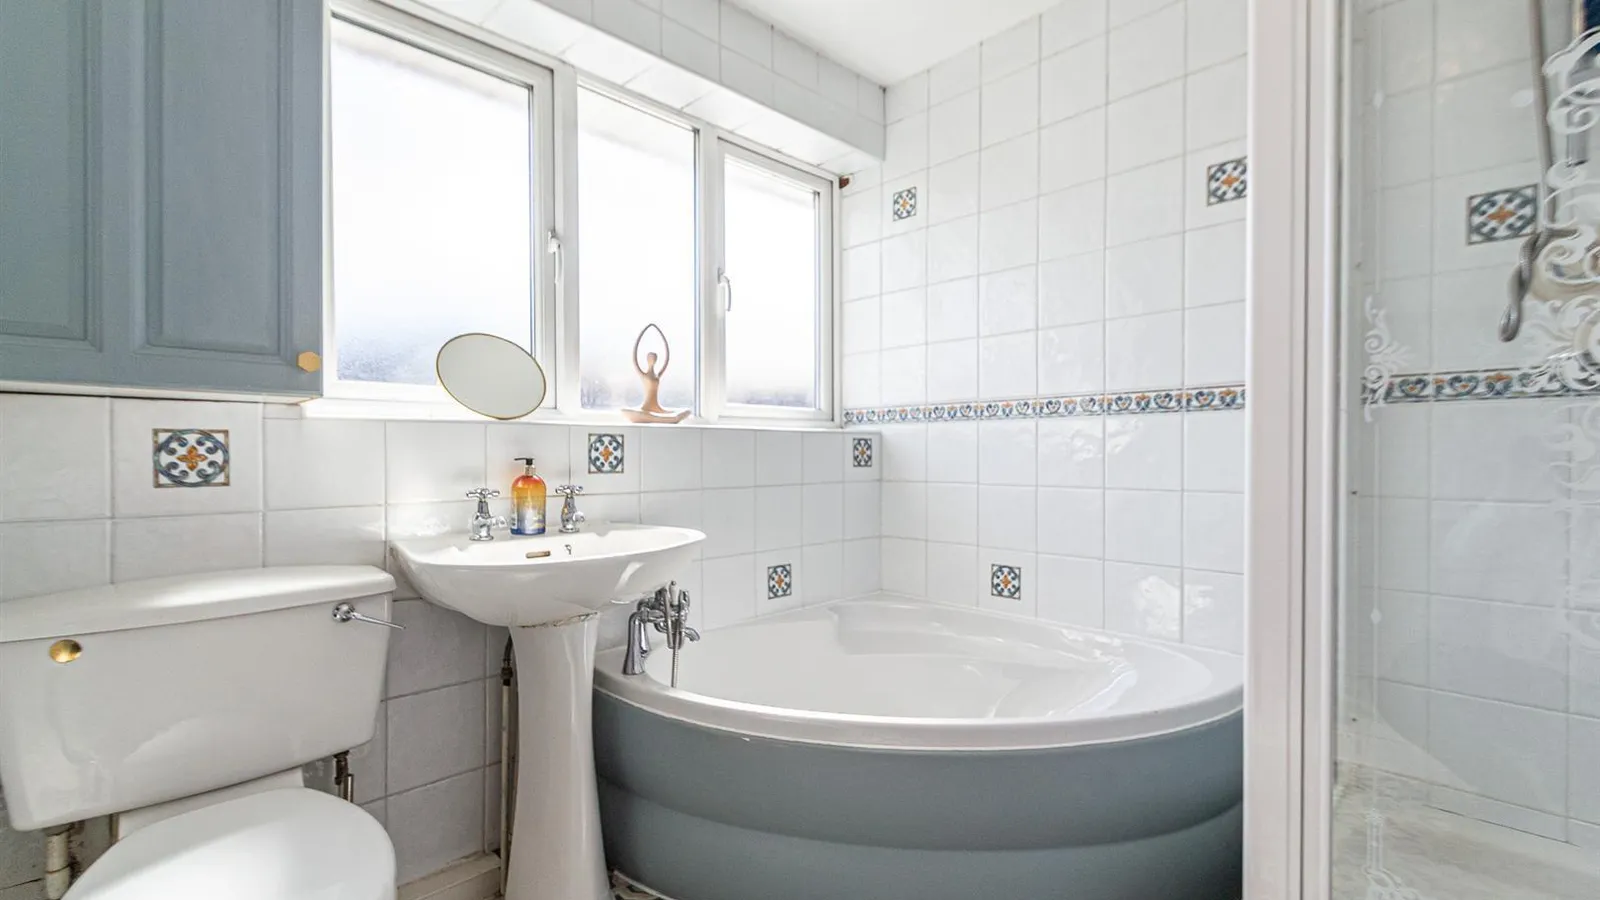
Bathroom 2.40m x 2.07m (7'10" x 6'9")
Four piece suite including a corner bath with mixer shower head, tiled cubicle with a thermostatic shower, pedestal wash hand basin and a low level WC. Fully tiled walls and tile effect vinyl flooring, ladder style heated towel rail, wall mounted cabinet and a PVC frosted double glazed window to the rear.
Outside
The fenced rear garden is generally laid to lawn with a small patio area ideal for garden furniture, gate and access to the garage whilst to the front, there is a lawned garden with maturing plants, shrubs and trees providing a degree of privacy.
Tenure
Freehold.
Council Tax
Band 'C' - £2,136.03 (2026/2027)
Local Authority
Warrington Borough Council.
Services
No tests have been made of mains services, heating systems, or associated appliances. Neither has confirmation been obtained from the statutory bodies of the presence of these services. We cannot, therefore, confirm that they are in working order and any prospective purchaser is advised to obtain verification from their solicitor or surveyor.
Postcode
WA4 6HQ
Possession
Vacant Possession upon Completion.
Viewing
Strictly by prior appointment with Cowdel Clarke. Video Tours can be viewed prior to a physical inspection.
Garage 4.64m x 2.33m (15'2" x 7'7")
Power and lighting, electric consumer unit and two water taps on the outside.


