
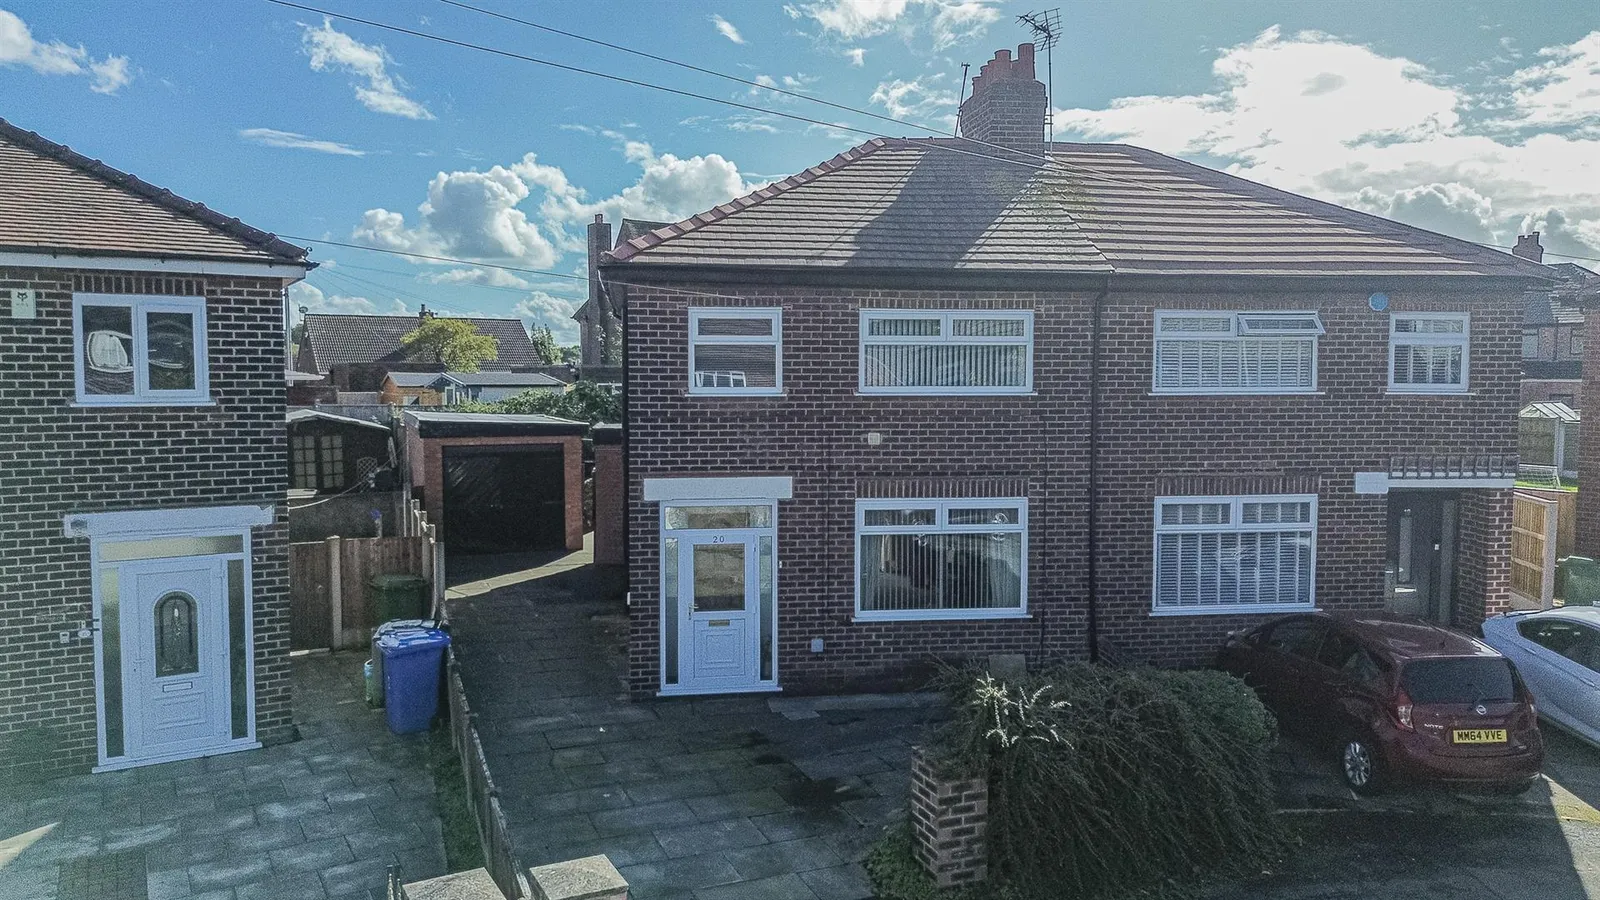
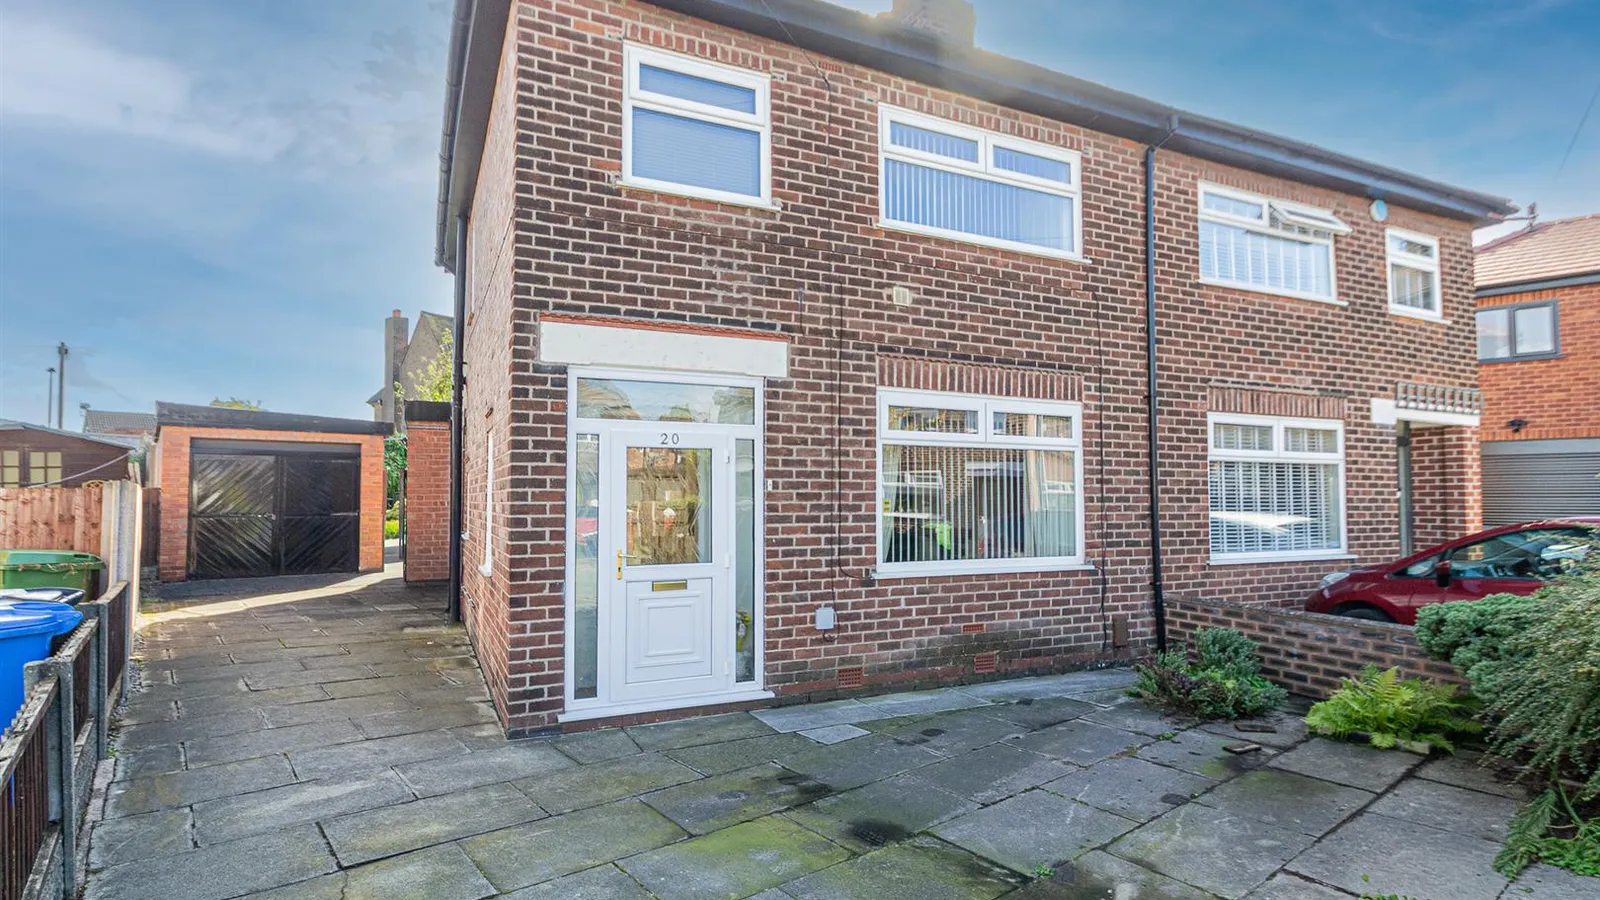
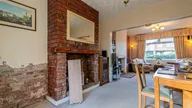
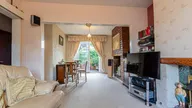
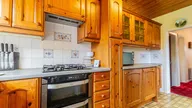
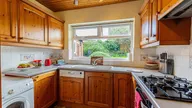
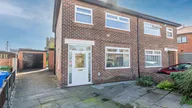
NO CHAIN I EXTENDED ACCOMODATION I CUL-DE-SAC LOCATION I OFF-ROAD PARKING & DETACHED GARAGE I CLOSE TO WARRINGTON TOWN, CAUSEWAY PARK AND STOCKTON HEATH VILLAGE This traditional three bedroom semi-detached home has been sympathetically modernised over the years to provide entrance hallway, through lounge / dining room and extended breakfast kitchen. The first floor provides three bedrooms with integrated wardrobes to the main, and a family bath / shower room.
Accommodation
Traditional accommodation requiring modernisation, enjoying a cul-de-sac location with detached garage and off road parking. Located conveniently between Warrington Town and Stockton Heath Village Centre, this traditional property features an entrance hallway, through lounge diner, under stairs storage and extended kitchen. The first floor comprises three bedrooms with integrated wardrobes to the main, and a family bath / shower room. No chain.
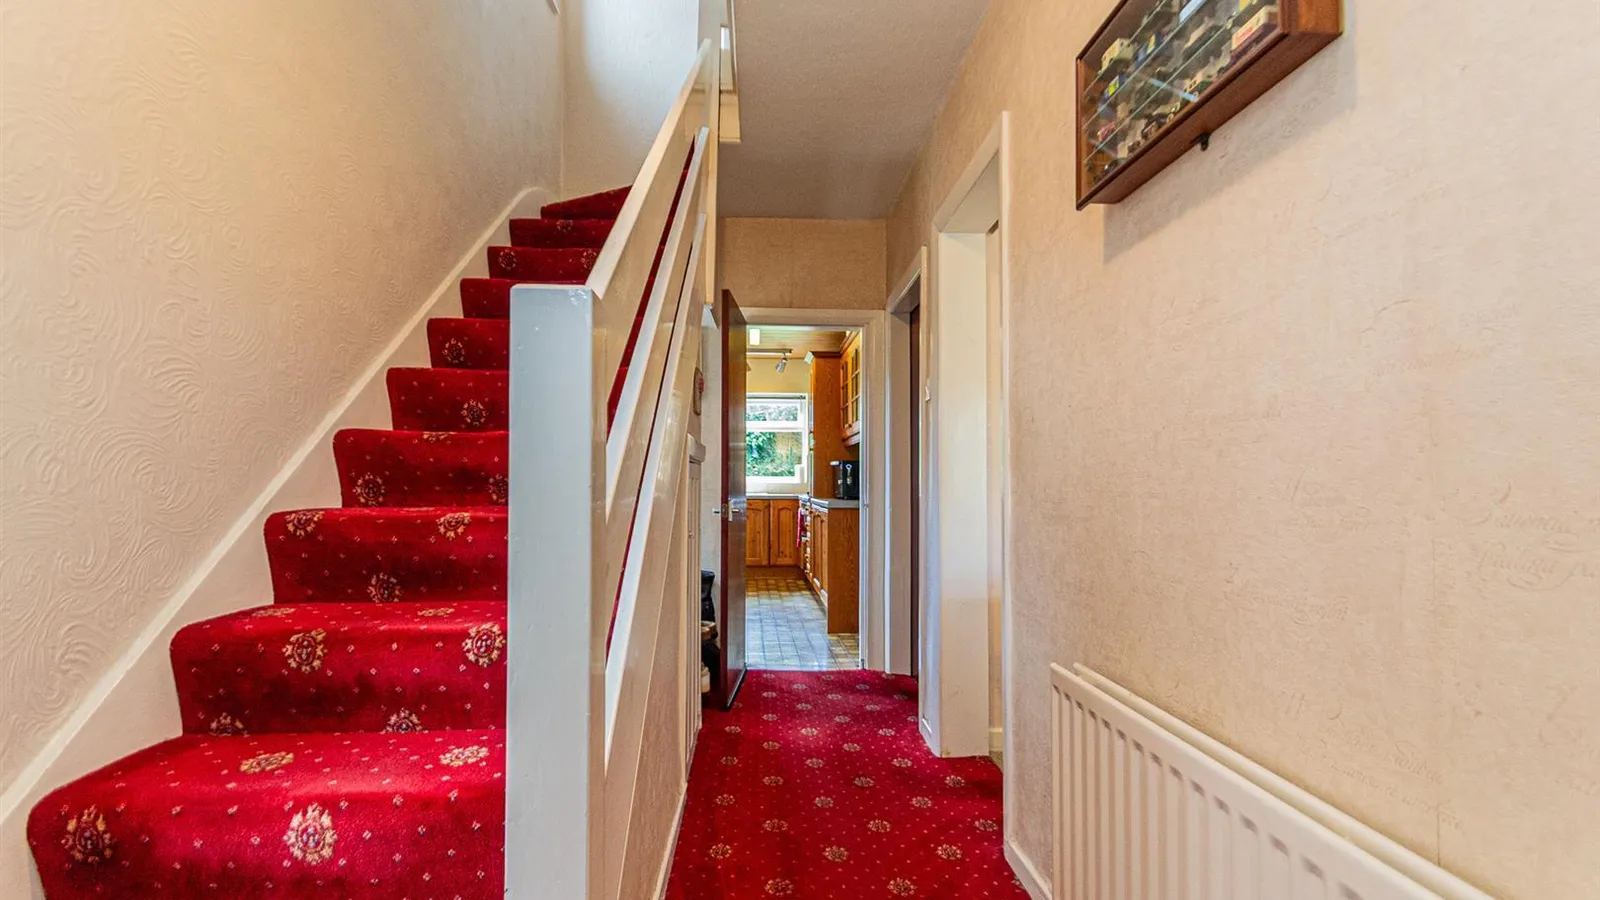
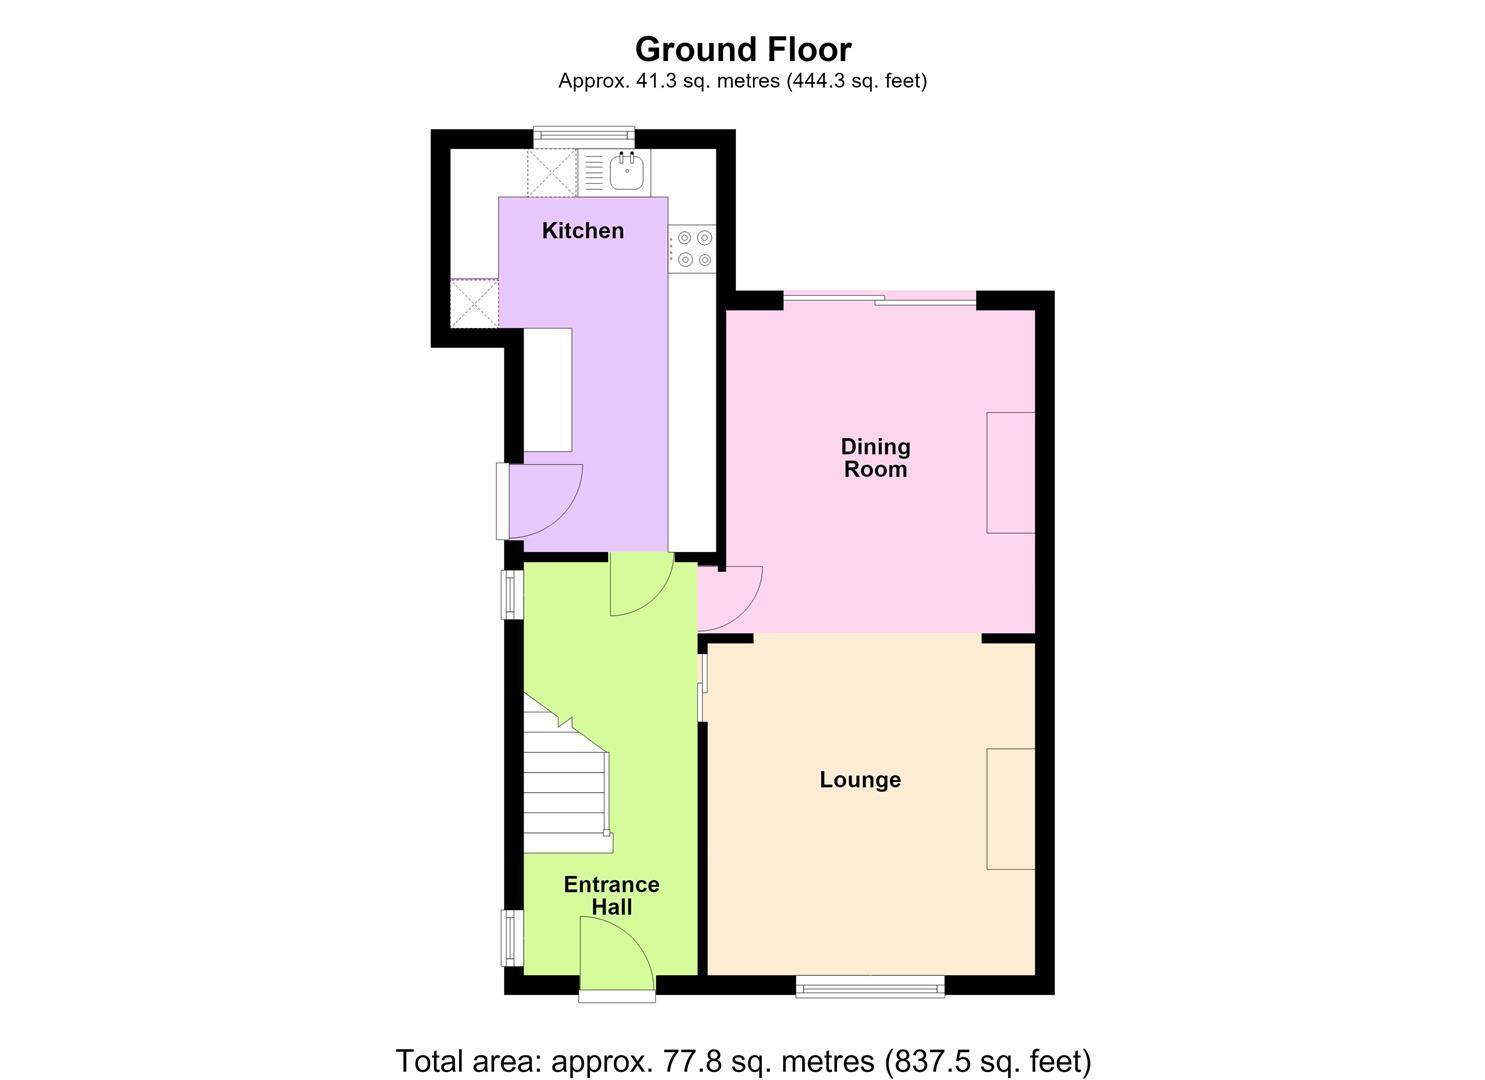
Entrance Hallway 4.28m x 1.28m (14'0" x 4'2")
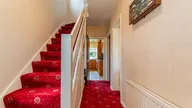
Traditional panelled and glazed front door, leading to the entrance hallway with under stairs storage, window to the side elevation and under stairs recess.
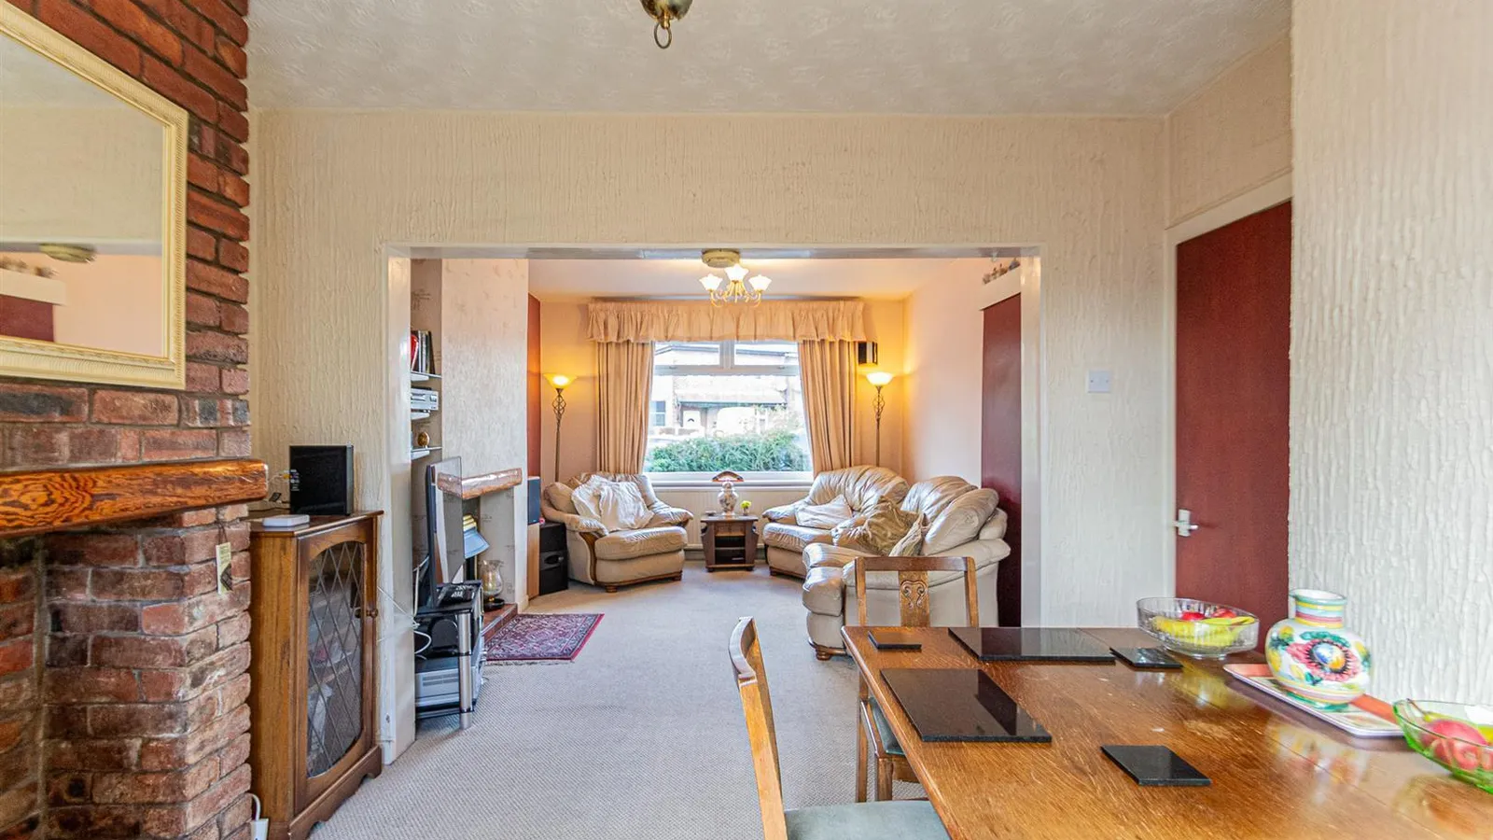
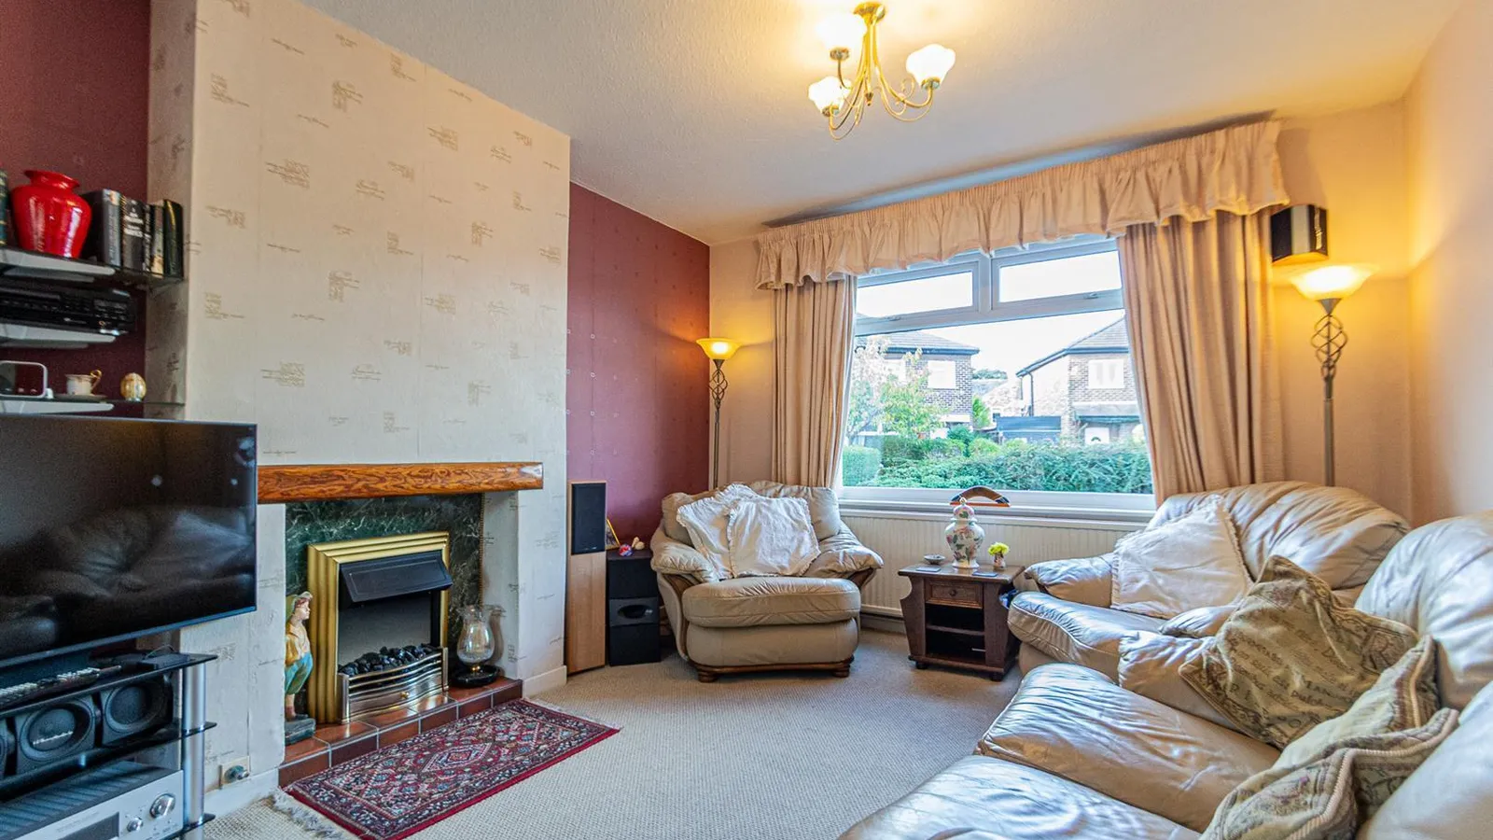
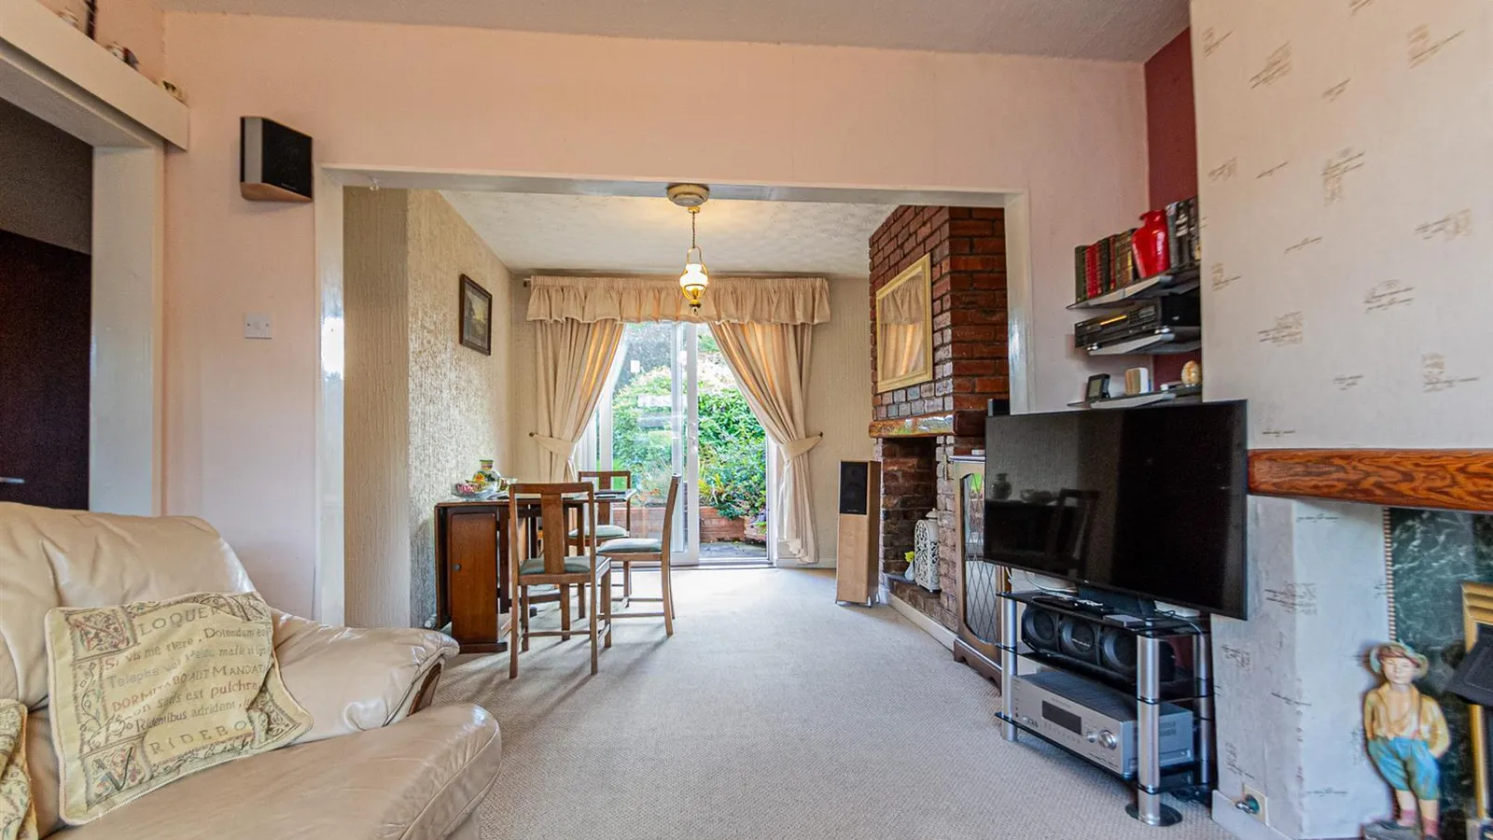
Lounge 3.4m x 3.6m (11'1" x 11'9")
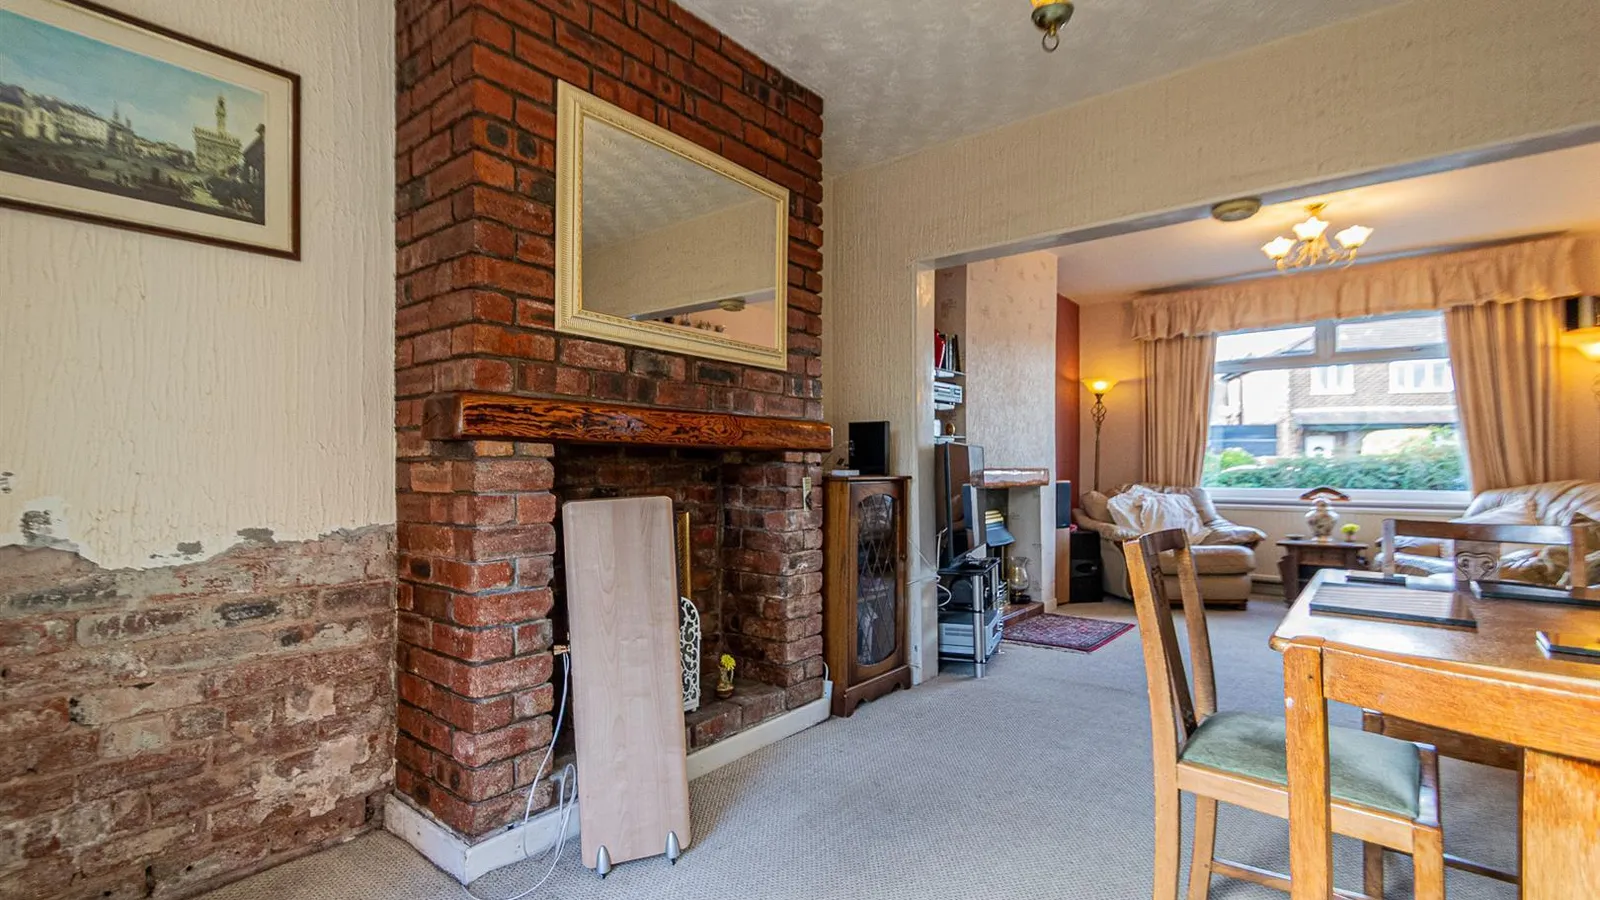
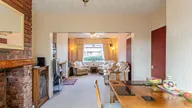
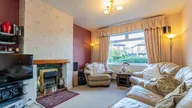
PVC Double glazed window to the front elevation, central heating radiator, feature electric fireplace and open plan to;
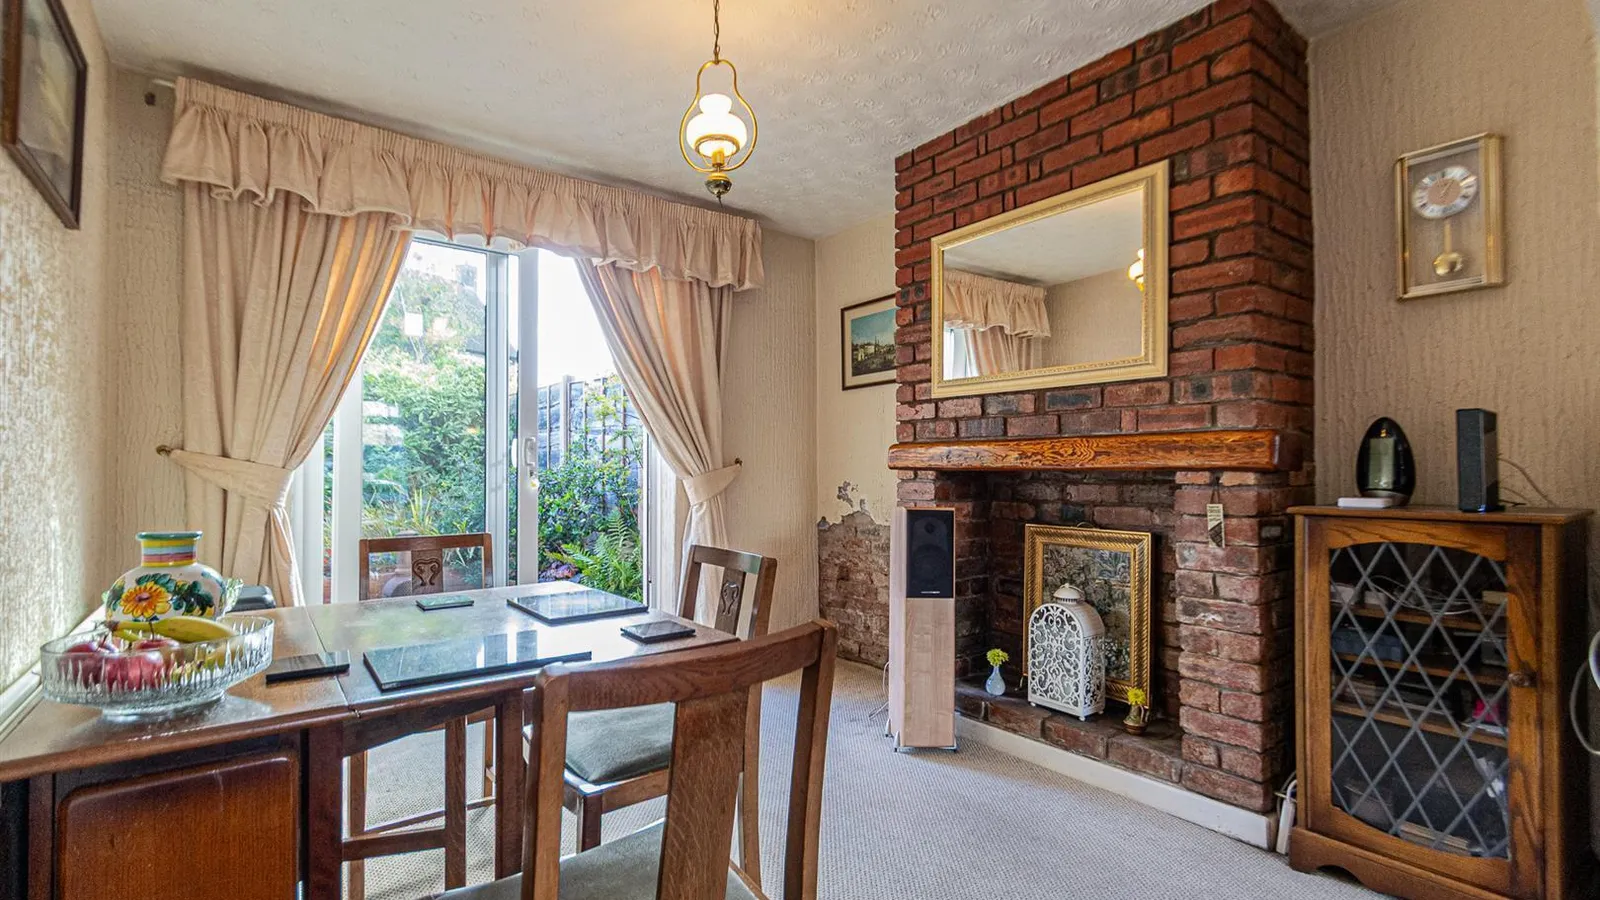
Dining Room 3.2m x 3.2m (10'5" x 10'5" )
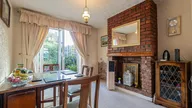
PVC Patio doors to the rear elevation opening onto the rear garden, feature brick surround fireplace, central heating radiator and ceiling light.
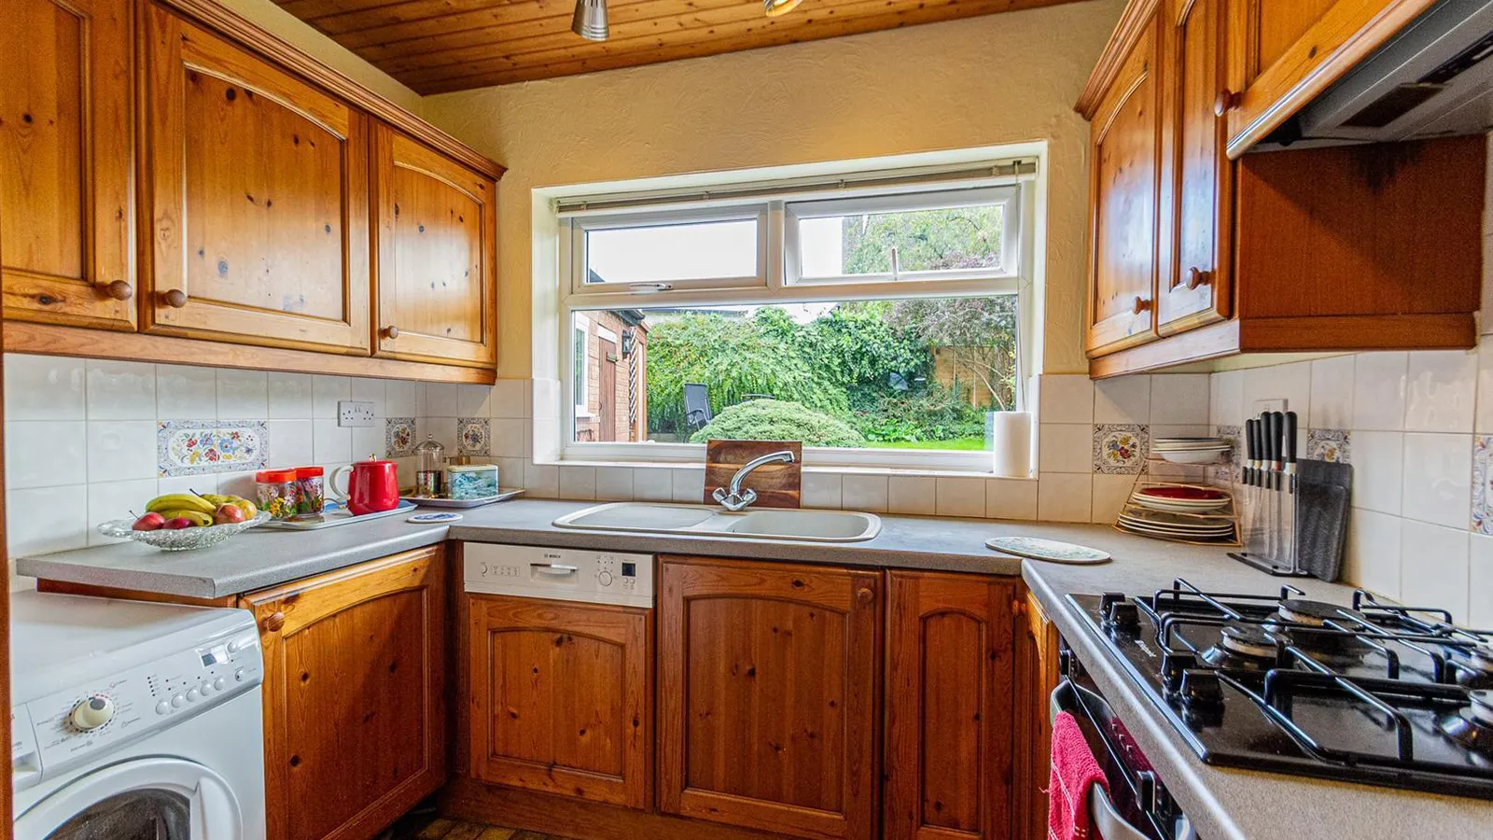
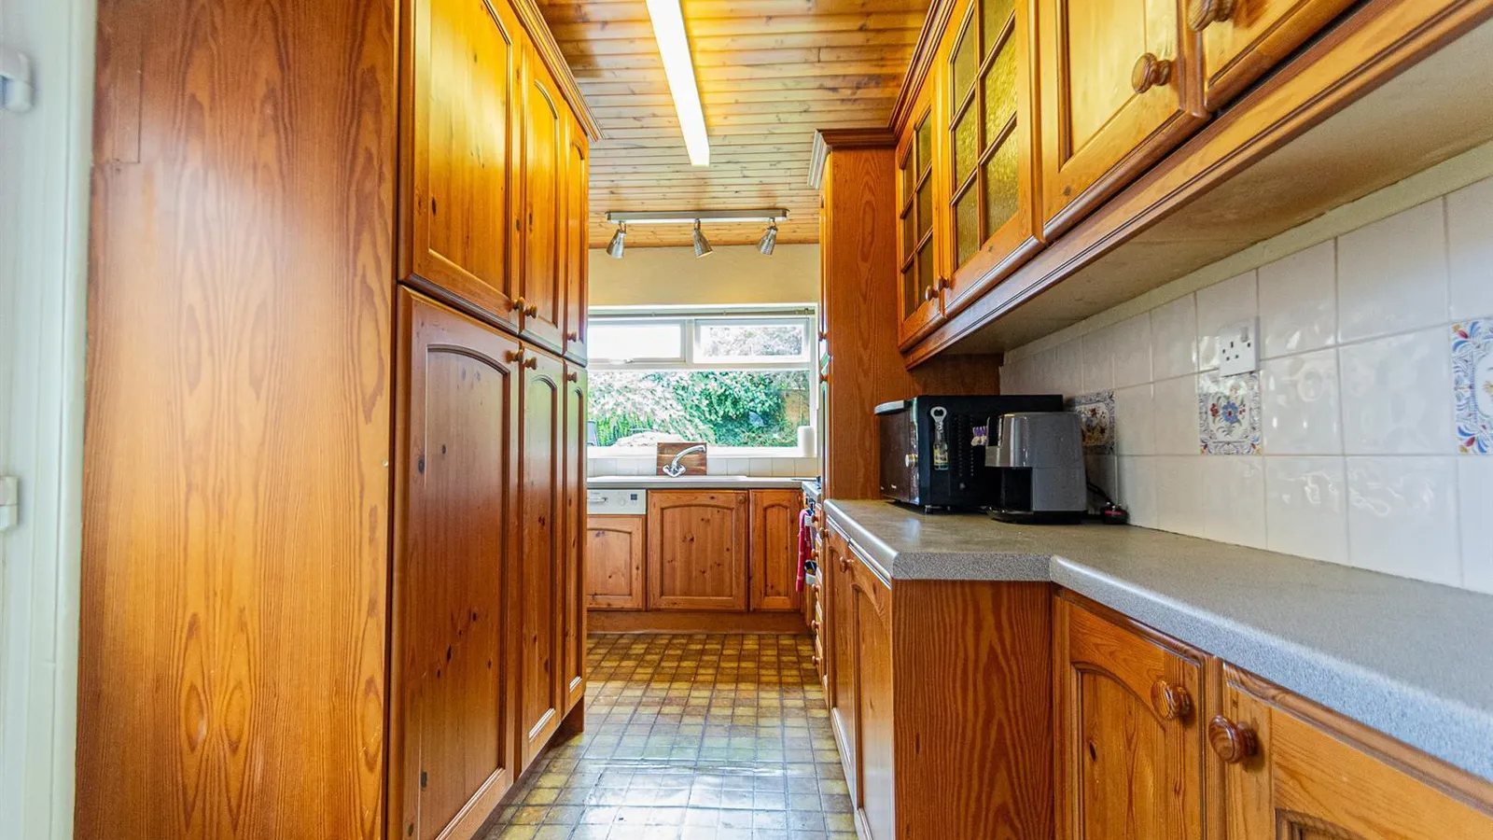
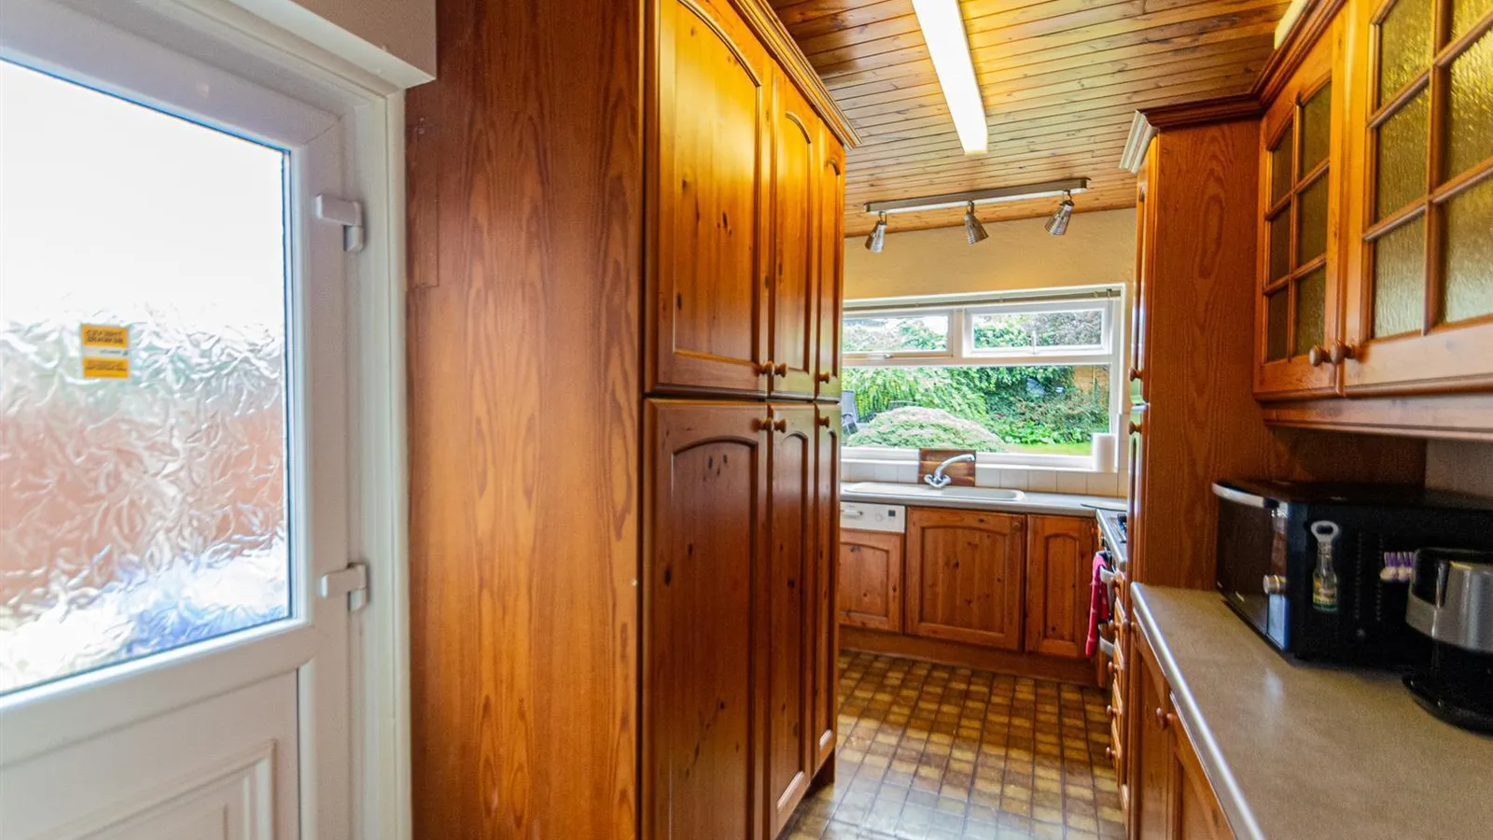
Kitchen 4m (max) x 2.76m (max) (13'1" (max) x 9'0" (max))
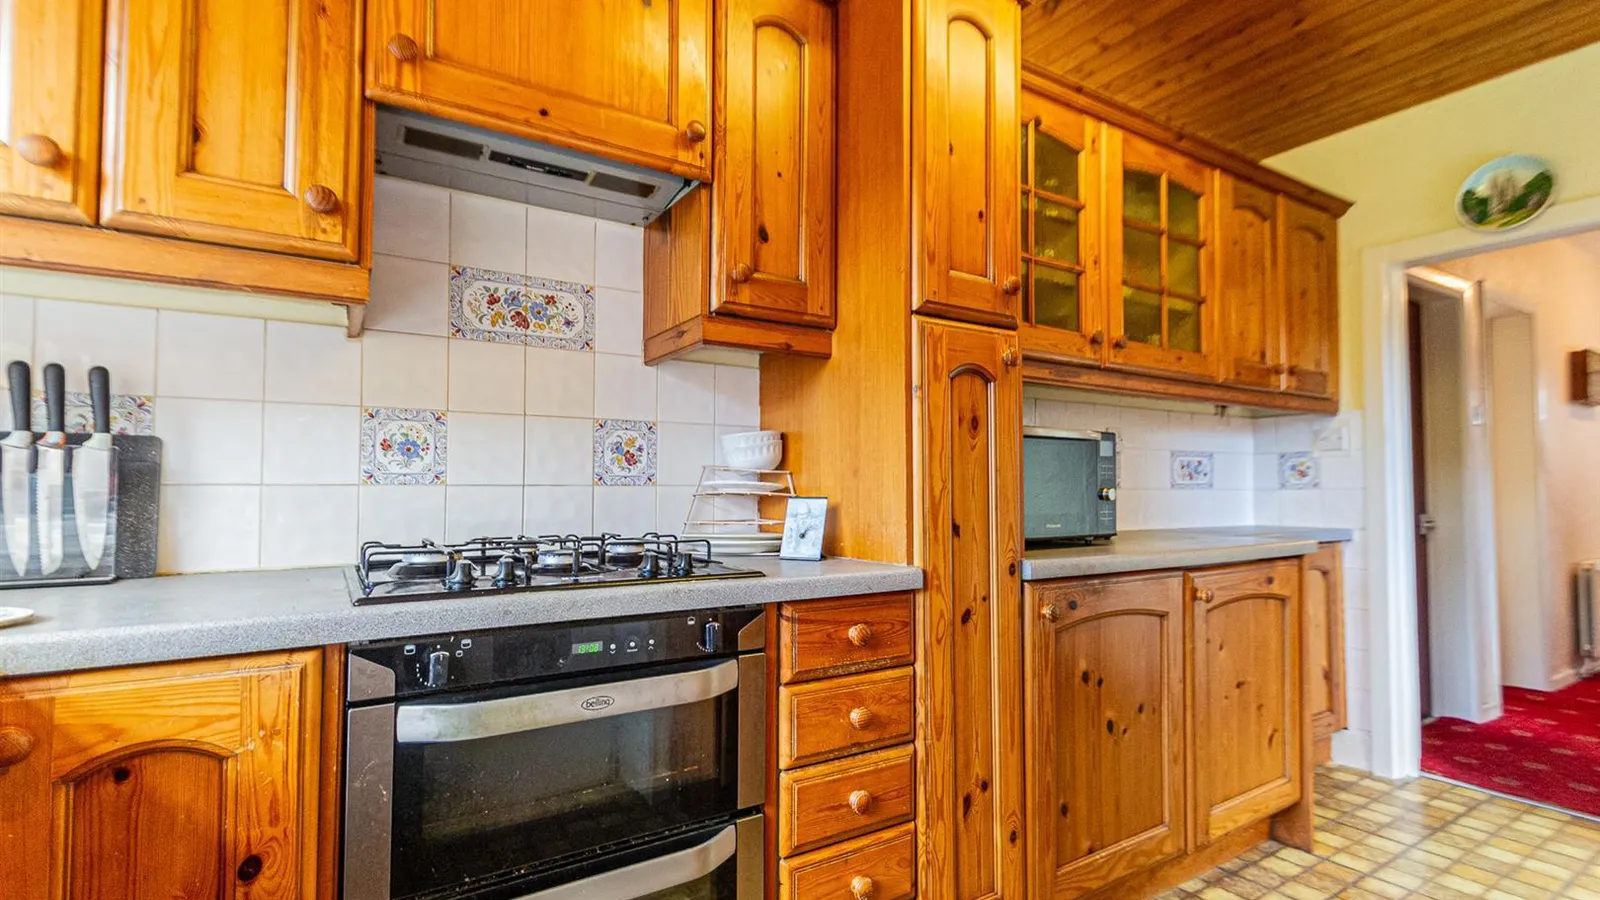
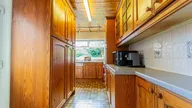
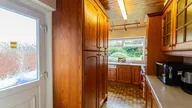
Traditional kitchen with PVC double glazed window to the rear elevation, tile effect flooring with a range of matching eye and base level units complimented with heat resistant roll top work surfaces and tiled splashback. 'Hotpoint' four ring gas hob with oven below, Composite sink with Chrome hot and cold mixer tap, space for washing machine, under counter fridge and freezer, PVC door to the side elevation.
First Floor
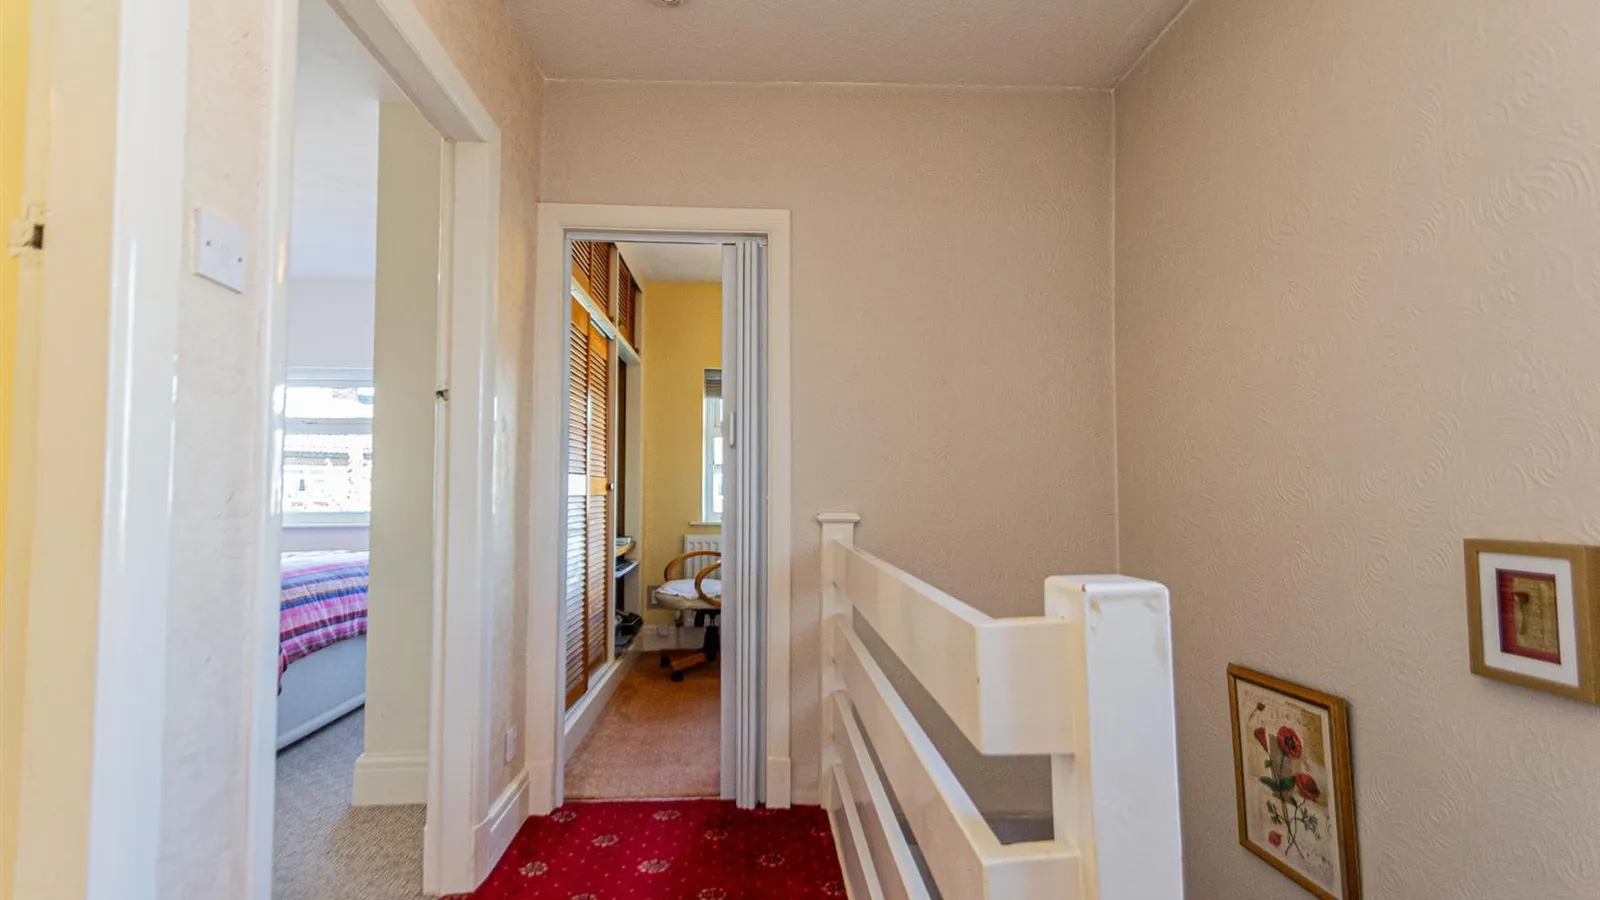
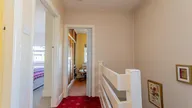
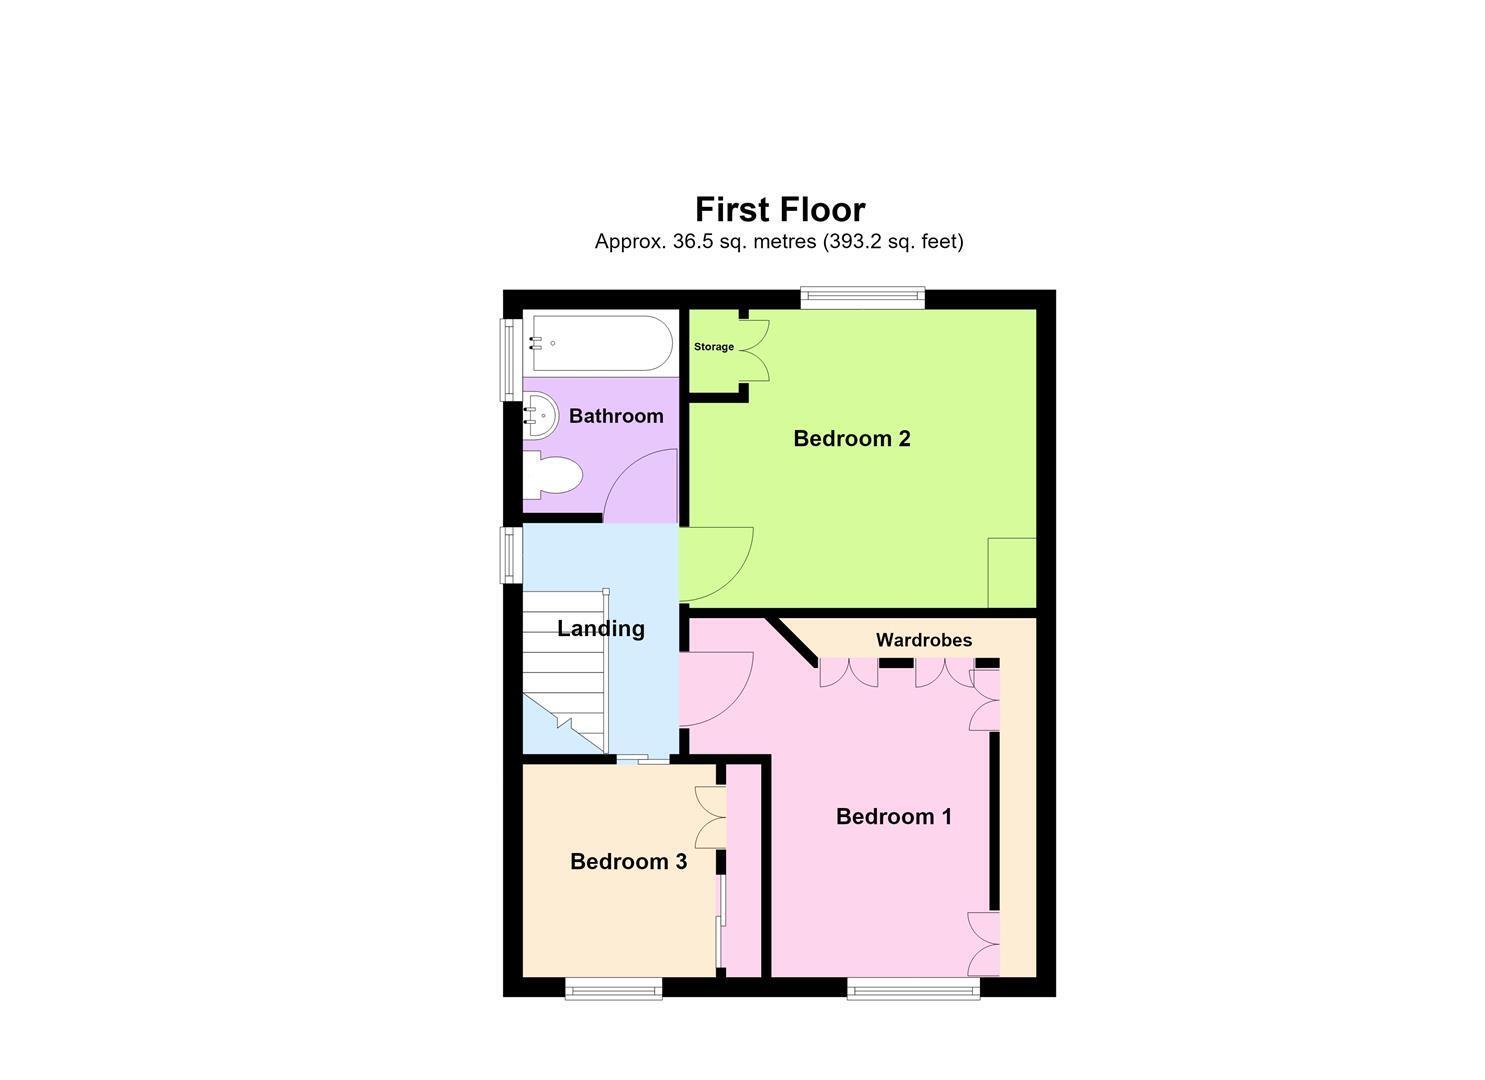
Landing 2.4m x 2m (7'10" x 6'6")
Window to the side elevation and ceiling light.
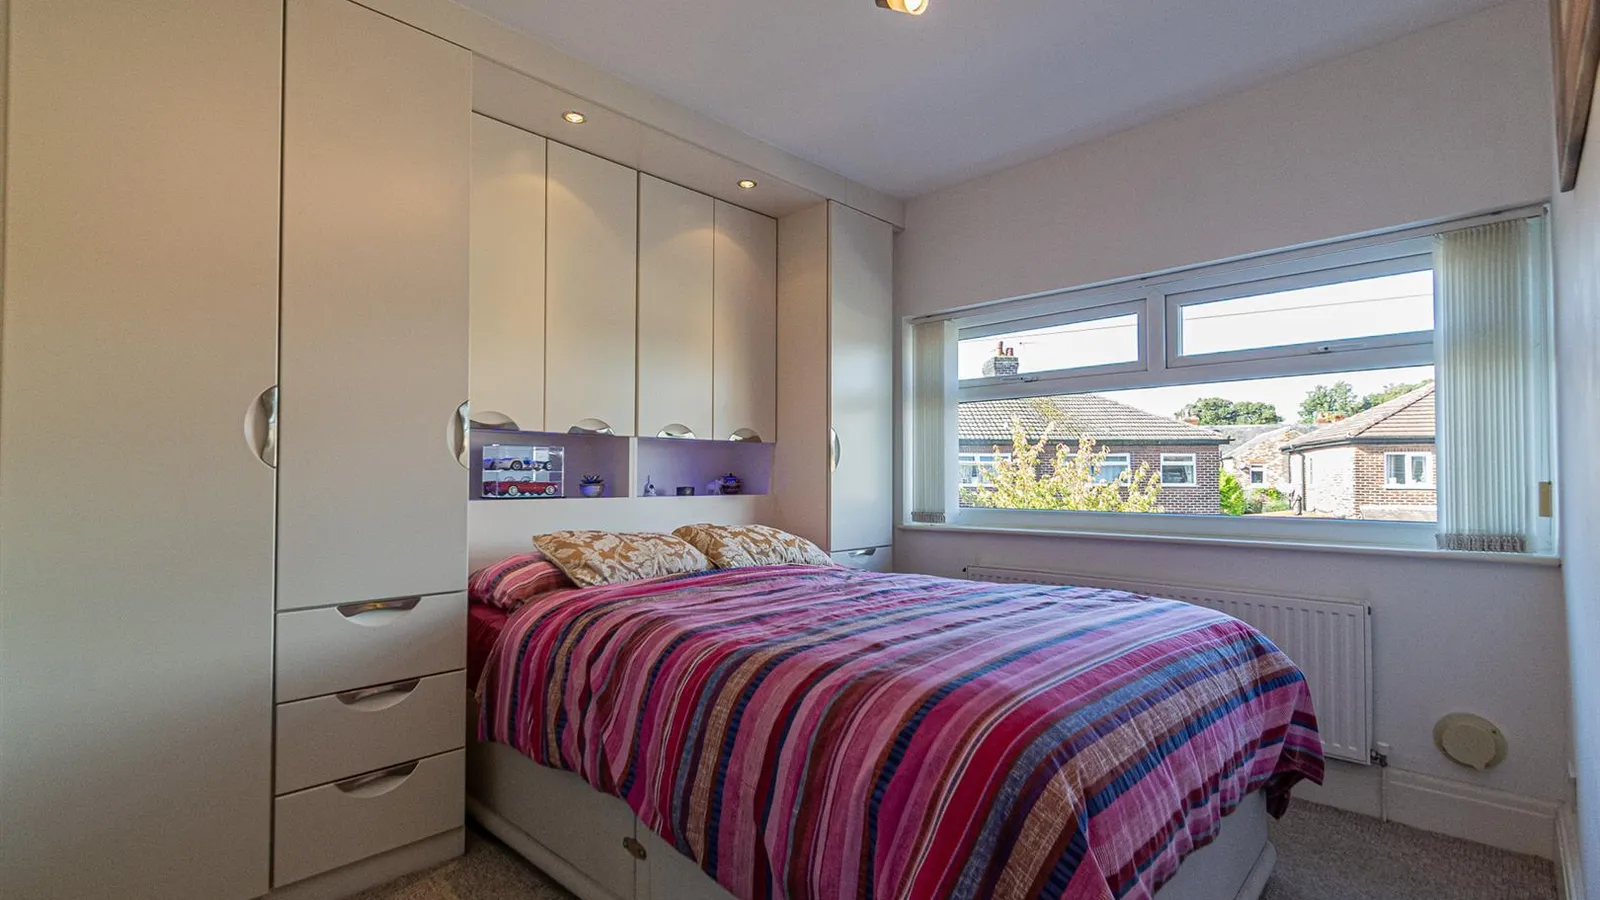
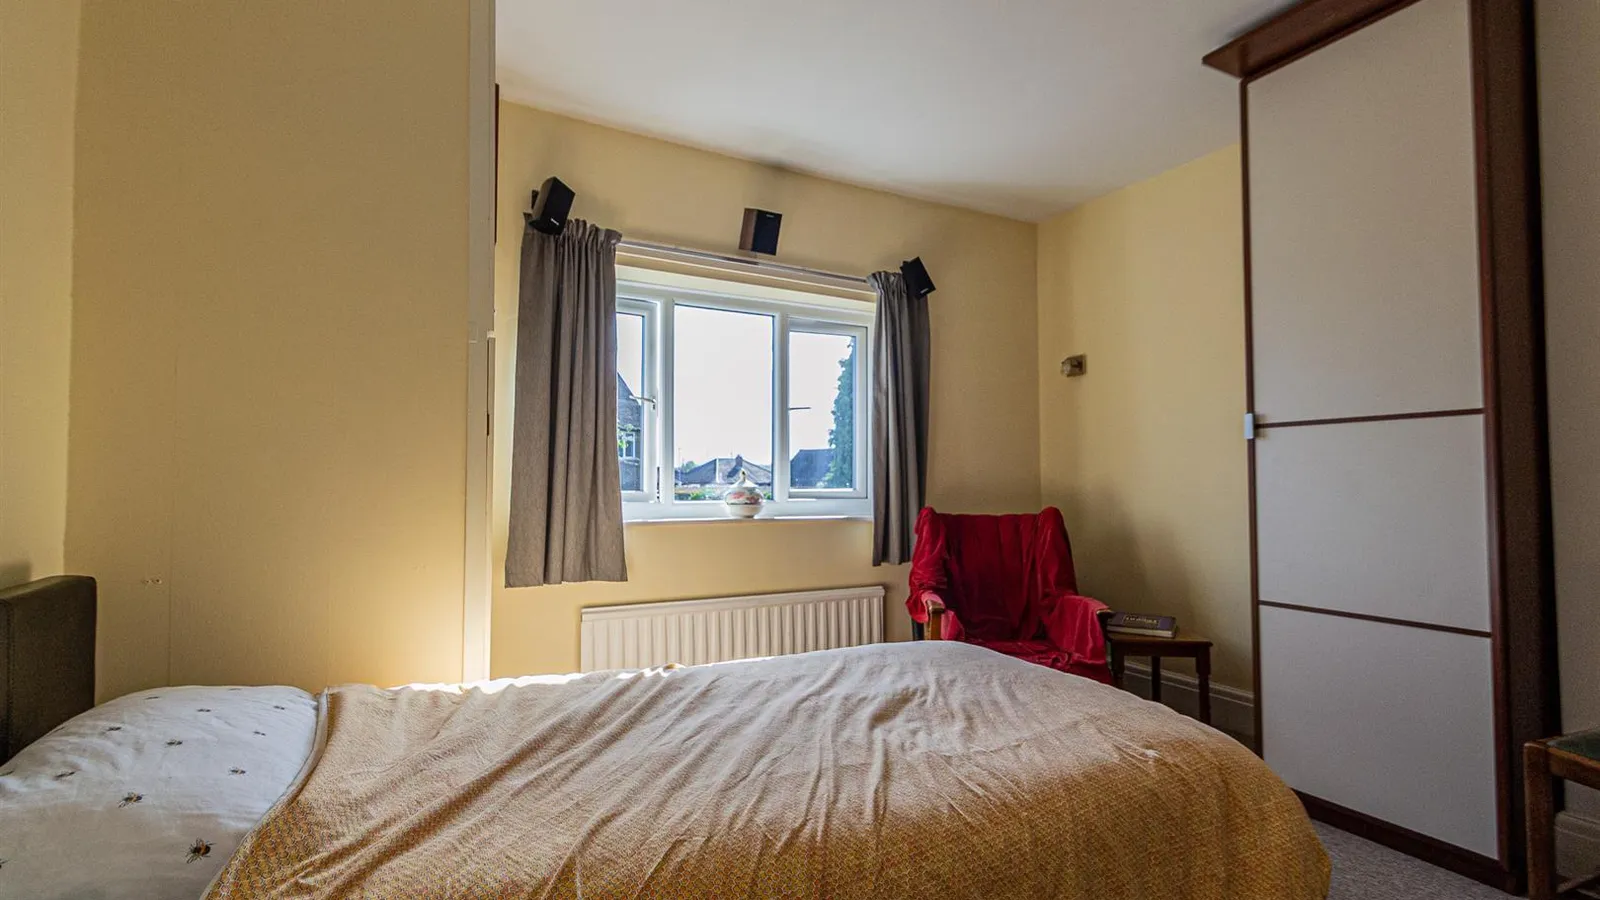
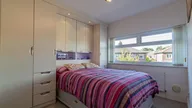
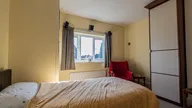
Bedroom One 3.7m x 2.8m (12'1" x 9'2")
Hosting bespoke fitted wardrobes providing hanging and shelving space, recessed space for double bed, central heating radiator, ceiling light and PVC Window to the front elevation.
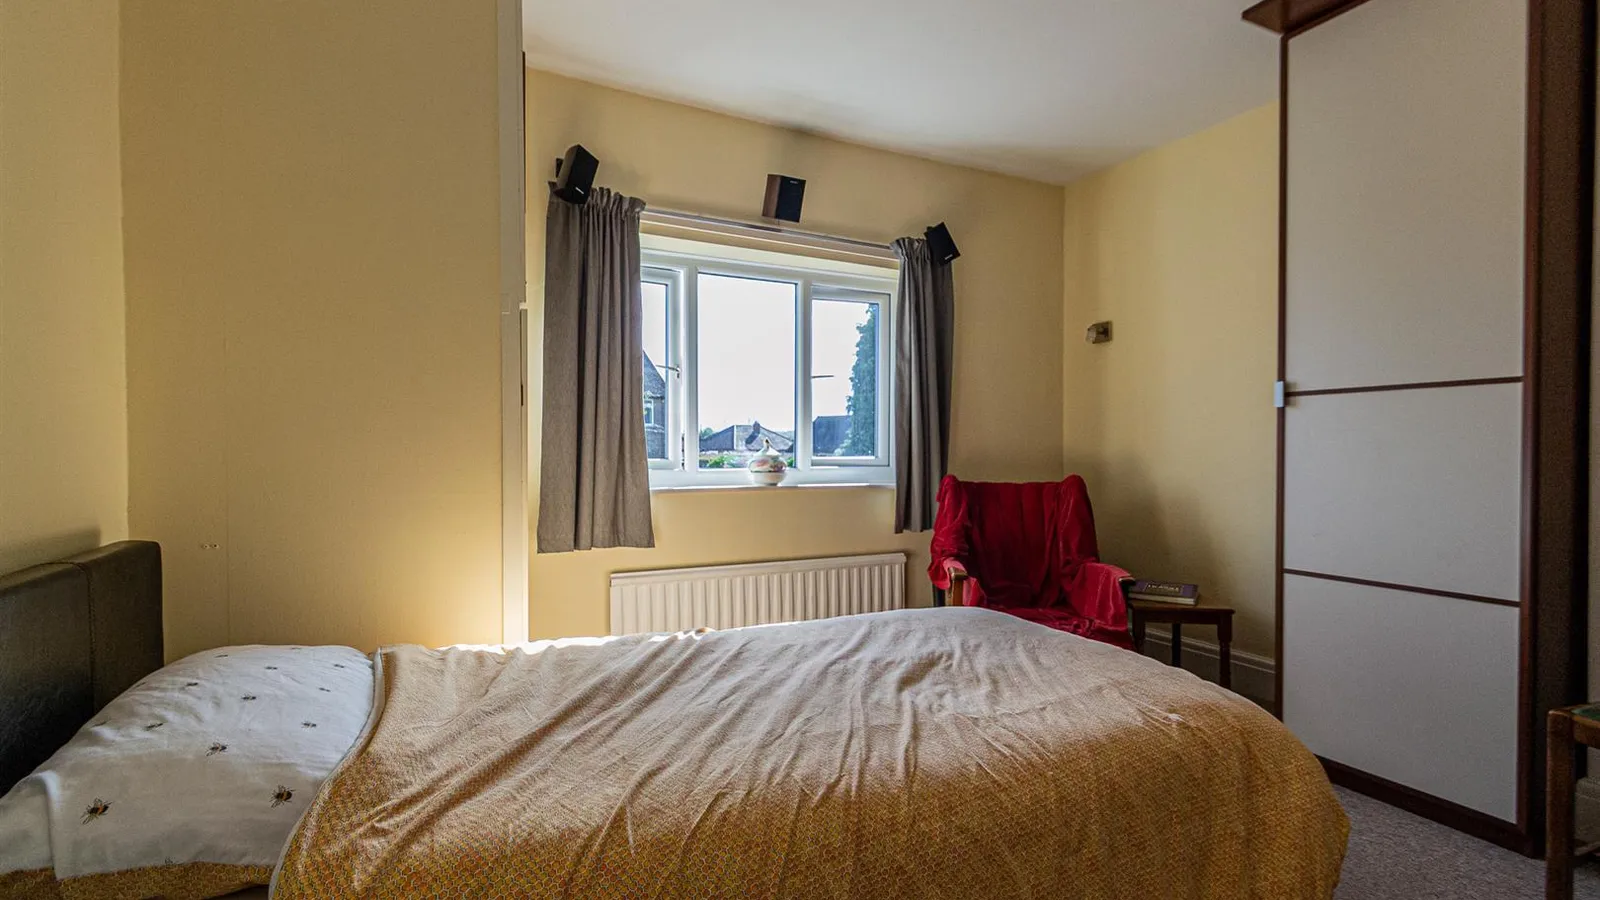
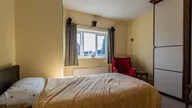
Bedroom Two 3.6m x 3.2m (11'9" x 10'5")
PVC double glazed window to the rear elevation, central heating radiator, storage cupboard and ceiling light.
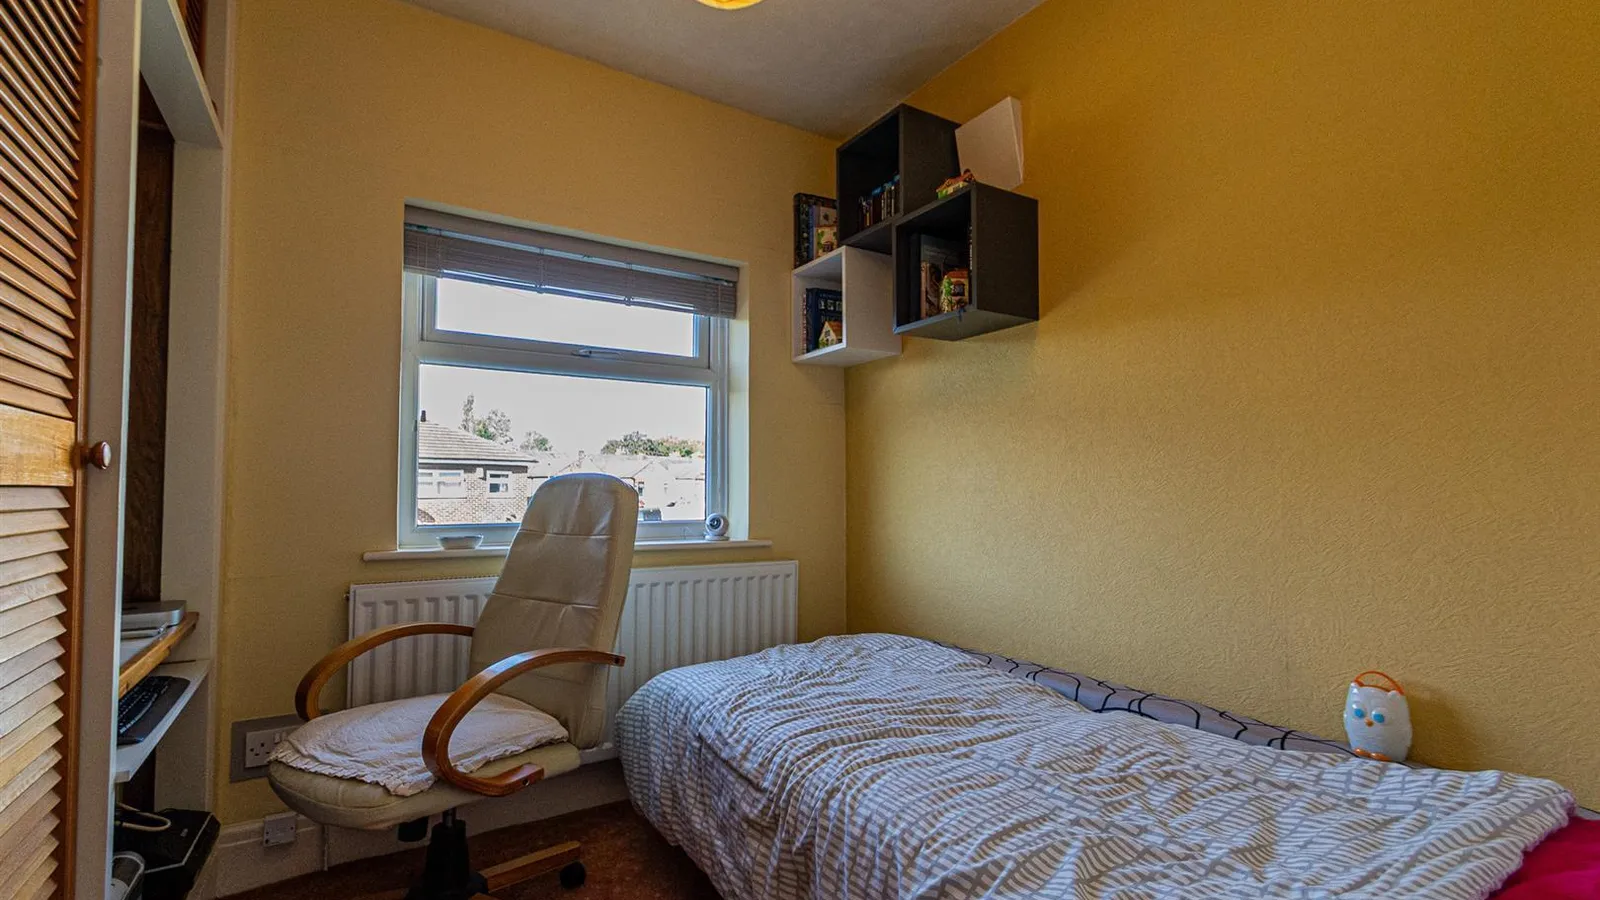
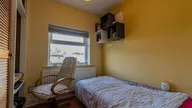
Bedroom Three 2.47m x 2.2m (8'1" x 7'2")
PVC Window to the front elevation, built in wardrobe, ceiling light and central heating radiator.
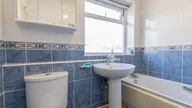
Bathroom 2.1m x 1.6m (6'10" x 5'2")
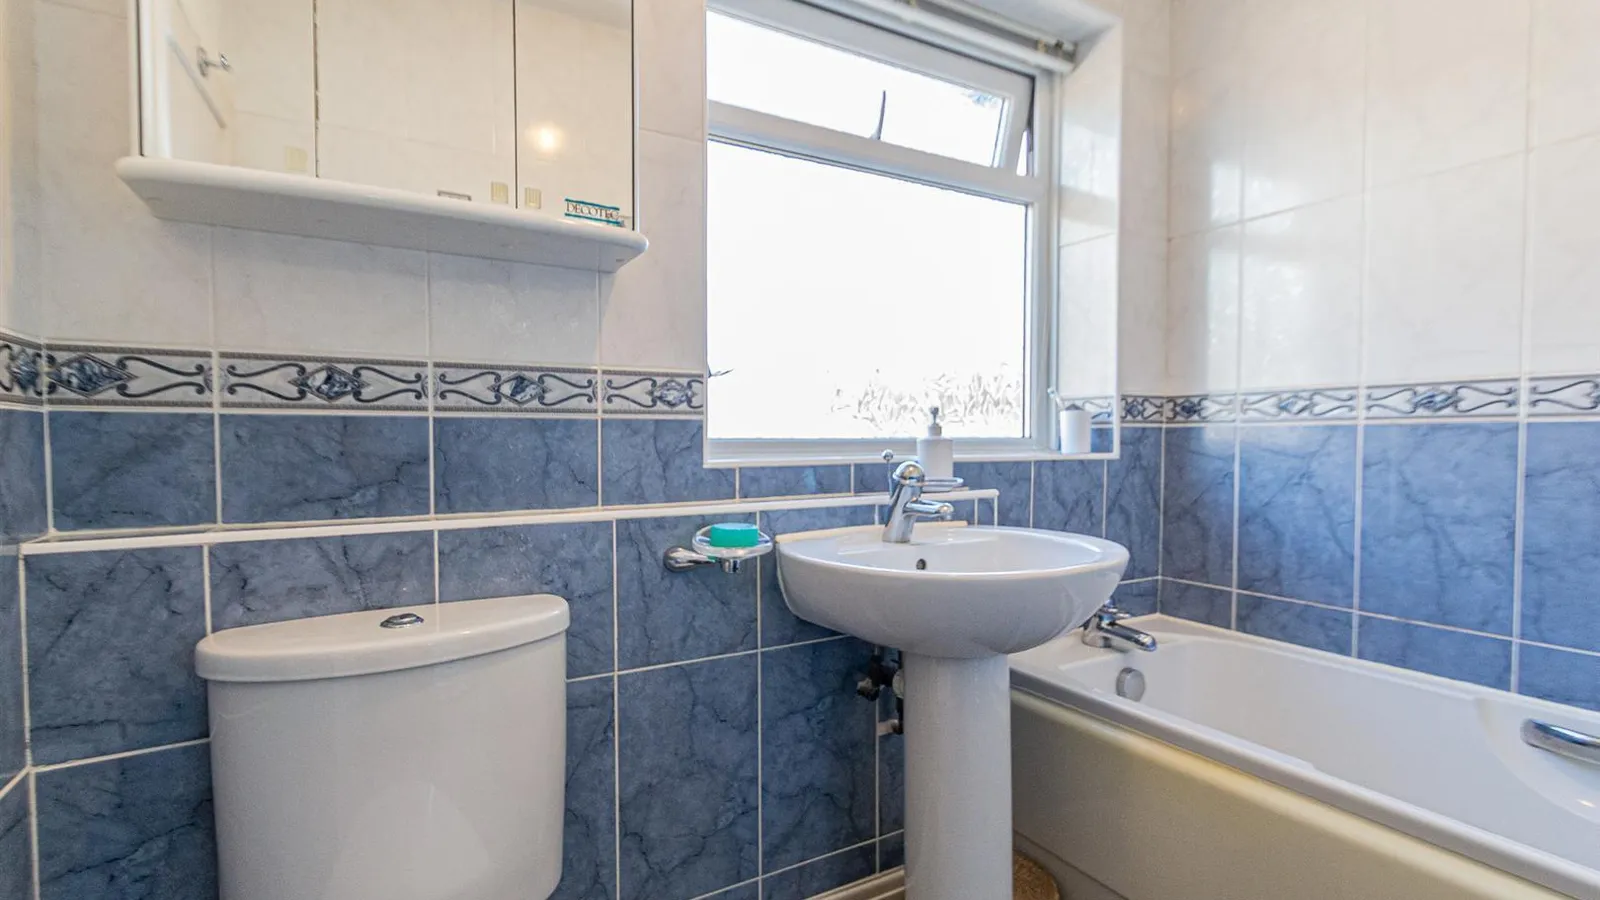
Three piece suite comprising panelled bath with 'Triton' wall mounted thermostatic shower, low level WC and pedestal hand wash basin with Chrome mixer tap. Tiled walls, tile effect flooring and frosted PVC window to the side elevation.
Outside 5.4m x 2.9m (17'8" x 9'6")
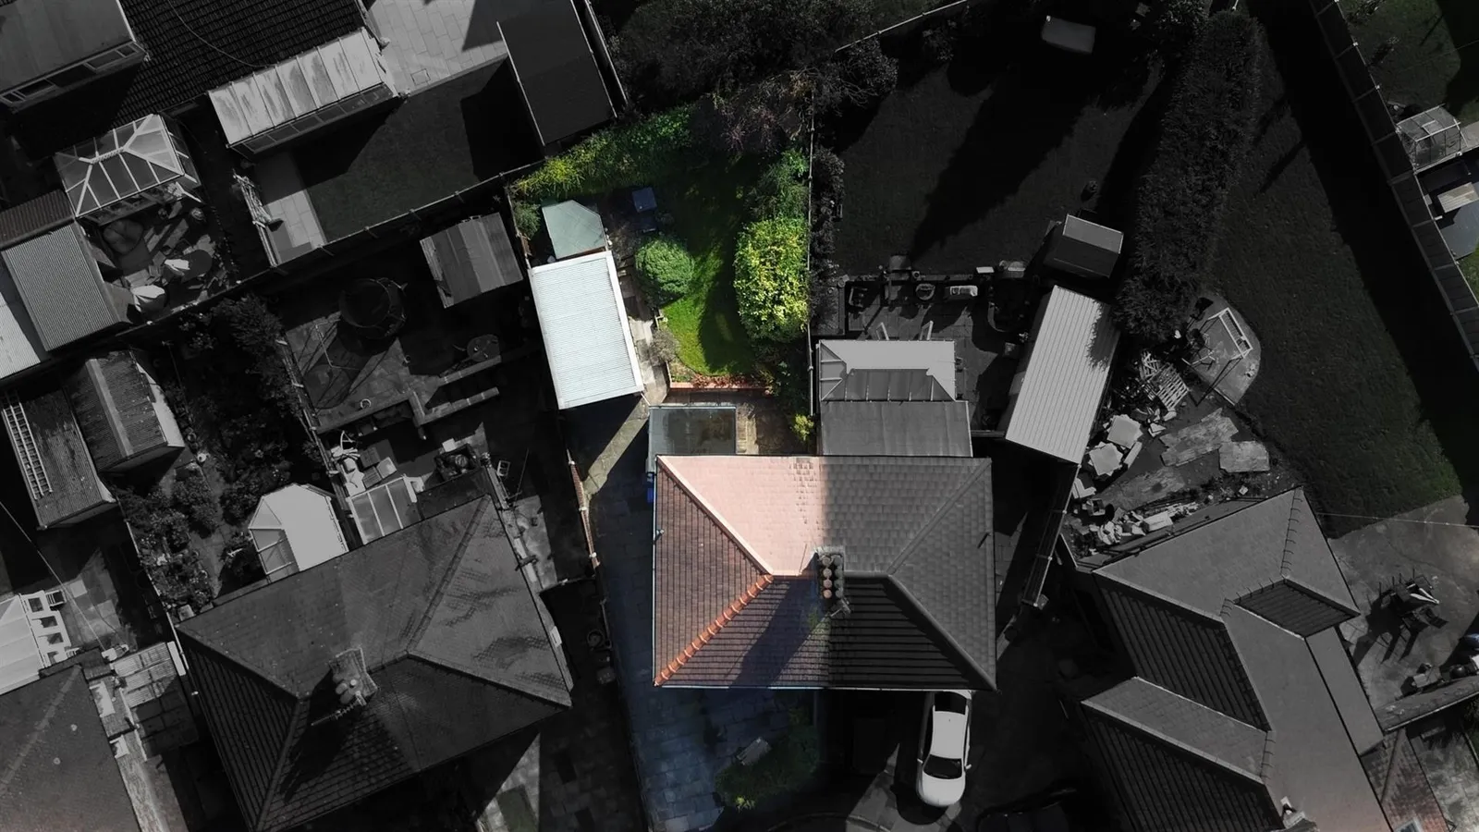
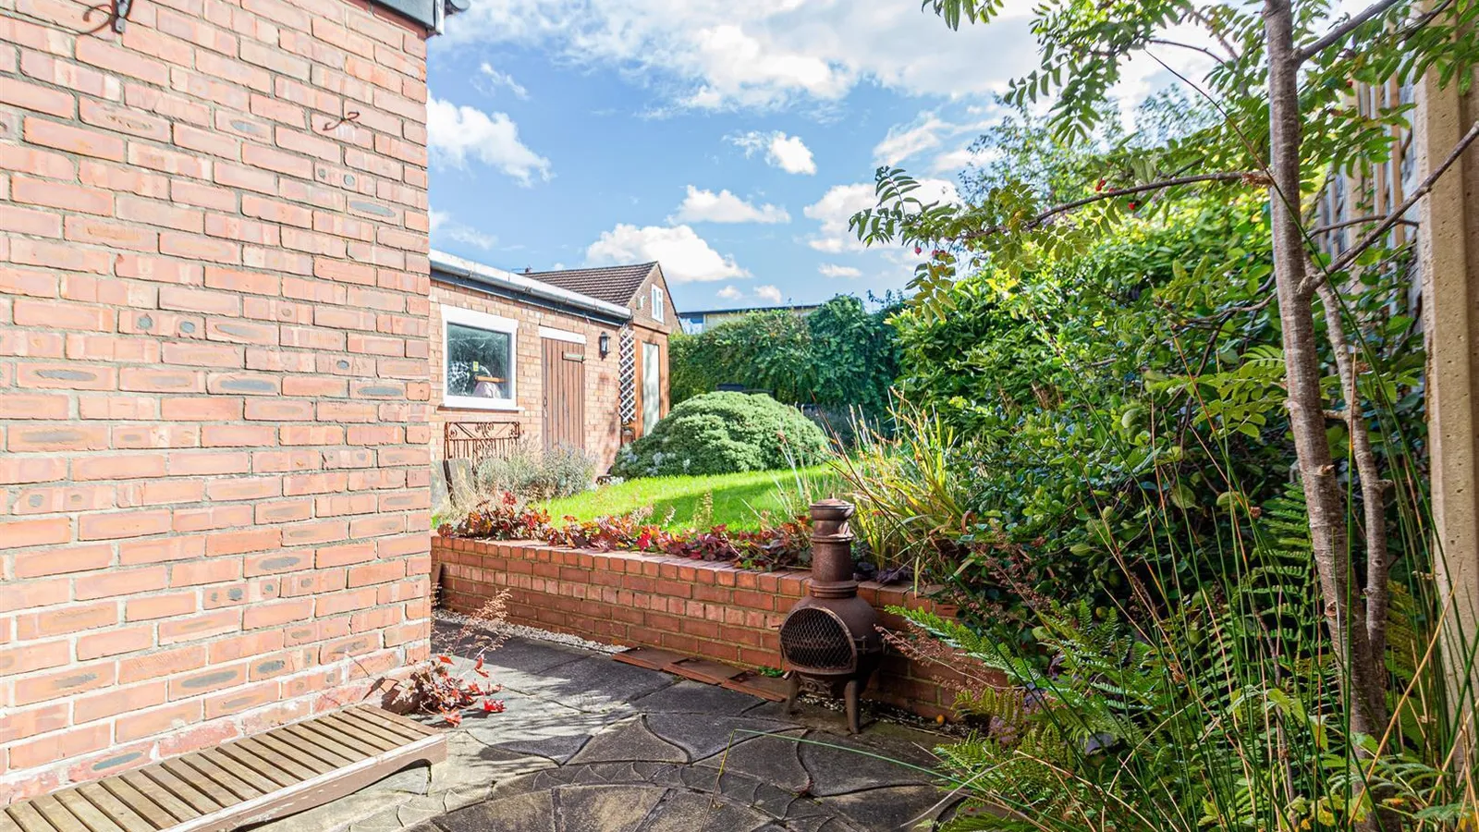
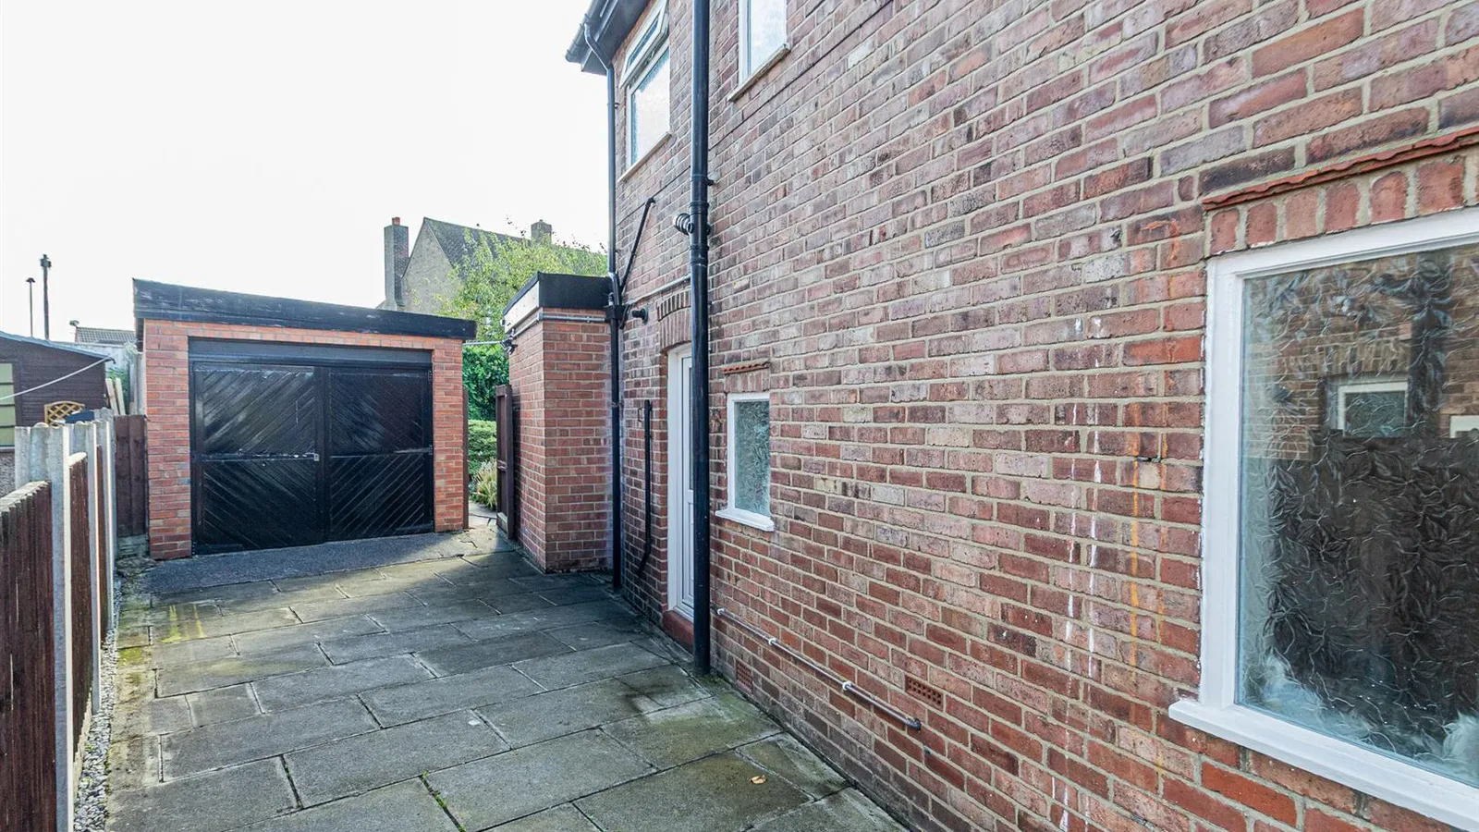
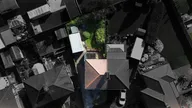
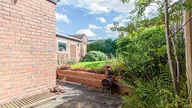
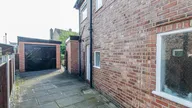
The front elevation is flagged in the main providing off road parking, with a low maintenance front border. The flagging continues to the side elevation leading to the detached garage and secure gate to the rear garden.
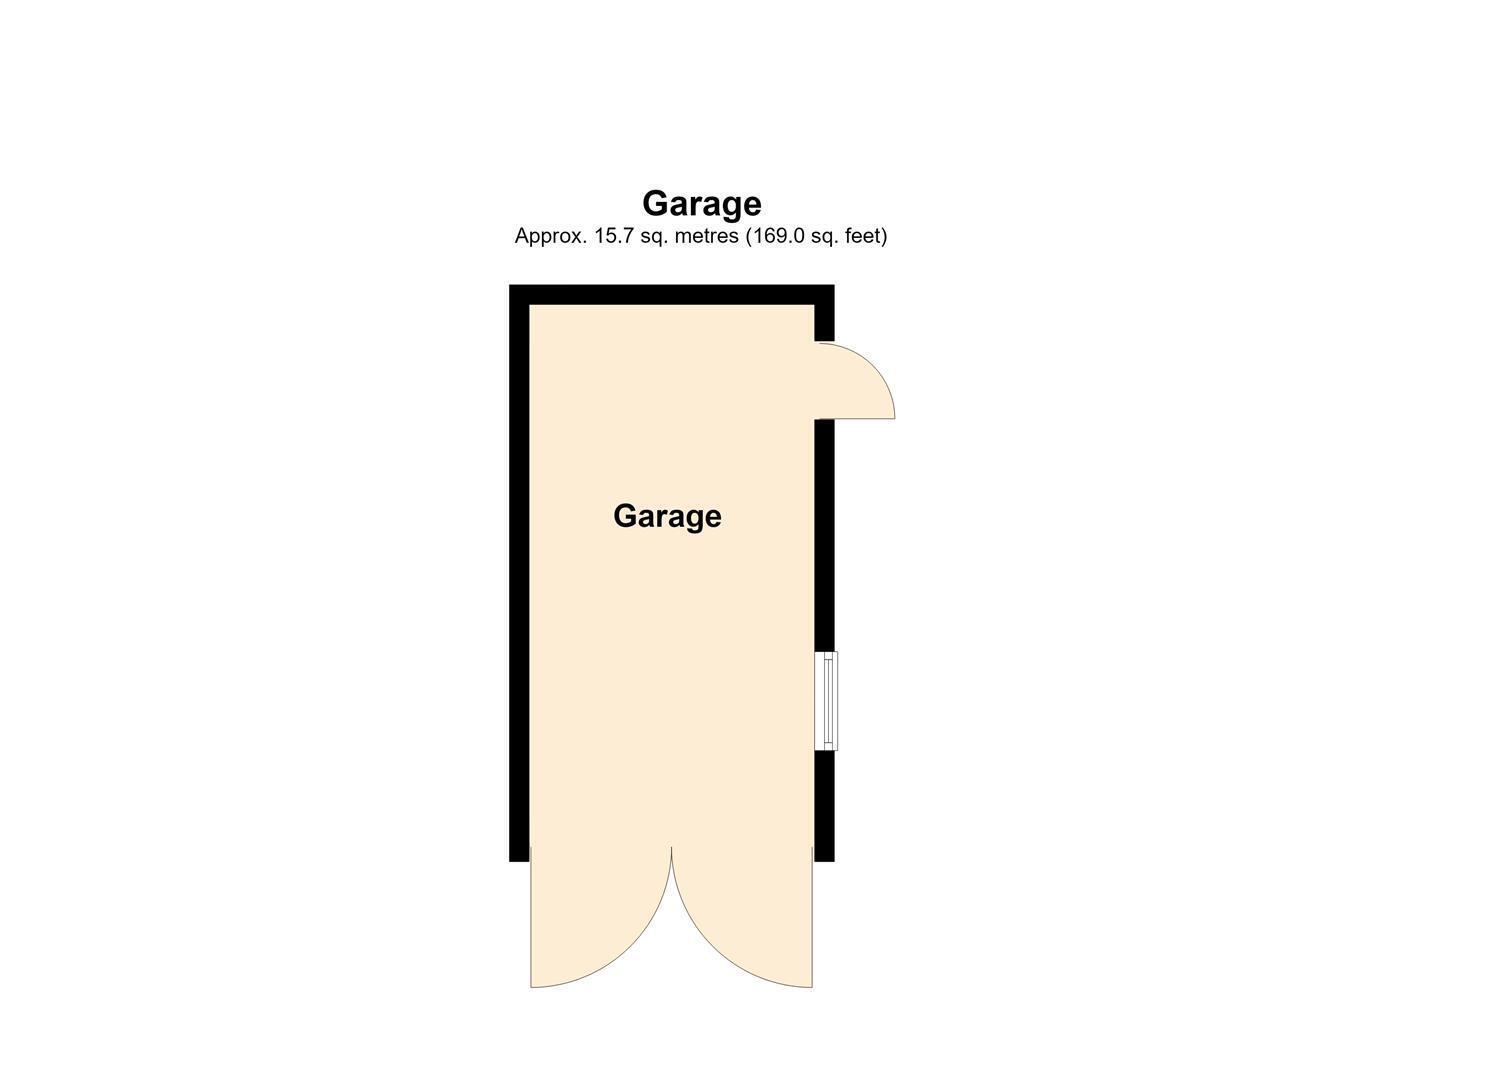
The garage provides double opening doors, window to the side elevation and side door to the rear garden.
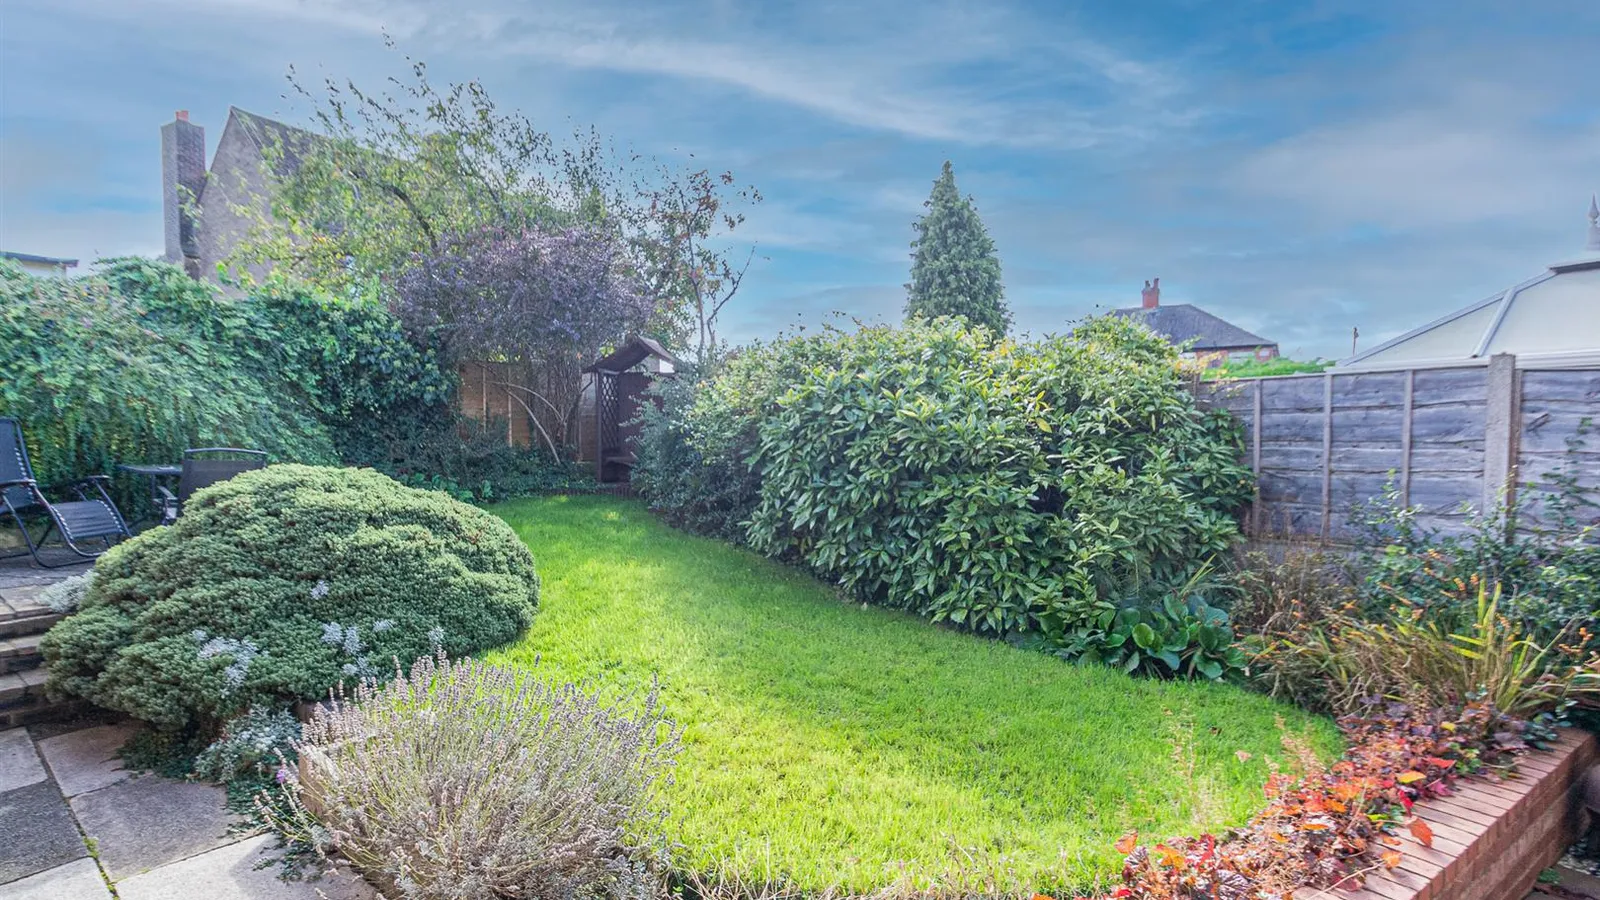
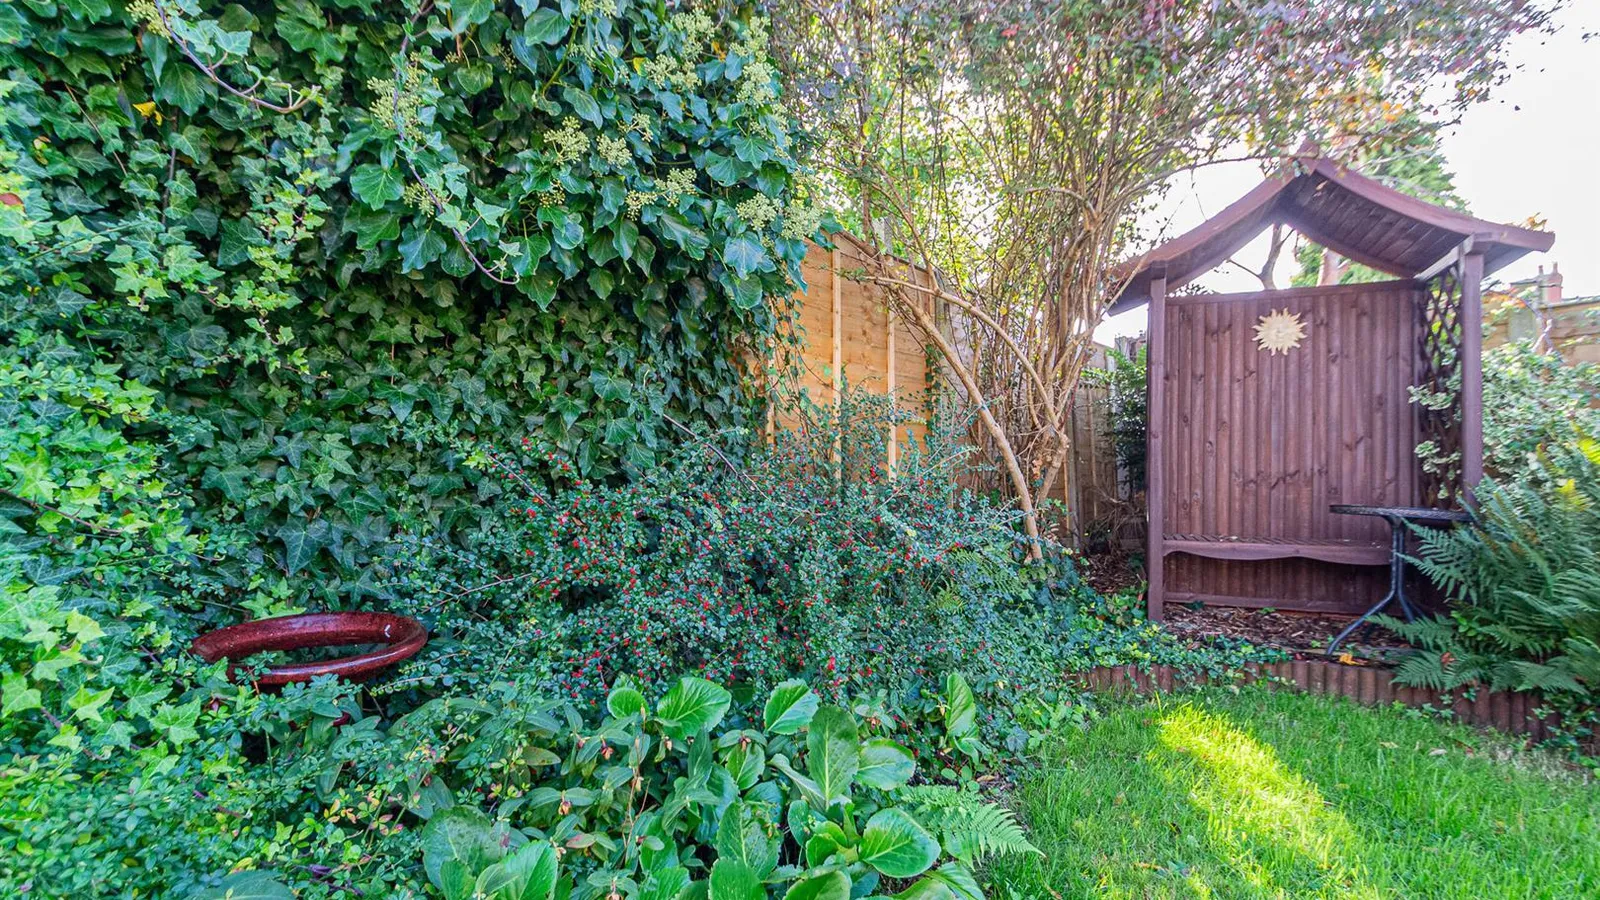
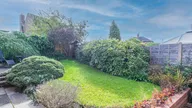
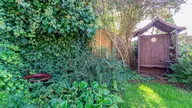
The rear garden is laid to lawn in the main, with lower and upper patio areas and established green borders. Fence panels to side and rear elevations.
Tenure
Leasehold
999 Year Lease from 1934 / circa £3.75 per annum.
Council Tax
Tax Band 'B'
Local Authority
Warrington Borough Council
Services
No tests have been made of mains services, heating systems or associated appliances. Neither has confirmation been obtained from the statutory bodies of the presence of these services. We cannot, therefore, confirm that they are in working order and any prospective purchaser is advised to obtain verification from their solicitor or surveyor.
Postcode
WA4 6AF
Possession
Vacant possession upon completion, no onward chain.
Viewing
Strictly by prior appointment with Cowdel Clarke estate agents on 01925 600200 or [email protected]


